
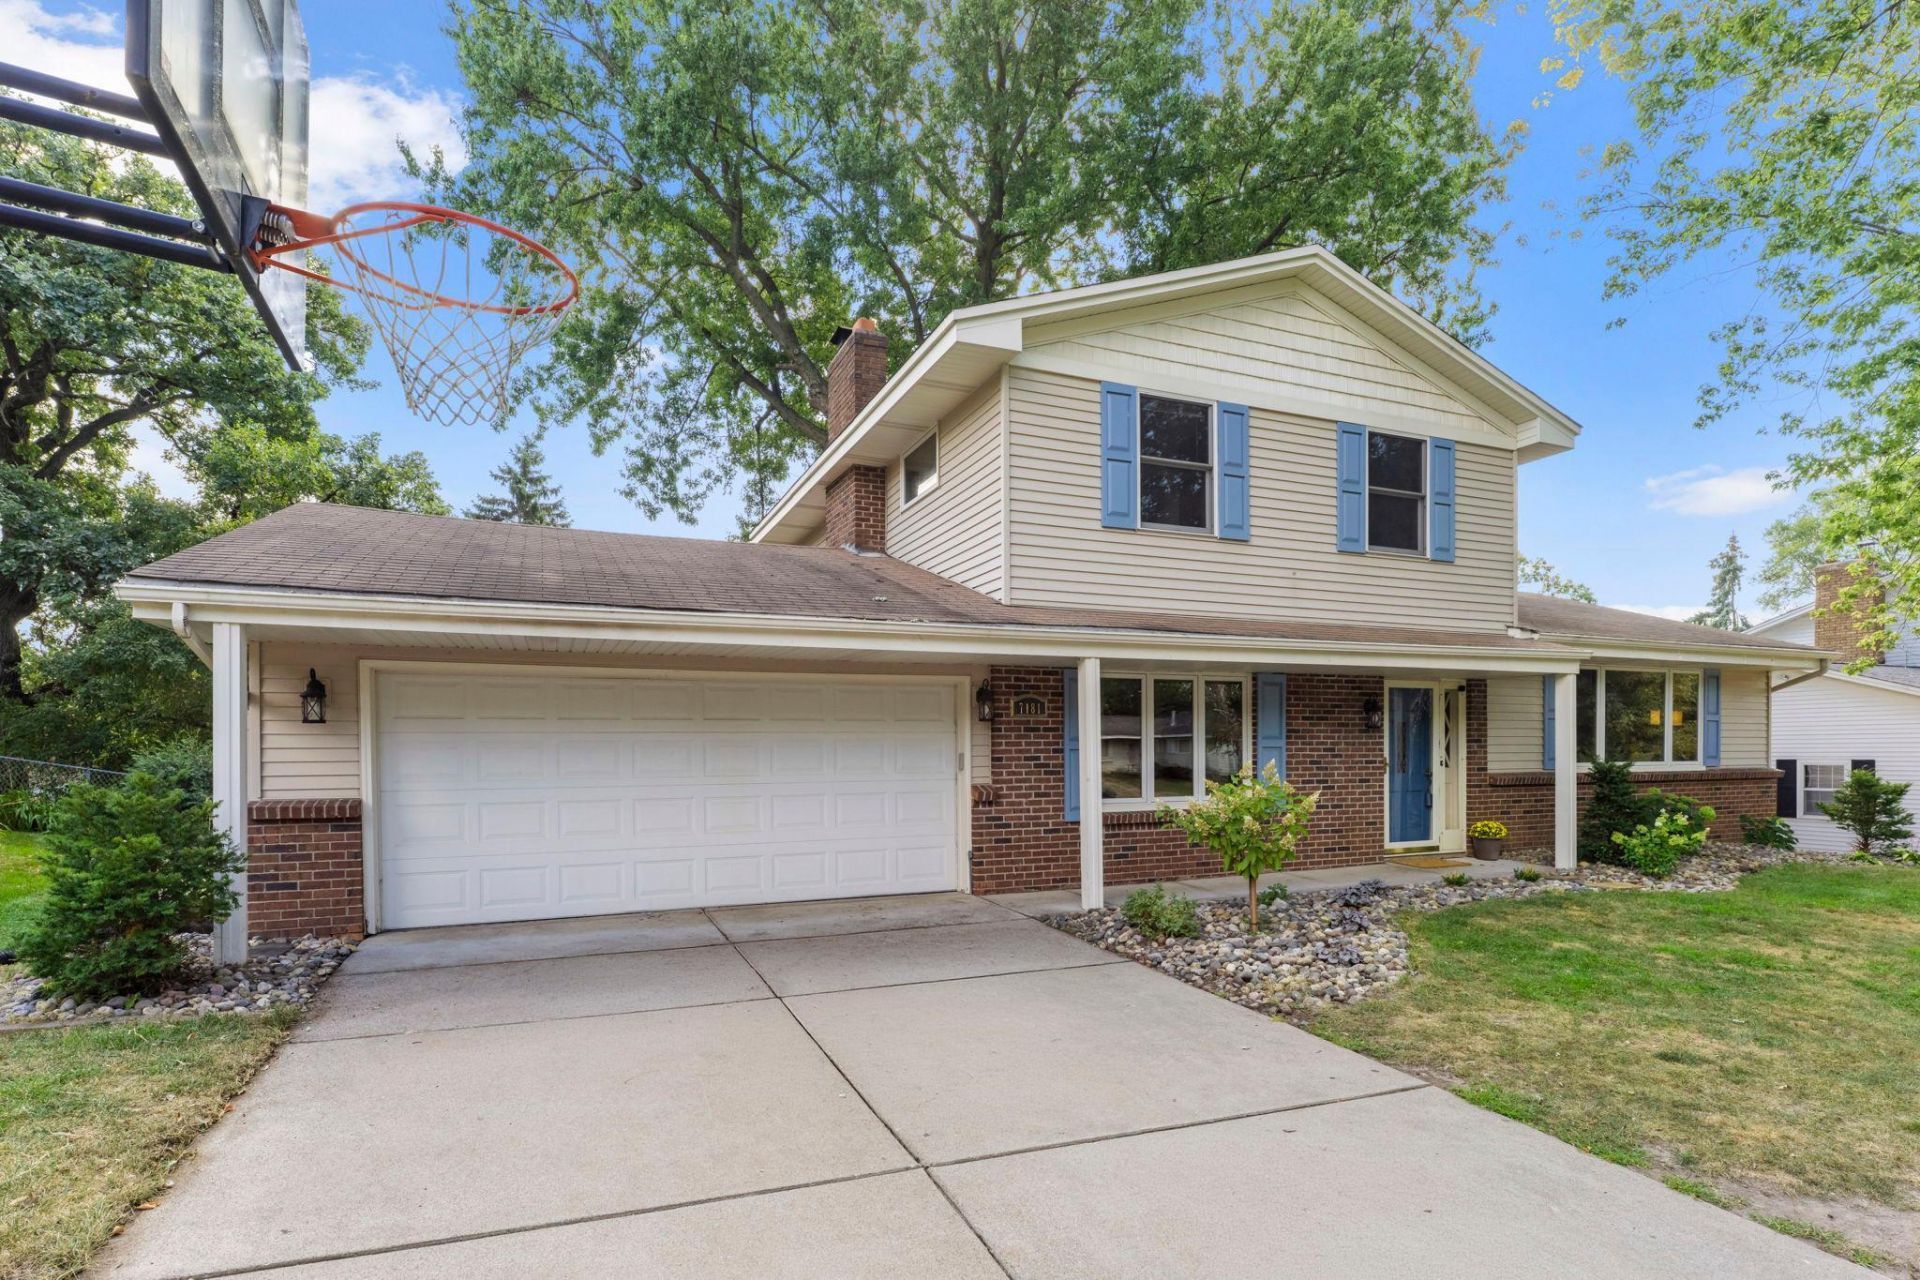

BEDS3
BATHS2 full 1 partial
SQUARE FEET2,445
MLS#7164262
STATUSActive
PROPERTY TYPEResidential - Single Family
SUBDIVISIONWoodview Acres 3rd Add
SCHOOLSouth Washington
Property Description
Lovingly maintained and thoughtfully cared for over the past 12 years, this move-in-ready home is ready to welcome its next owners! Inside, you'll find an abundance of main-level living space, beautiful natural woodwork, and a warm, neutral palette that makes it easy to move right in and make this home your own. Step outside to a beautiful backyard featuring a newer deck and an adorable playhouse?perfect for relaxing, entertaining, or play. All of this is tucked into a much-loved Woodbury neighborhood, close to everyday conveniences, shopping, dining, parks, and more. Move in with extra peace of mind?a 2-year HSA Home Warranty can be included with the sale!
Property Features
Property Type: Residential - Single Family
Basement: Yes
Basement: Finished, Walkout
Cooling: Central Air
Fireplaces: 1
Fuel Type: Natural Gas
Garage: 2 car attached
Heating: Forced Air
Lot Size: 0.24 Acres
Roof Type: Age Over 8 Years
Stories: 2.0
Taxes: $4,546
Year Built: 1968
Feature Descriptions
Additional Living Info.: 3 BR on One Level
Bath: 3/4 Primary, Private Primary, Main Floor 1/2 Bath, Upper Level 3/4 Bath
Bathrooms 3/4: 1
Bathrooms Full: 1
Bathrooms Half: 1
Days on Site: 6
Down Payment Resource: Yes
Fencing: Partial
Foundation Size: 1053
Lot Dimensions: 83x125
Parcel#: 1702821220040
Parking: Attached Garage
Sewer: City Sewer/Connected
SQ FT Total: 2445
Water: City Water/Connected
Local Schools
School District: South Washington
Listed By / Shown By
Listed By
Agency Name: Edina Realty, Inc.
Agency Phone: 763-420-2424
Shown By
Agency Title: Joel Hentges - Re/Max Advantage Plus
Agency Phone: 952-475-9541

Estimate Your Payment
Estimated Payment
$ 1,360.55 per month $867.97 Principal & Interest $378.83 Property Tax $113.75 Homeowner's Insurance
7181 Steepleview Road | MLS# 7164262
This single family home located at 7181 Steepleview Road, Woodbury, MN 55125 is currently listed for sale with an asking price of $390,000. This property was built in 1968 and has 3 bedrooms and 2 full and 1 partial baths with 2445 sq. ft. Steepleview Road is located in the Woodview Acres 3rd Add subdivision within the South Washington school district. Search Woodview Acres 3rd Add real estate on www.homesbyjoel.com today.