

BEDS2
BATHS2 full
SQUARE FEET1,220
MLS#7016688
STATUSActive
PROPERTY TYPEResidential - Single Family
SUBDIVISIONHeritage Estates
SCHOOLCambridge-Isanti
Property Description
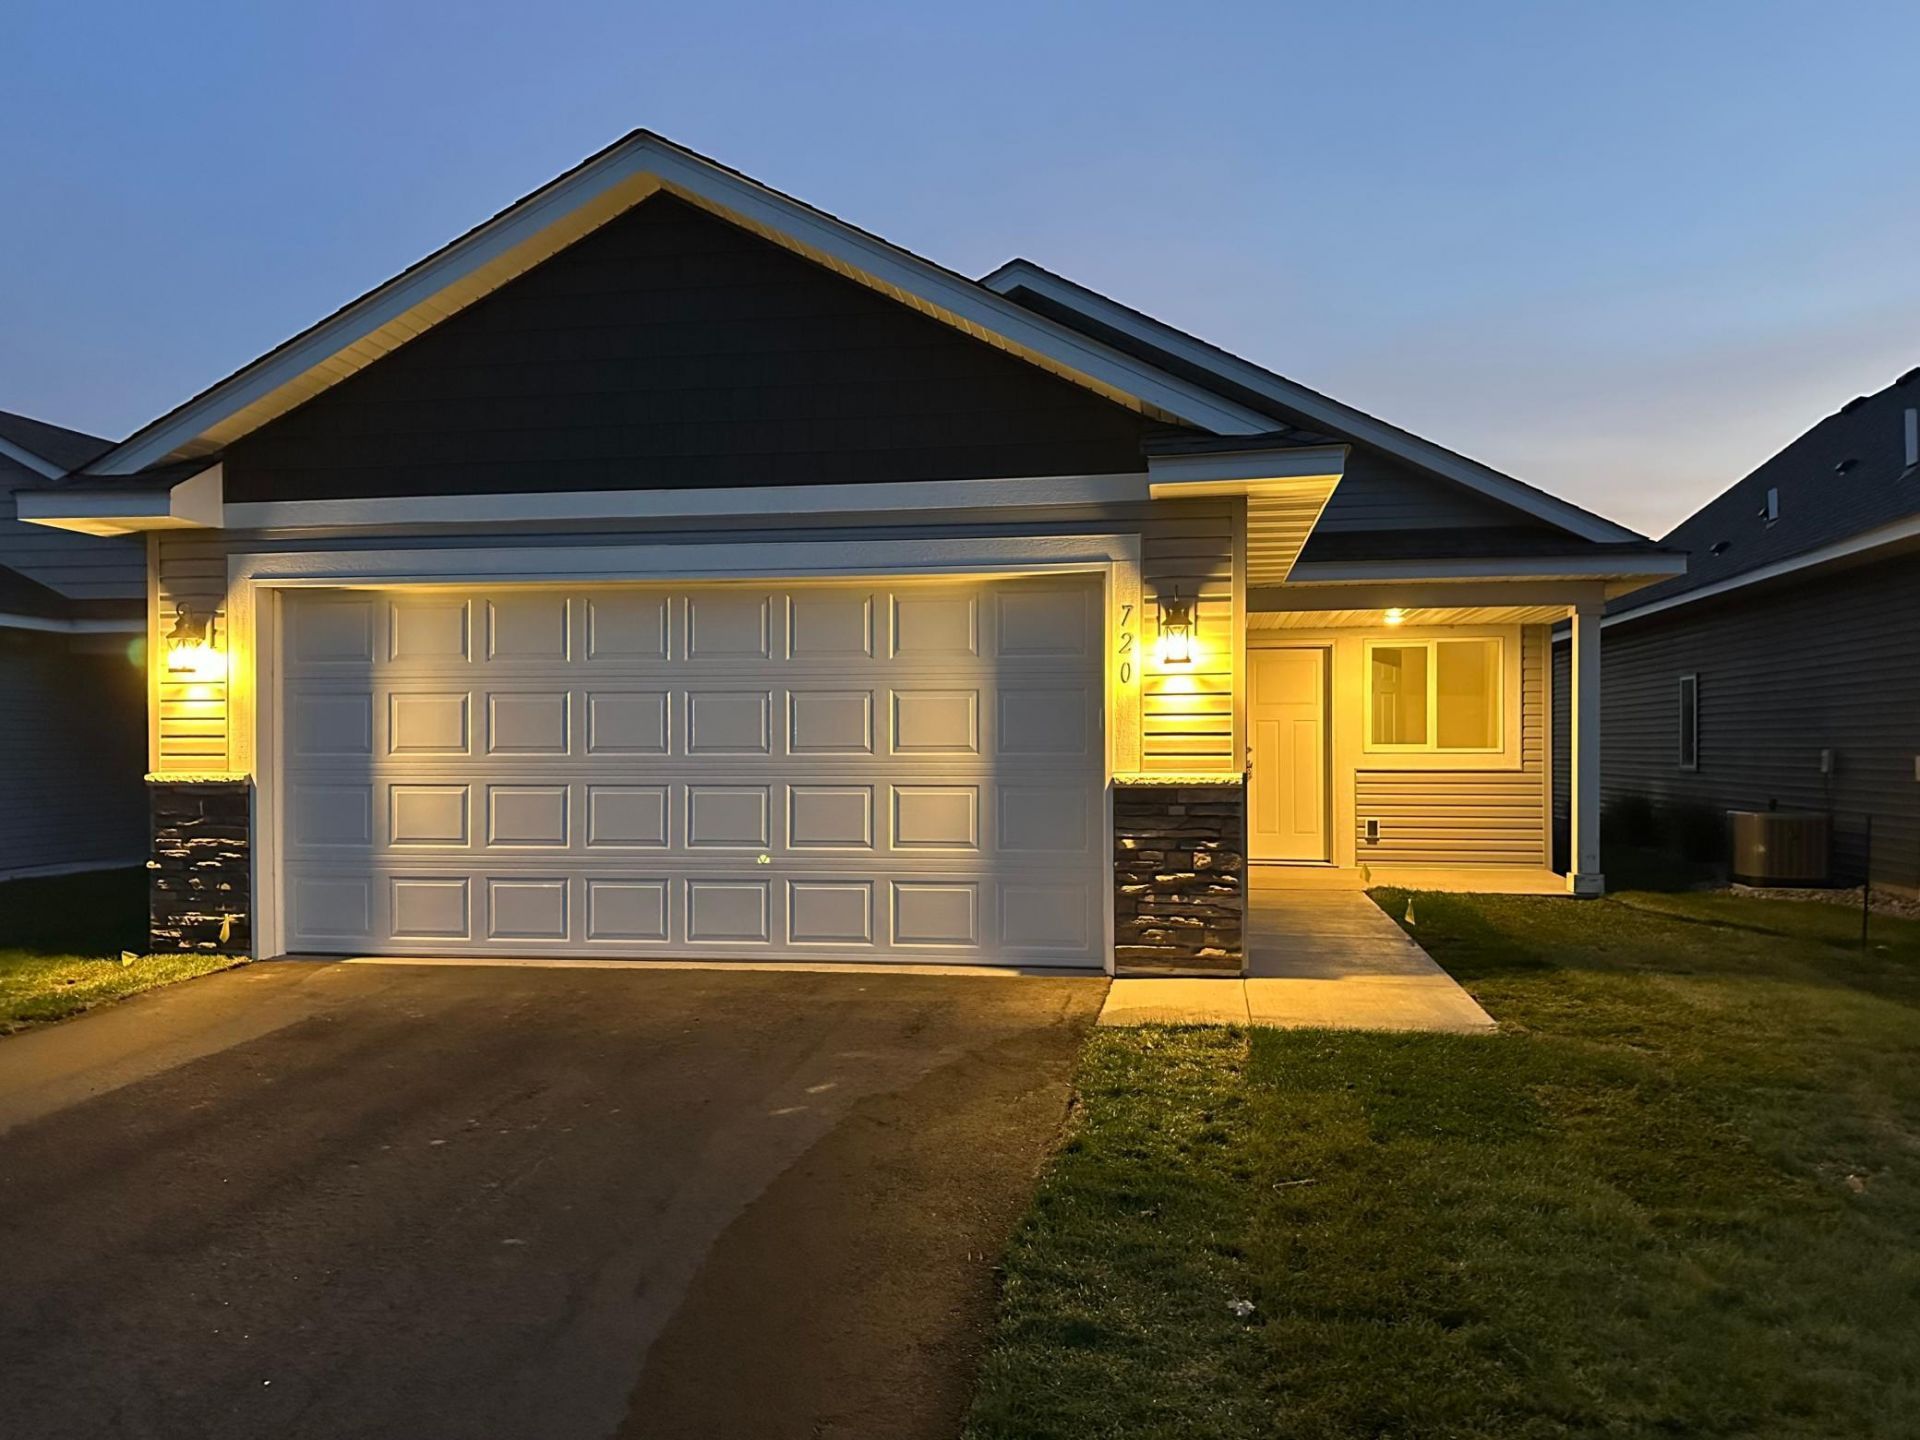
LAST NEW CONSTRUCTION HOME in this development!! Quick-close possible on this NEWLY COMPLETED home!One-level Villa-style home with covered Front Porch, plus rear patio with beautiful views. Interior features vaulted ceilings, beautiful custom Alder wood cabinetry and modern luxury vinyl plank flooring, laundry room with window, spacious kitchen has 5 ft center island with seating, beautiful natural granitecountertops, pantry, upgraded kitchen appliances, large dining area with built-in dry bar, spacious living room with vaulted ceilings and patio with views of pond and nature. The spacious owner's suite has high box-vault ceiling, HUGE walk-in closet, elegant bath with linen closet, window, shower with seat, granite countertop. The 2nd bedroom is near kitchen and hall bath and linen closet. Full yard sod & irrigation newly installed.This development is located within 1 mile of grocery, banks, restaurants, shopping, medical, dental, pet clinic, hotel, convenient stores, and more!One-level living Villa-style home community with snow/lawn care services! This development is Single-family homes exempt from MN 515B (not a townhouse association).
Upcoming Open Houses
Open House Saturday October 31st, 1:00pm - 4:00pm
Open House Sunday November 1st, 1:00pm - 4:00pm
Property Features
Property Type: Residential - Single Family
Basement: None
Cooling: Central Air
Fuel Type: Natural Gas
Garage: 2 car attached
Heating: Forced Air
Lot Size: 0.14 Acres
Roof Type: Age 8 Years or Less, Architectural Shingle, Pitched
Stories: 1.0
Taxes: $692
Year Built: 2026
Feature Descriptions
Accessibility: No Stairs External, No Stairs Internal
Additional Living Info.: All Living Facilities on One Level, Main Floor Primary, Main Floor Bedroom, Main Floor Laundry, Primary Bdr Suite
Appliances: Air-To-Air Exchanger, Dishwasher, Exhaust Fan, Microwave, Range, Refrigerator, Stainless Steel Appliances, Tankless Water Heater
Bath: 3/4 Primary, Bathroom Ensuite, Private Primary, Main Floor Full Bath
Bathrooms 3/4: 1
Bathrooms Full: 1
Days on Site: 268
Dining: Breakfast Bar, Eat In Kitchen, Informal Dining Room, Kitchen/Dining Room, Living/Dining Room
Down Payment Resource: Yes
Exterior: Block, Concrete
Foundation Size: 1220
HOA Fee: $180/ Monthly
Lot: Sod Included in Price, Tree Coverage - Light, Underground Utilities
Lot Dimensions: 40x150
Parcel#: 161510270
Parking: Attached Garage, Asphalt, Garage Door Opener, Insulated Garage
Sewer: City Sewer - In Street
SQ FT Total: 1220
Water: City Water/Connected
Room Sizes
Dining Room: 15x11
Bedroom: 14x12
Foyer: 8.5x4.5
Kitchen: 14x11
Laundry: 6x5
Living Room: 15x13
Primary Bathroom: 10x5
Patio: 12x12
Porch: 10x6
Bedroom 2: 12X10
Utility Room: 5x5
Walk-In Closet: 10x7
Local Schools
School District: Cambridge-Isanti
Listed By / Shown By
Listed By
Agency Name: LPT Realty, LLC
Agency Phone: 763-772-8025
Shown By
Agency Title: Joel Hentges - Re/Max Advantage Plus
Agency Phone: 952-475-9541

Estimate Your Payment
Estimated Payment
$ 875.52 per month $723.09 Principal & Interest $57.67 Property Tax $94.76 Homeowner's Insurance
720 Cherrywood Lane Ne | MLS# 7016688
This single family home located at 720 Cherrywood Lane Ne, Isanti, MN 55040 is currently listed for sale with an asking price of $324,900. This property was built in 2026 and has 2 bedrooms and 2 full baths with 1220 sq. ft. Cherrywood Lane Ne is located in the Heritage Estates subdivision within the Cambridge-Isanti school district. Search Heritage Estates real estate on www.homesbyjoel.com today.