

BEDS1
BATHS1 full
SQUARE FEET944
MLS#7113430
STATUSActive
PROPERTY TYPEResidential -
SUBDIVISIONCIC No.1300 710 Lofts
SCHOOLMinneapolis
Property Description
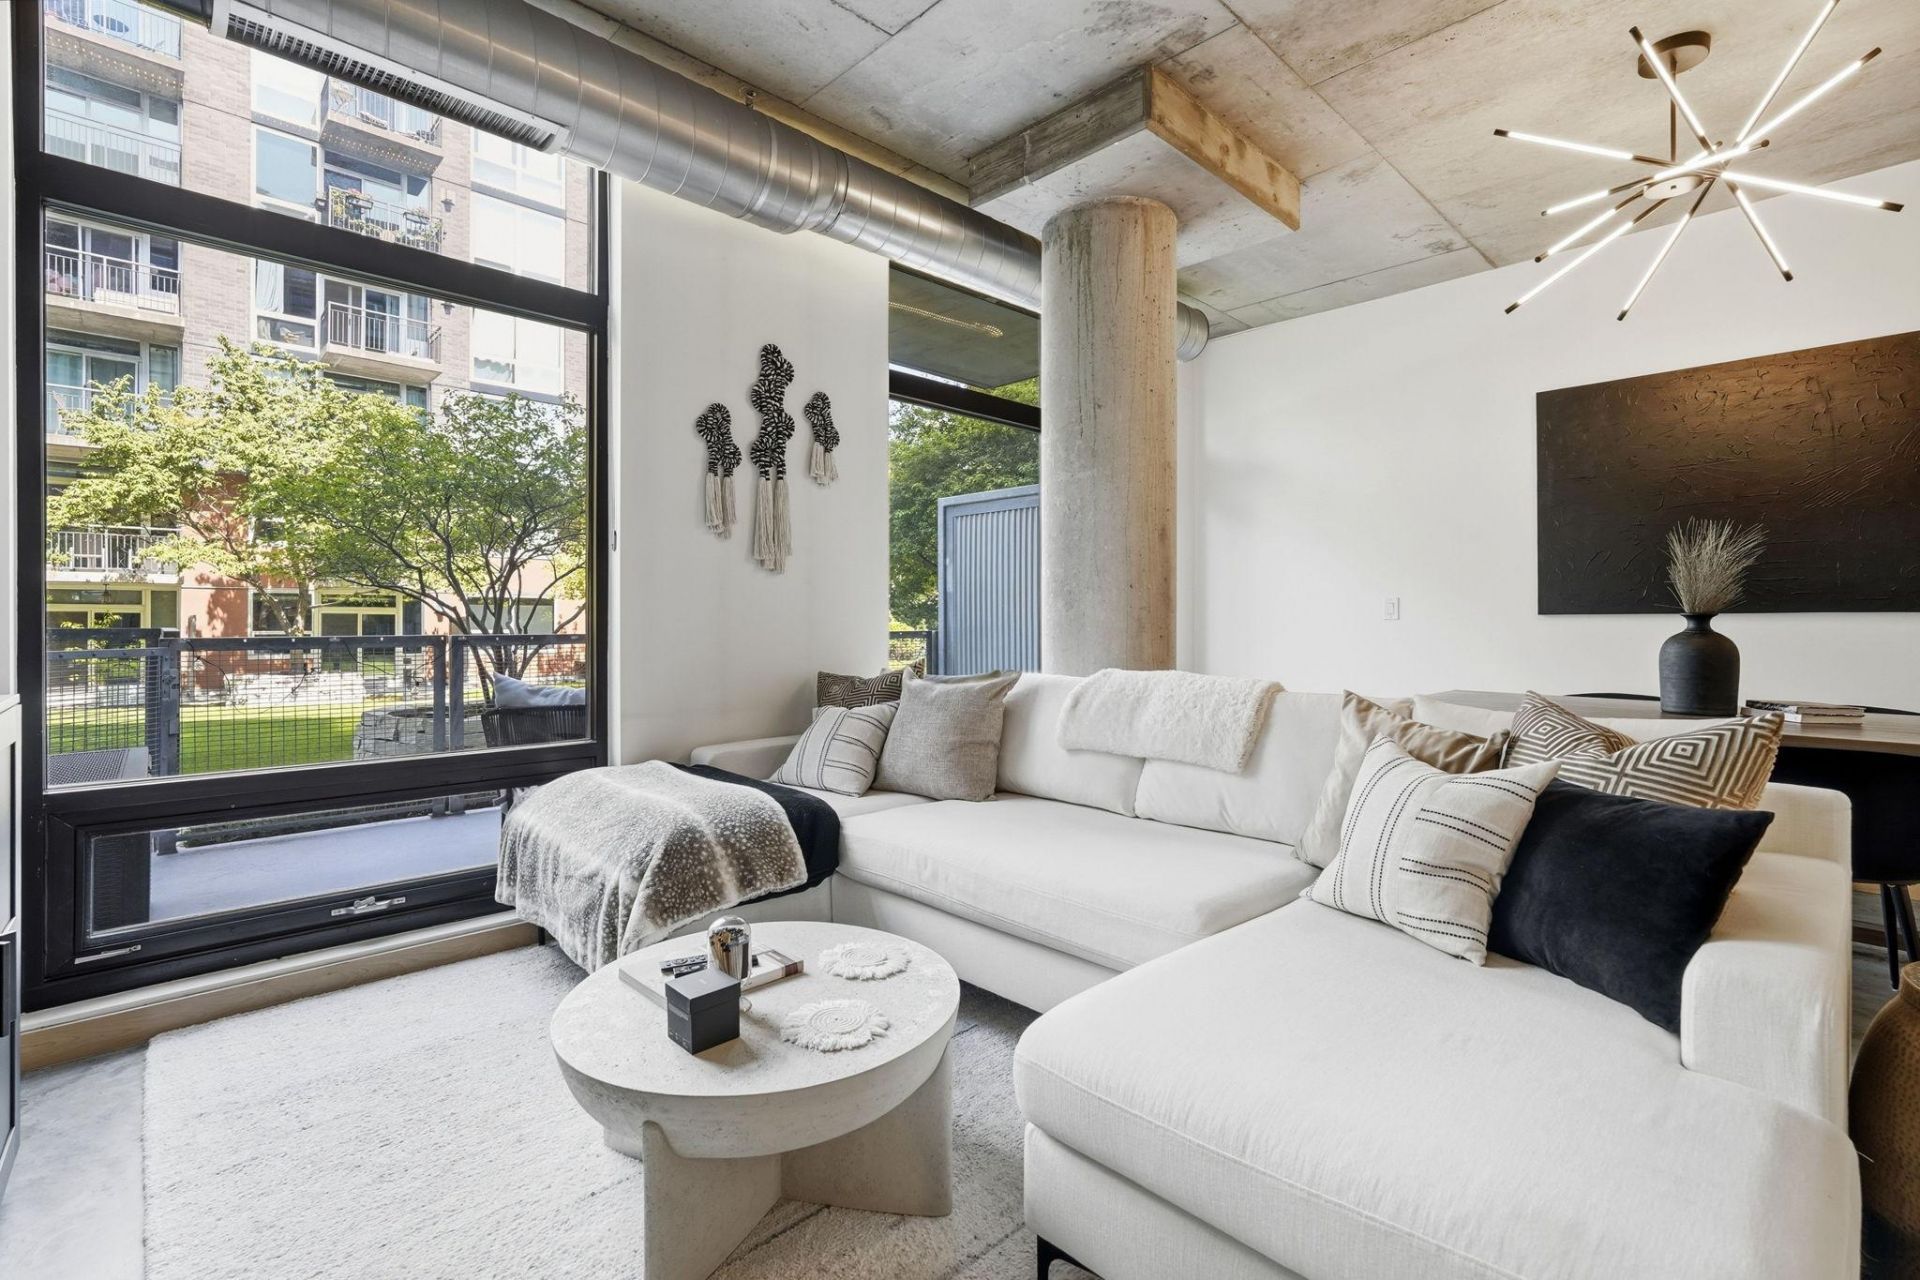
Summer Patio Season is in full swing ? why not own a private North Loop Patio! This outdoor space is not your typical 2 seat balcony without space to move ? here you can get a table for 4, grill, and more with space to spare. If you have a dog, you'll love the ease of popping out your patio door instead of waiting for the elevator. Stepping inside, the kitchen has been refreshed with new appliances, countertops + sink, backsplash, and additional storage cabinet. Light fixtures throughout have been upgraded and a newer washer/dryer combo is ready for you day one! The location is hard to beat with everything you could want just a short walk away. Come see for yourself and book your own private showing today!
Property Features
Property Type: Residential -
Basement: None
Cooling: Central Air
Fuel Type: Natural Gas
Garage: 1
Heating: Forced Air
Lot Size: Irregular
Stories: 1.0
Taxes: $4,160
Year Built: 2005
Feature Descriptions
Accessibility: Doors 36+, Accessible Elevator Installed, Hallways 42+, Door Lever Handles, Stair Chair Lift, No Stairs Internal
Additional Living Info.: All Living Facilities on One Level, Main Floor Bedroom, Main Floor Laundry
Appliances: Dishwasher, Disposal, Dryer, Microwave, Range, Refrigerator, Washer
Bath: Main Floor Full Bath
Bathrooms Full: 1
Community Features: Concrete Floors & Walls, Elevator(s), Fire Sprinkler System, In-Ground Sprinkler System, Security Building
Days on Site: 4
Dining: Breakfast Bar, Living/Dining Room
Down Payment Resource: Yes
Foundation Size: 944
HOA Fee: $741.74/ Monthly
Lot Dimensions: Irregular
Parcel#: 2202924240242
Parking: Assigned, Garage Door Opener, Heated Garage, Underground
Sewer: City Sewer/Connected
Shared Rooms: Exercise Room
Water: City Water/Connected
Room Sizes
Bedroom: 14x12
Kitchen: 9.5x13
Laundry: 14x6
Living Room: 19x18
Patio: 19x8.5
Local Schools
School District: Minneapolis
Listed By / Shown By
Listed By
Agency Name: DRG
Agency Phone: 612-777-8005
Shown By
Agency Title: Joel Hentges - Re/Max Advantage Plus
Agency Phone: 952-475-9541

Estimate Your Payment
Estimated Payment
$ 1,101.58 per month $667.45 Principal & Interest $346.67 Property Tax $87.47 Homeowner's Insurance
720 N 4th Street, Unit 111 | MLS# 7113430
This home located at 720 N 4th Street, Unit 111, Minneapolis, MN 55401 is currently listed for sale with an asking price of $299,900. This property was built in 2005 and has 1 bedrooms and 1 full baths with 944 sq. ft. N 4th Street, Unit 111 is located in the CIC No.1300 710 Lofts subdivision within the Minneapolis school district. Search CIC No.1300 710 Lofts real estate on www.homesbyjoel.com today.