

BEDS3
BATHS2 full
SQUARE FEET3,324
MLS#7143260
STATUSActive
PROPERTY TYPEResidential - Single Family
SCHOOLBraham
Property Description
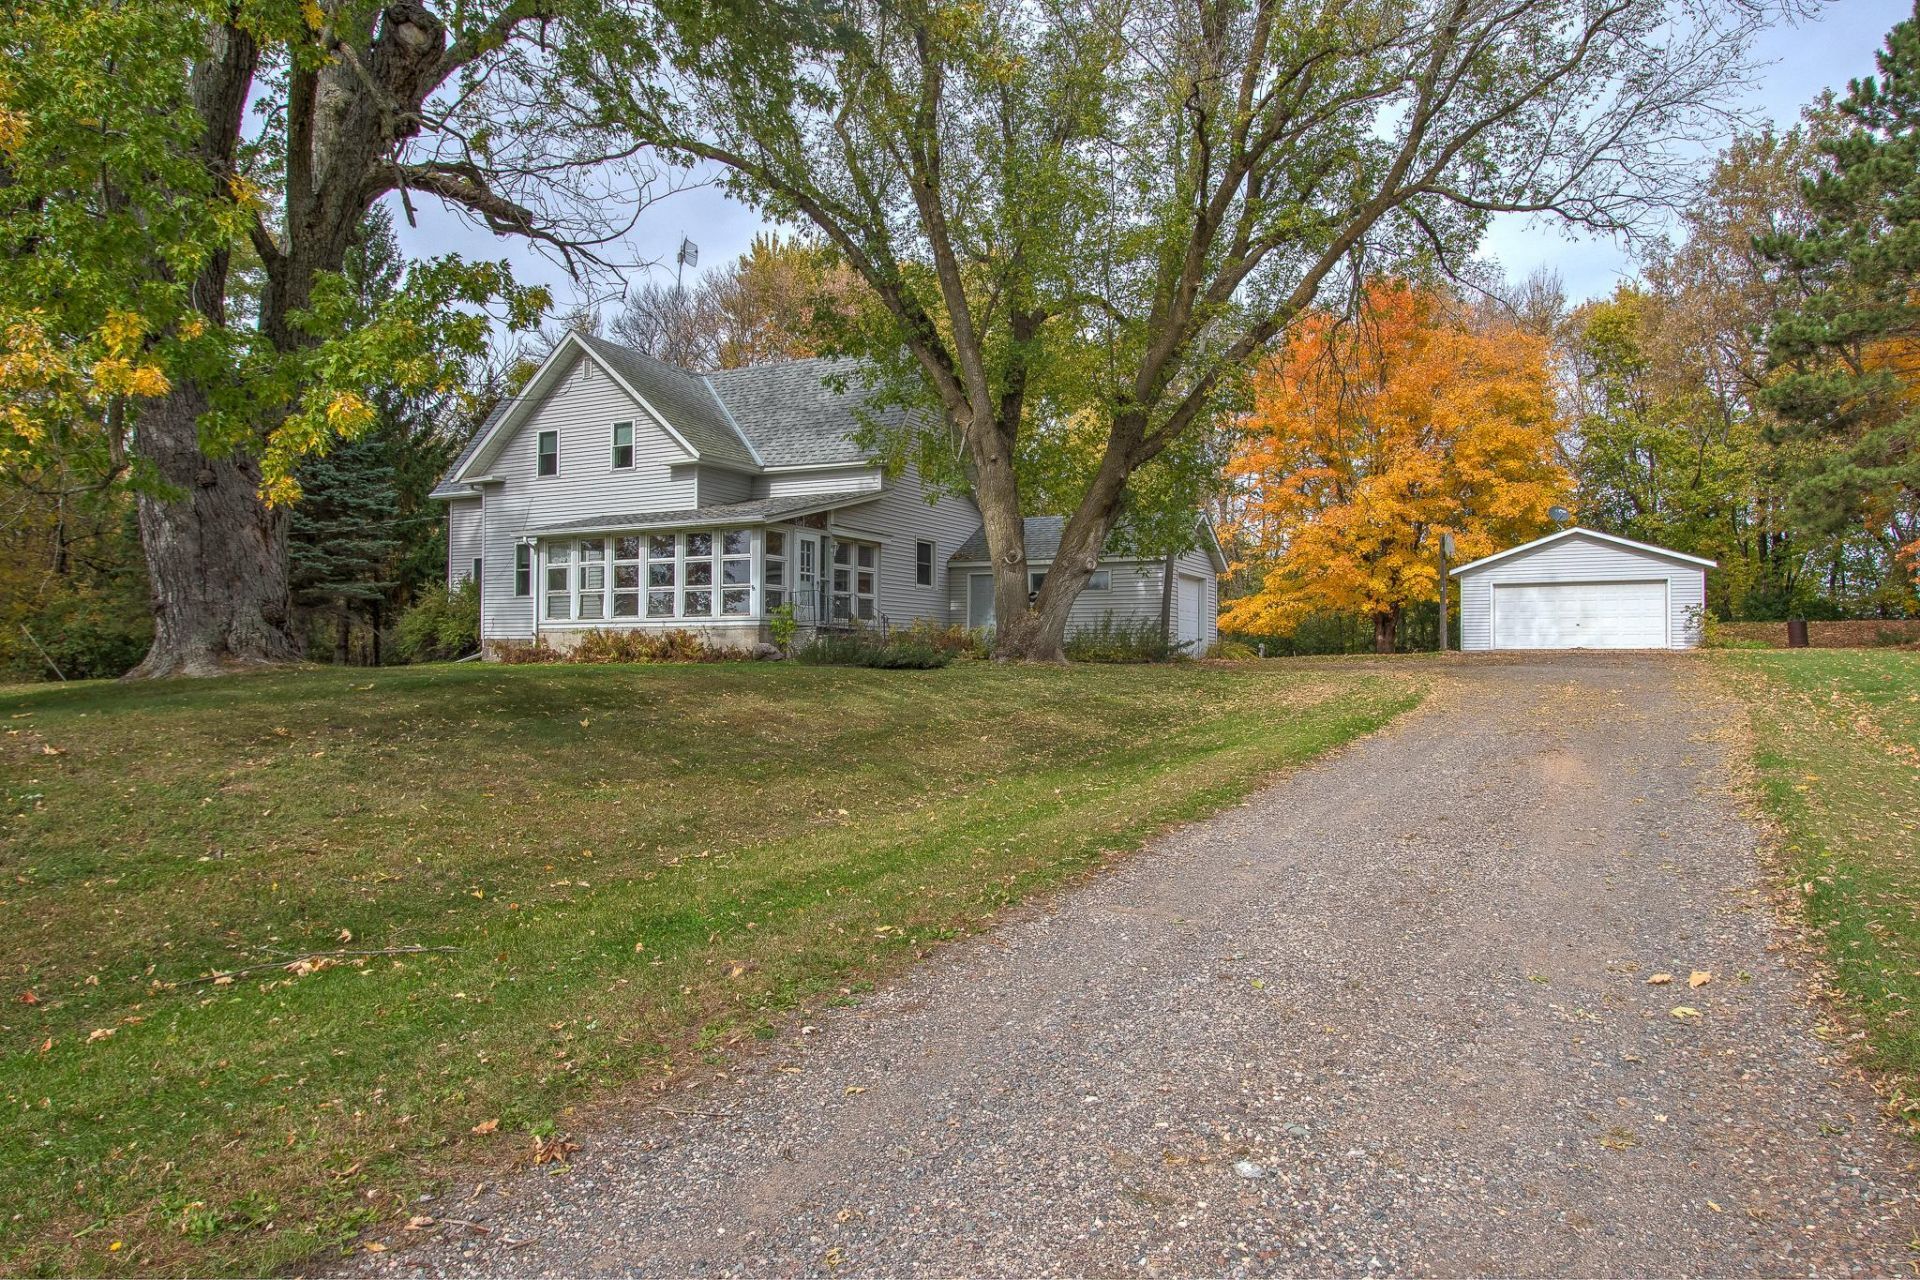
A little history, a lot of character, and 3.02 beautiful acres near Rush Lake. This turn-of-the-century home, formerly the parsonage for Calvary Lutheran Church, offers three bedrooms, two dens, and two full bathrooms, with room to make it your own. Enjoy mornings on the three-season porch, gather in the dining room with laminate wood flooring, and appreciate the convenience of a main-floor laundry room with washer/dryer hookups. An attached one-car garage, detached two-car garage, and storage shed provide plenty of space for vehicles, tools, and outdoor gear. Features include vinyl siding, vinyl windows, forced air heat, central air conditioning, and a roof installed approximately 10 years ago. The septic system is compliant, a recent water test passed, and fiber optic internet is available. A lovely country setting with Rush Lake right around the corner and easy access to Cambridge, Rush City, I-35, and Highway 65. Sold as-is, where-is; all offers require the provided Existing Condition, As-Is, Where-Is provision.
Property Features
Property Type: Residential - Single Family
Basement: Yes
Basement: Unfinished
Cooling: Central Air
Fuel Type: Propane
Garage: 3 car attached
Heating: Forced Air
Lot Size: 3.02 Acres
Roof Type: Age Over 8 Years, Asphalt, Pitched
Stories: 1.5
Taxes: $1
Year Built: 1881
Feature Descriptions
Additional Living Info.: Main Floor Primary, Main Floor Bedroom, Main Floor Laundry
Additional Structures: Garage(s), Storage Shed
Appliances: Dishwasher, Exhaust Fan, Fuel Tank - Rented, Range, Refrigerator, Water Softener Rented
Bath: Main Floor Full Bath, Upper Level Full Bath
Bathrooms Full: 2
Days on Site: 7
Dining: Separate/Formal Dining Room
Down Payment Resource: Yes
Foundation Size: 1162
Lot: Tree Coverage - Medium
Lot Dimensions: 400x371x315x365
Parcel#: 060060302
Parking: Attached Garage, Detached Garage
Sewer: Private Sewer, Septic System Compliant - Yes
SQ FT Total: 3324
Water: Private, Well
Room Sizes
Three Season Porch: 20x15
Den: 13x11
Den: 11x10.8
Dining Room: 12x15
Bedroom: 12x11
Kitchen: 11x12
Laundry: 11.5x8
Living Room: 13.5x14.5
Bedroom 2: 14.5x11.5
Bedroom 3: 11x13
Local Schools
School District: Braham
Listed By / Shown By
Listed By
Agency Name: Century 21 Moline Realty Inc
Agency Phone: 763-689-3593
Shown By
Agency Title: Joel Hentges - Re/Max Advantage Plus
Agency Phone: 952-475-9541

Estimate Your Payment
Estimated Payment
$ 755.25 per month $667.67 Principal & Interest $0.08 Property Tax $87.50 Homeowner's Insurance
720 Rush Point Drive | MLS# 7143260
This single family home located at 720 Rush Point Drive, Stanchfield, MN 55080 is currently listed for sale with an asking price of $300,000. This property was built in 1881 and has 3 bedrooms and 2 full baths with 3324 sq. ft. Rush Point Drive is located within the Braham school district. Search Stanchfield real estate on www.homesbyjoel.com today.