

BEDS3
BATHS1 full
SQUARE FEET1,924
MLS#7137594
STATUSPending
PROPERTY TYPEResidential - Single Family
SCHOOLRobbinsdale
Property Description
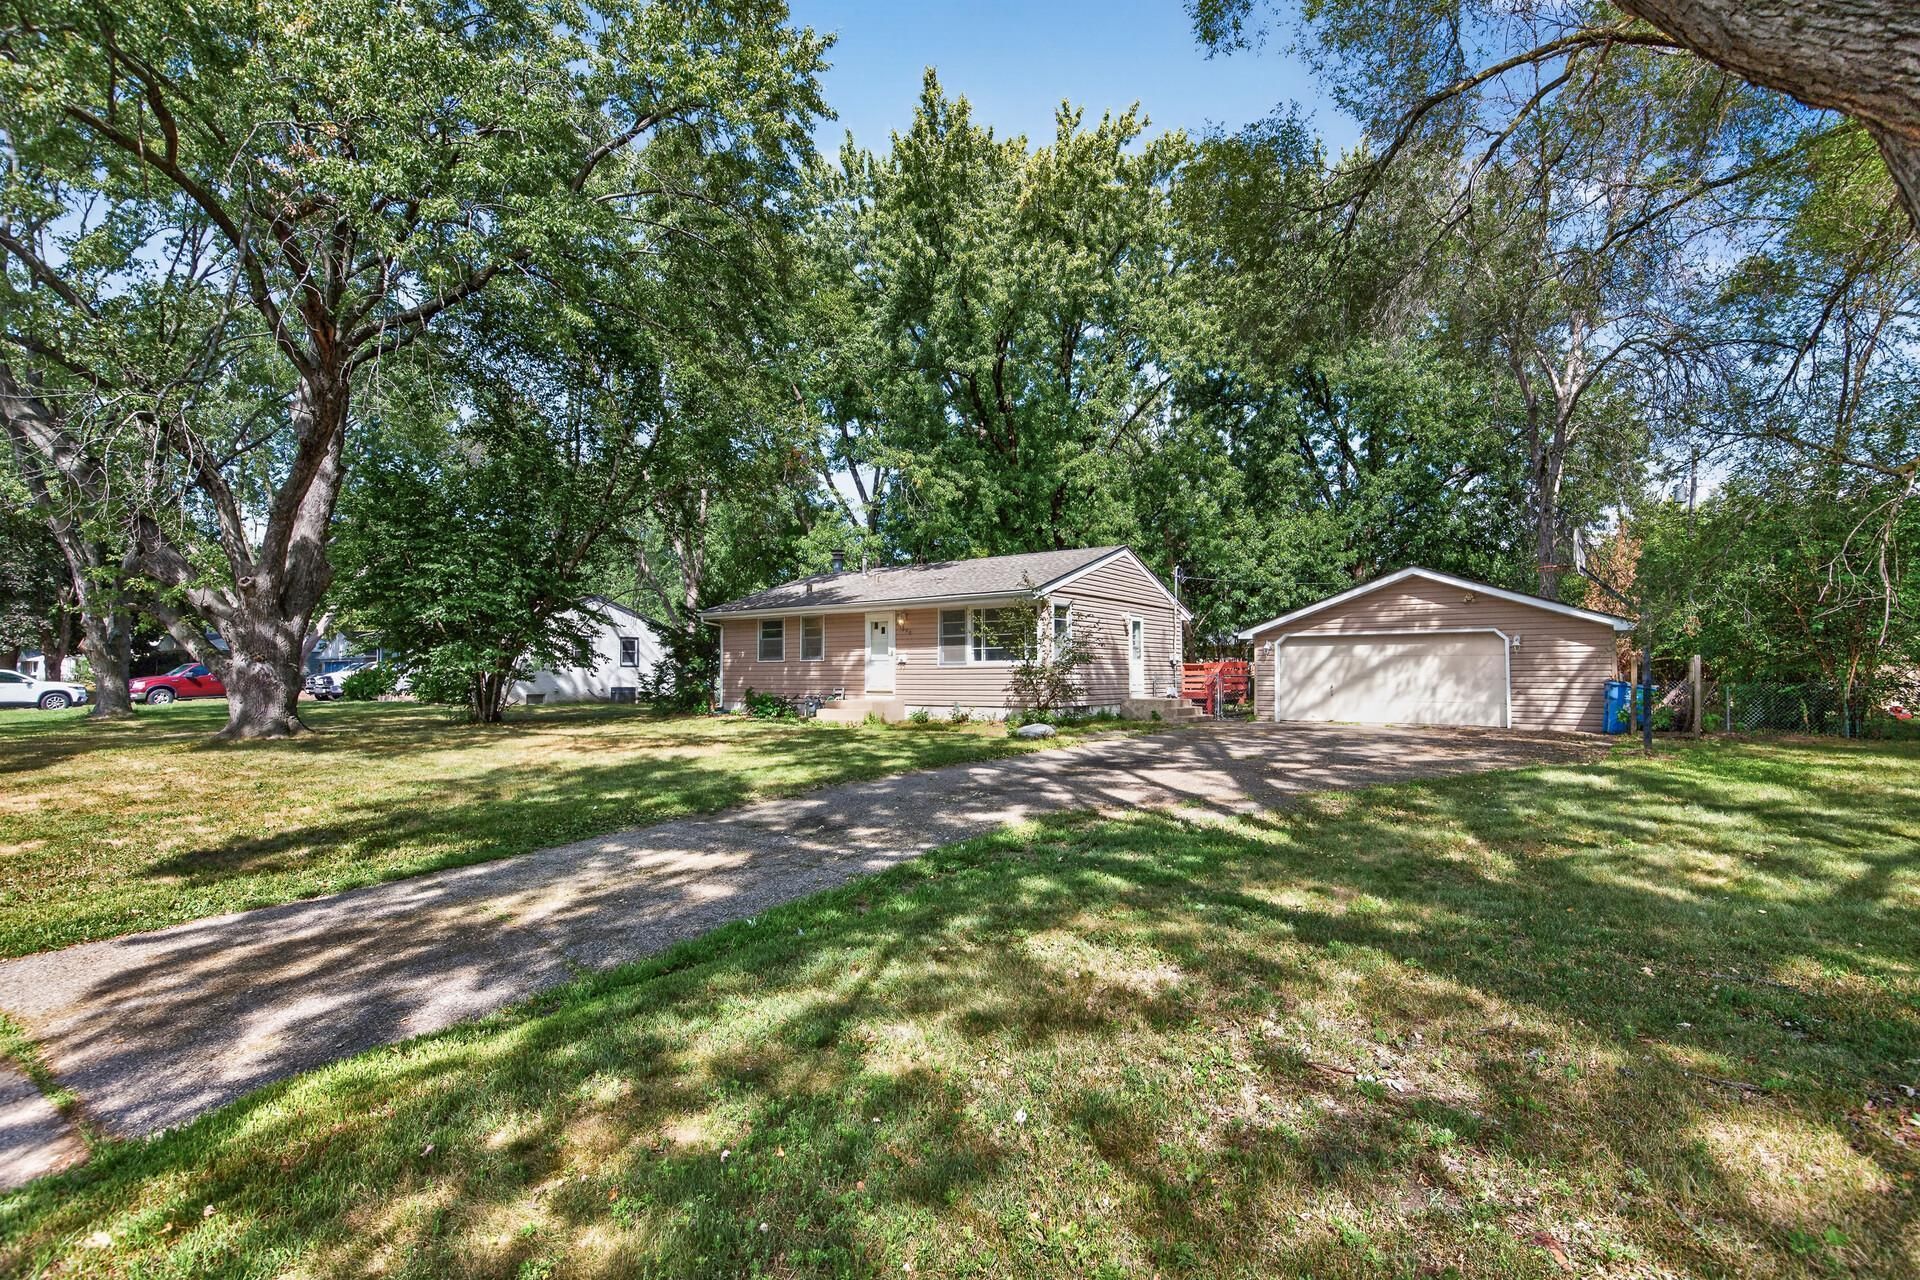
Welcome to 7200 Cartisian Avenue, an inviting three-bedroom rambler with fresh flooring and fresh paint throughout. You'll love spending time on the bright, sun-filled main floor, with a comfortable living room, an eat-in kitchen, three bedrooms, and a full bath all on one level. Downstairs, the finished family room with a brick fireplace offers flexible space to relax, work, or play. Outside, host friends on the large deck, gather around the fire pit, and let your furry friends enjoy the spacious fenced backyard. You'll find plenty of parking, storage, and project space in the oversized two-car detached garage. A newer furnace and central air add everyday comfort. Set on a quiet street with very little through traffic, the home is about half a mile from Sunnylane Park and close to groceries, shopping, and dining. Come see how easily this home could fit your life.
Property Features
Property Type: Residential - Single Family
Basement: Yes
Basement: Finished, Full
Cooling: Central Air
Fireplaces: 1
Fuel Type: Natural Gas
Garage: 2
Heating: Forced Air
Lot Size: 0.31 Acres
Roof Type: Age Over 8 Years, Asphalt, Pitched
Stories: 1.0
Taxes: $4,348
Year Built: 1957
Feature Descriptions
Additional Living Info.: 3 BR on One Level
Appliances: Dishwasher, Microwave, Range, Refrigerator, Washer
Bath: Main Floor Full Bath
Bathrooms Full: 1
Days on Site: 57
Dining: Eat In Kitchen
Down Payment Resource: Yes
Fencing: Chain Link, Partial
Fireplace: Family Room, Wood Burning
Foundation Size: 962
Lot Dimensions: 105x133x104x131
Parcel#: 3211921310055
Parking: Detached Garage, Asphalt, Garage Door Opener
Sewer: City Sewer/Connected
SQ FT Total: 1924
Water: City Water/Connected
Room Sizes
Deck: 16x14
Family Room: 21x13
Bedroom: 13x8
Kitchen: 15x9
Laundry: 13x12
Living Room: 18x13
Bedroom 2: 12x9
Bedroom 3: 12x8
Local Schools
School District: Robbinsdale
Listed By / Shown By
Listed By
Agency Name: Ashworth Real Estate
Agency Phone: 612-594-5542
Shown By
Agency Title: Joel Hentges - Re/Max Advantage Plus
Agency Phone: 952-475-9541

Estimate Your Payment
Estimated Payment
$ 1,054.57 per month $612.03 Principal & Interest $362.33 Property Tax $80.21 Homeowner's Insurance
7200 Cartisian Avenue | MLS# 7137594
This single family home located at 7200 Cartisian Avenue, Brooklyn Park, MN 55428 is currently listed for sale with an asking price of $275,000. This property was built in 1957 and has 3 bedrooms and 1 full baths with 1924 sq. ft. Cartisian Avenue is located within the Robbinsdale school district. Search Brooklyn Park real estate on www.homesbyjoel.com today.