

BEDS3
BATHS2 full 1 partial
SQUARE FEET4,142
MLS#7140269
STATUSActive
PROPERTY TYPERental - Single Family
SUBDIVISIONBent Creek Woods
SCHOOLEden Prairie
Property Description
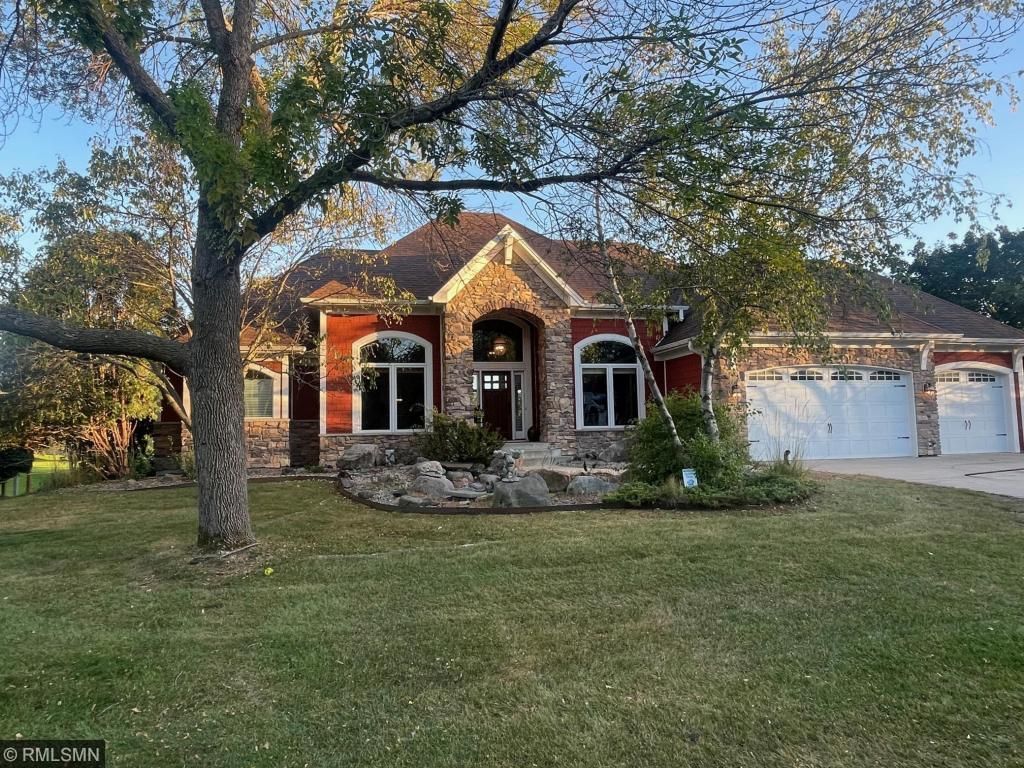
Presenting for furnished or un-furnished rental: an exceptional one-story home offering panoramic views of private Bent Creek Golf Course. Working from home? A sumptuous den/office greets you upon entry with hardwood built-in bookcases, a coffered ceiling, and French doors for privacy. Across the grand foyer is the formal dining room with a niche for a buffet. The home then opens up to a soaring central living space with windows framing the impressive view. A primary suite with golf-course views and a twin-vanity bath is discreetly tucked into one end of the main level for the convenience of one-level living. A spacious country kitchen with a granite island, a breakfast space, and an attached sunroom round out the main floor. Off the sunroom you'll find a cozy rustic pine 3-season porch fitted with its own fireplace, perfect for feeling like you're 'up North' on those chilly evenings, and a large wood deck overlooking the golf course for evening relaxing and alfresco dining. On the lower level the vibe turns to leisure with a family room featuring a gas fireplace and maple built-in cabinetry; a wet bar with a wine chiller and glassware storage; a home gym; a billiard room large enough for a full-size pool table, and two well-appointed guest rooms with a full bath. Lawn care is included in rent, and a snowblower is provided for tenant's use.
Property Features
Property Type: Rental - Single Family
Basement: Yes
Basement: Egress Window(s), Finished, Full
Cooling: Central Air
Fireplaces: 3
Fuel Type: Natural Gas
Garage: 3 car attached
Heating: Forced Air
Lot Size: 0.50 Acres
Stories: 1.0
Year Built: 1994
Feature Descriptions
Appliances: Dishwasher, Dryer, Exhaust Fan, Range, Refrigerator, Washer
Bathrooms Full: 2
Bathrooms Half: 1
Days on Site: 52
Dining: Eat In Kitchen, Separate/Formal Dining Room
Exterior: Frame
Foundation Size: 2106
Lot Dimensions: 76x199x126x150
Parcel#: 0911622110023
Parking: Attached Garage
Sewer: City Sewer/Connected
SQ FT Total: 4142
Water: City Water/Connected
Room Sizes
Three Season Porch: 8x14
Den: 12x14
Dining Room: 12 x15
Exercise Room: 10x14
Family Room: 19x22
Bedroom: 20x14
Game Room: 14x19
Kitchen: 20x15
Living Room: 16x21
Bedroom 2: 13x15
Bedroom 3: 13x17
Local Schools
School District: Eden Prairie
Listed By / Shown By
Listed By
Agency Name: Watermark Homes
Agency Phone: 612-747-2610
Shown By
Agency Title: Joel Hentges - Re/Max Advantage Plus
Agency Phone: 952-475-9541

7201 Howard Lane | MLS# 7140269
This property located at 7201 Howard Lane, Eden Prairie, MN 55346 is currently listed for rent with an asking price of call for price / (Call for term). Howard Lane is located within the Eden Prairie school district. Search Eden Prairie real estate on www.homesbyjoel.com today.