

BEDS3
BATHS2 full
SQUARE FEET1,472
MLS#7115897
STATUSActive
PROPERTY TYPEResidential -
SUBDIVISIONChaparral 3rd Add
SCHOOLEastern Carver Schools
Property Description
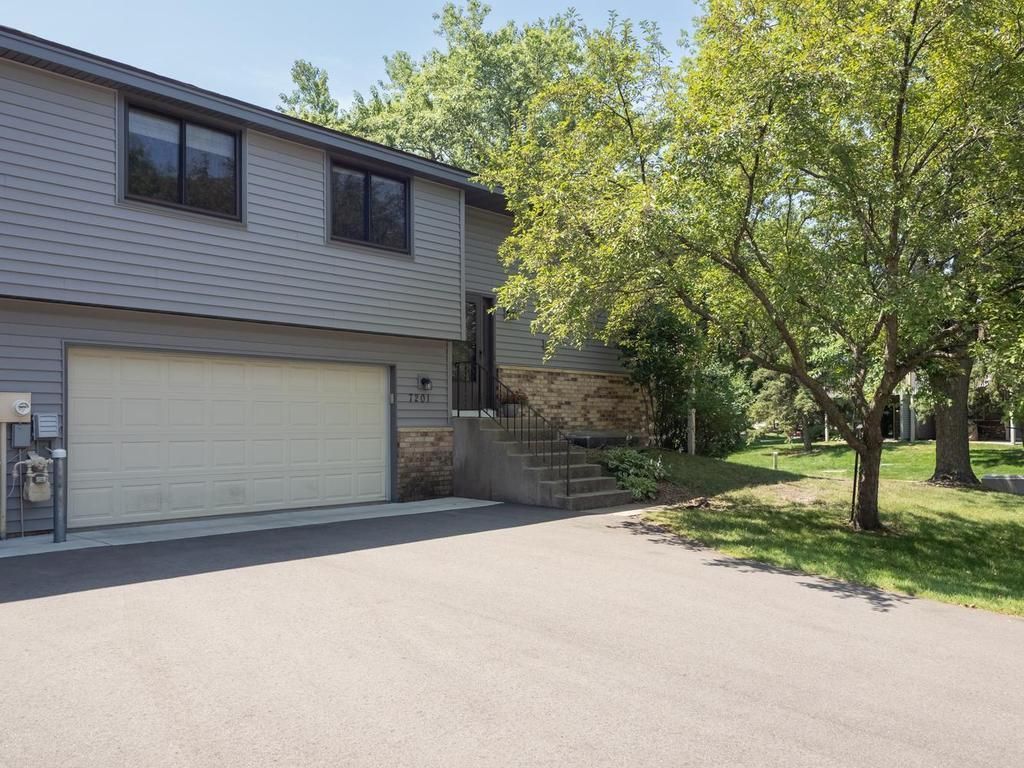
Updated 3BR/2 Bath townhome next to Meadows Park and close to Chanhassen and Excelsior. New roof and siding 2025! Highly rated Chanhassen Schools. Quartz counters in kitchen and upper level full bath. Stainless kitchen appliances. LTV vinyl plank floors thruout whole home. Large composite deck with walk-out lower level below it. New washer and water softener. Extra guest parking near driveway. Close to parks, freeways, library , bus and Byerlys!
Property Features
Property Type: Residential -
Basement: Block, Drain Tiled, Finished, Walkout
Basement: Yes
Cooling: Central Air
Fuel Type: Natural Gas
Garage: 2 car attached
Heating: Forced Air
Lot Size: 0.11 Acres
Roof Type: Age 8 Years or Less
Taxes: $2,830
Year Built: 1983
Feature Descriptions
Additional Living Info.: Renovated
Appliances: Dishwasher, Disposal, Dryer, Exhaust Fan, Gas Water Heater, Microwave, Range, Refrigerator, Stainless Steel Appliances, Water Softener Owned
Bath: 3/4 Basement, Upper Level Full Bath, Walk-In Shower Stall
Bathrooms 3/4: 1
Bathrooms Full: 1
Days on Site: 4
Dining: Kitchen/Dining Room
Down Payment Resource: Yes
Exterior: Block, Brick
Foundation Size: 1012
HOA Fee: $458/ Monthly
Lot: Public Transit (w/in 6 blks)
Lot Dimensions: C
Parcel#: 252030480
Parking: Attached Garage, Asphalt, Garage Door Opener, Tuckunder Garage
Sewer: City Sewer/Connected
Water: City Water/Connected
Room Sizes
Deck: 19x10
Dining Room: 12x7
Bedroom: 18x11
Kitchen: 12x7
Living Room: 18x14
Bedroom 2: 12x10
Bedroom 3: 20x10
Local Schools
School District: Eastern Carver Schools
Listed By / Shown By
Listed By
Agency Name: RE/MAX Results
Agency Phone: 651-484-8800
Shown By
Agency Title: Joel Hentges - Re/Max Advantage Plus
Agency Phone: 952-475-9541

Estimate Your Payment
Estimated Payment
$ 978.14 per month $656.29 Principal & Interest $235.83 Property Tax $86.01 Homeowner's Insurance
7201 Pontiac Circle | MLS# 7115897
This home located at 7201 Pontiac Circle, Chanhassen, MN 55317 is currently listed for sale with an asking price of $294,888. This property was built in 1983 and has 3 bedrooms and 2 full baths with 1472 sq. ft. Pontiac Circle is located in the Chaparral 3rd Add subdivision within the Eastern Carver Schools school district. Search Chaparral 3rd Add real estate on www.homesbyjoel.com today.