

BEDS5
BATHS3 full
SQUARE FEET3,744
MLS#7109550
STATUSActive
PROPERTY TYPEResidential - Single Family
SCHOOLEdina
Property Description
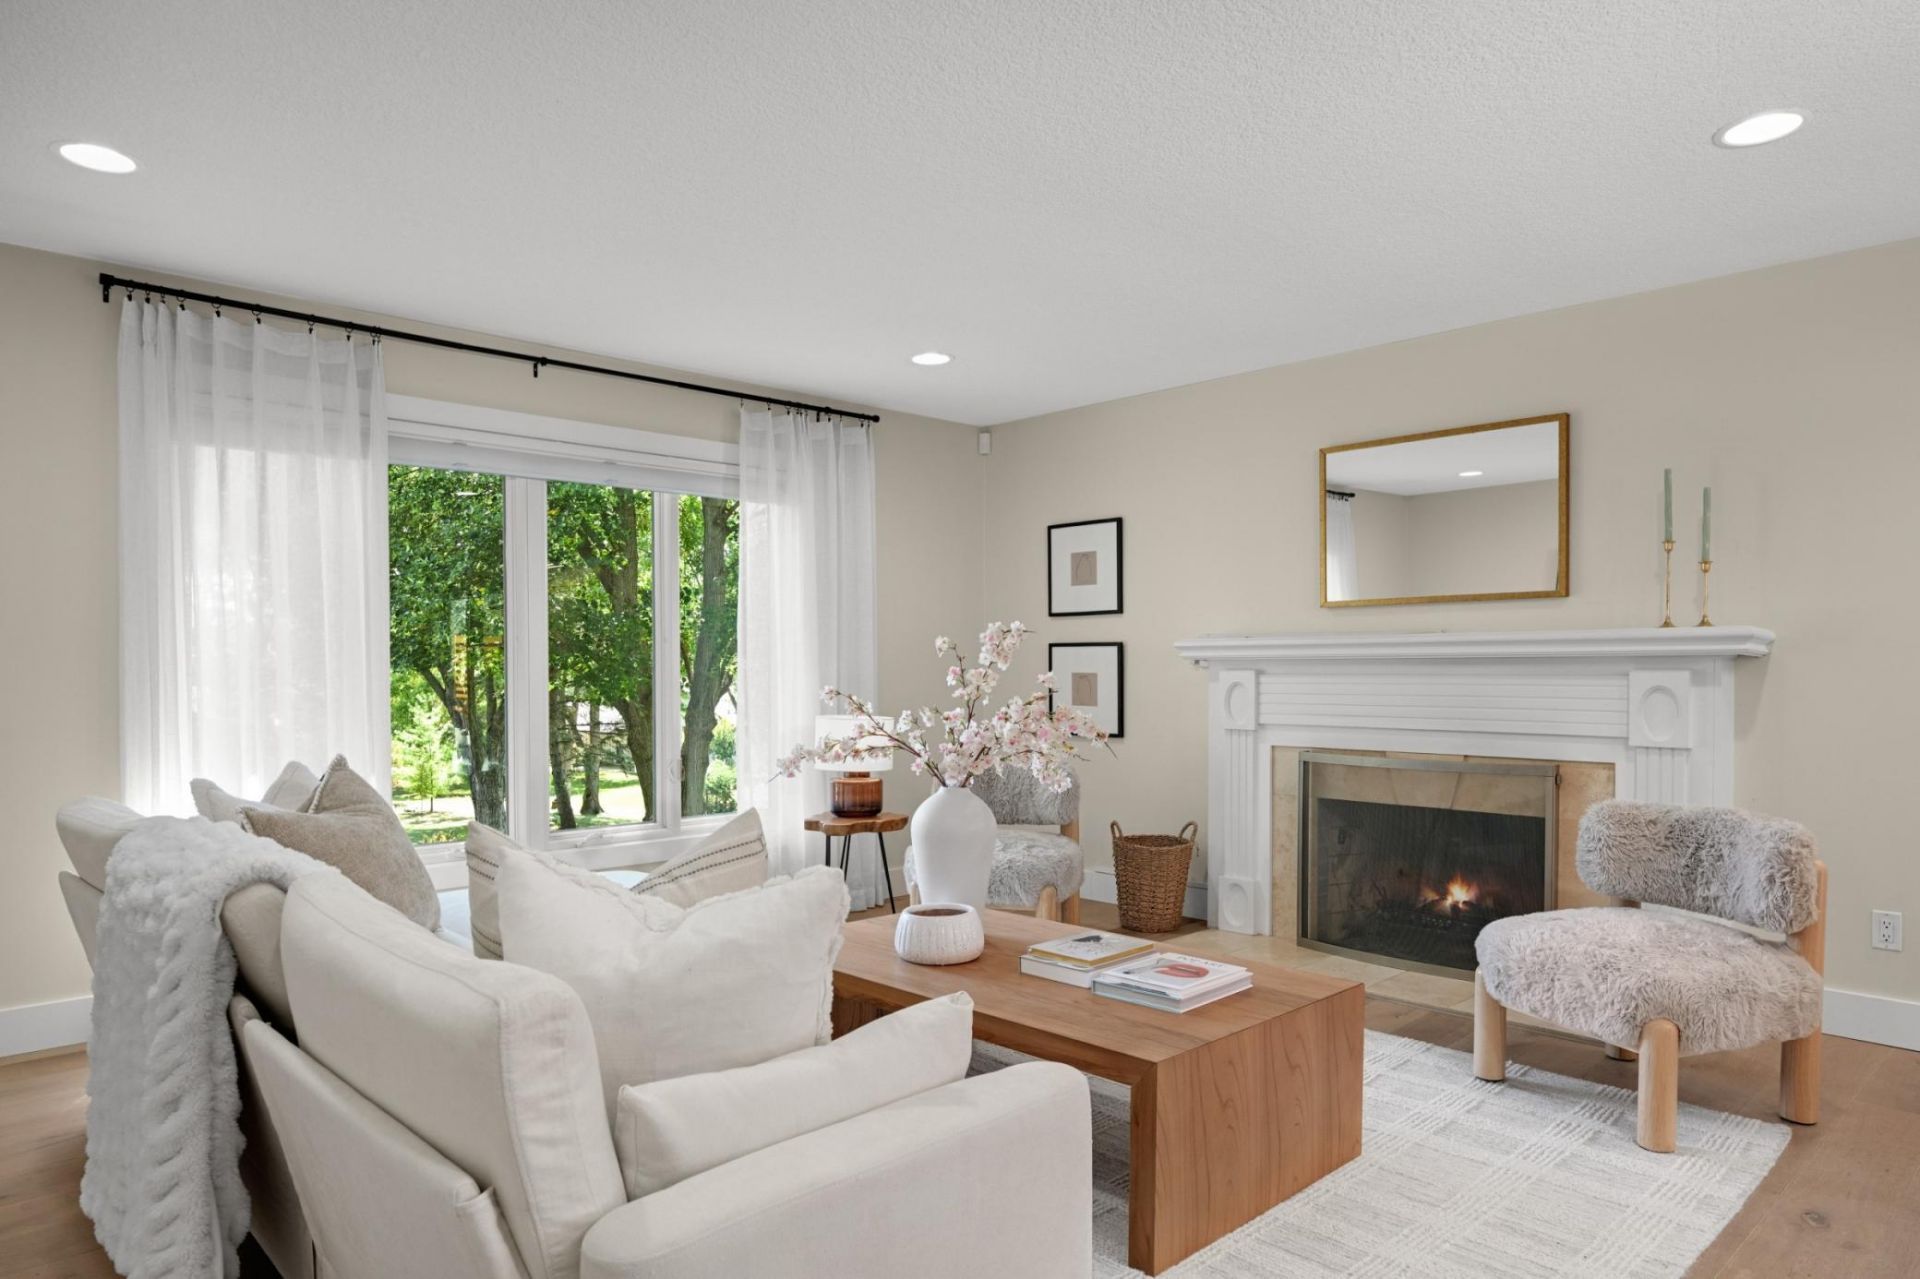
Enjoy the best of Edina living in this five-bedroom, three-bath, 3,400-square-foot home. A hard-to-find four-bedroom main-level layout and quiet U-shaped street with no cut-through traffic set this home apart.The renovated main level is made for gathering, with a luxury kitchen and showstopping oversized island that opens to the dining and living areas. A sunny primary suite with private bath, hardwood floors and a wood-burning fireplace make the space warm and inviting.Just off the kitchen, an expansive, private deck offers plenty of room for dining, entertaining or relaxing. The backyard extends the outdoor living with a fire pit and built-in hammock area.The walkout lower level adds two large living areas, a gas fireplace, fifth bedroom with custom Murphy bed, three-quarter bath and abundant storage. There's plenty of room for guests, movie nights, a home office, playroom or workout space.The location makes everyday life easy. Walk to Cornelia Elementary, parks and playing fields or follow neighborhood sidewalks to the shops, restaurants and amenities around Southdale and Galleria. Rosland Park, the Edina Aquatic Center and Nine Mile Creek Regional Trail are also a short walk or bike ride away. A two-car garage and easy access to highways 62, 100 and 494 add to the convenience.
Property Features
Property Type: Residential - Single Family
Basement: Yes
Basement: Block, Egress Window(s), Finished, Full, Storage Space, Walkout
Cooling: Central Air
Fireplaces: 2
Fuel Type: Natural Gas
Garage: 2 car attached
Heating: Forced Air
Lot Size: 0.25 Acres
Roof Type: Age Over 8 Years, Architectural Shingle
Stories: 1.0
Taxes: $11,469
Year Built: 1974
Feature Descriptions
Additional Living Info.: 4 BR on One Level, All Living Facilities on One Level, Main Floor Primary, Main Floor Bedroom, Primary Bdr Suite
Appliances: Air-To-Air Exchanger, Dishwasher, Disposal, Microwave, Range, Refrigerator, Stainless Steel Appliances, Water Softener Owned
Bath: 3/4 Basement, 3/4 Primary, Bathroom Ensuite, Private Primary, Main Floor Full Bath
Bathrooms 3/4: 1
Bathrooms Full: 2
Days on Site: 100
Dining: Eat In Kitchen, Separate/Formal Dining Room
Down Payment Resource: Yes
Exterior: Block
Fireplace: Family Room, Gas, Living Room, Wood Burning
Foundation Size: 1872
Lot: Public Transit (w/in 6 blks), Tree Coverage - Medium
Lot Dimensions: 89x124
Parcel#: 3102824130055
Parking: Attached Garage, Asphalt, Finished Garage, Insulated Garage, Off Site
Sewer: City Sewer/Connected
SQ FT Total: 3744
Water: City Water/Connected
Room Sizes
Amusement Room: 25 x 13
Deck: 11 x 25
Dining Room: 13 x 12
Family Room: 16 x 15
Bedroom 5: 13 x 12
Bedroom: 15 x 12
Bedroom 4: 12 x 10
Kitchen: 20 x 19
Living Room: 16 x 16
Bedroom 2: 12 x 12
Storage: 13 x 13
Bedroom 3: 12 x 11
Local Schools
School District: Edina
Listed By / Shown By
Listed By
Agency Name: Edina Realty, Inc.
Agency Phone: 952-927-1100
Shown By
Agency Title: Joel Hentges - Re/Max Advantage Plus
Agency Phone: 952-475-9541

Estimate Your Payment
Estimated Payment
$ 3,044.80 per month $1,847.00 Principal & Interest $955.75 Property Tax $242.05 Homeowner's Insurance
7204 Glouchester Drive | MLS# 7109550
This single family home located at 7204 Glouchester Drive, Edina, MN 55435 is currently listed for sale with an asking price of $829,900. This property was built in 1974 and has 5 bedrooms and 3 full baths with 3744 sq. ft. Glouchester Drive is located within the Edina school district. Search Edina real estate on www.homesbyjoel.com today.