

BEDS3
BATHS1 full 1 partial
SQUARE FEET1,451
MLS#7112357
STATUSActive
PROPERTY TYPEResidential - Single Family
SCHOOLAnoka-Hennepin
Property Description
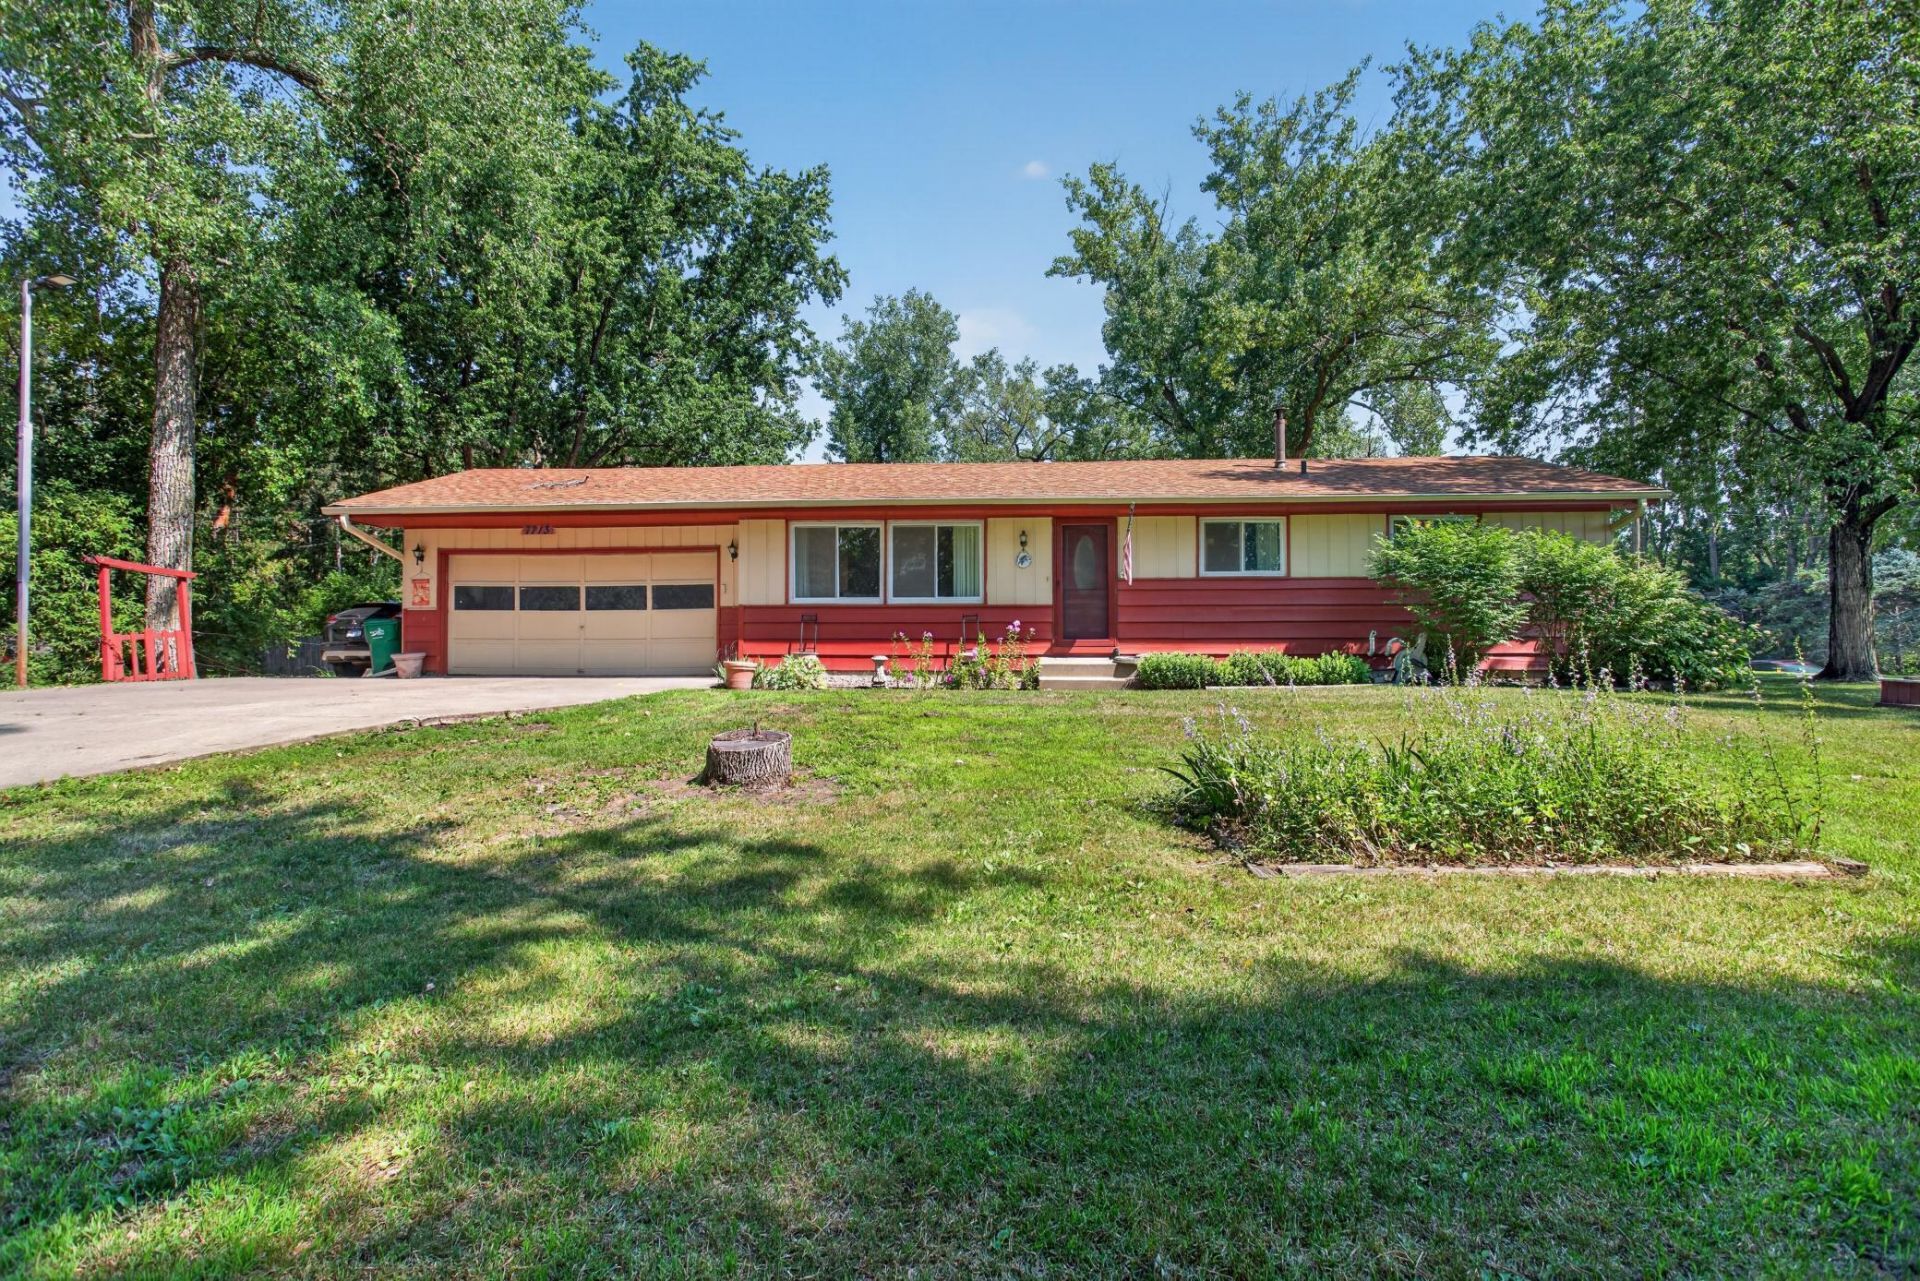
Welcome to what feels like your own private retreat! Situated on over an acre, this 3 bedroom (plus bonus room), 2-bath home offers the perfect combination of space, privacy, and convenience. Surrounded by mature trees and a tranquil setting, you'll enjoy a peaceful atmosphere that feels like an escape while still being close to everyday amenities. The home has been thoughtfully updated with a newer roof (2019), furnace (2025) AC, and updated electrical, providing peace of mind for years to come. Outside you'll find a versatile barn, two storage sheds and one of the properties most unique features-it's rare equestrian opportunity!Whether you are looking for extra space, room for your hobbies, or a chance to enjoy a property with equestrian potential, this home offers endless possibilities.
Property Features
Property Type: Residential - Single Family
Basement: Daylight/Lookout Windows, Partially Finished
Basement: Yes
Cooling: Central Air
Fuel Type: Natural Gas
Garage: 2 car attached
Heating: Forced Air, Other
Lot Size: 1.21 Acres
Roof Type: Age 8 Years or Less
Stories: 1.0
Taxes: $3,299
Year Built: 1970
Feature Descriptions
Accessibility: Grab Bars In Bathroom
Additional Living Info.: Main Floor Primary
Additional Structures: Barn(s), Workshop, Stables, Storage Shed
Appliances: Range
Bath: 1/2 Basement, Main Floor Full Bath
Bathrooms Full: 1
Bathrooms Half: 1
Days on Site: 8
Dining: Informal Dining Room
Down Payment Resource: Yes
Fencing: Electric, Wire
Foundation Size: 1049
Lot: Suitable for Horses, Tree Coverage - Heavy
Lot Dimensions: 242'x203'x242'x205'
Parcel#: 213225140003
Parking: Attached Garage, Concrete, Garage Door Opener
Sewer: Private Sewer
Water: Well
Room Sizes
Bonus Room: 14 x 11
Deck: 12 x 11
Dining Room: 11 x 8
Bedroom: 11 x 9
Garage: 22 x 19
Kitchen: 12 x 11
Laundry: 12x11
Living Room: 20 x 12
Primary Bathroom: 8x8
Office: 20 x 11
Patio: 15 x 13
Recreation Room: 15 x 11
Bedroom 2: 13 x 11
Bedroom 3: 12 x 11
Utility Room: 22 x 11
Local Schools
School District: Anoka-Hennepin
Listed By / Shown By
Listed By
Agency Name: HOMESTEAD ROAD
Agency Phone: 651-404-2490
Shown By
Agency Title: Joel Hentges - Re/Max Advantage Plus
Agency Phone: 952-475-9541

Estimate Your Payment
Estimated Payment
$ 1,155.70 per month $778.73 Principal & Interest $274.92 Property Tax $102.05 Homeowner's Insurance
7213 153rd Lane Nw | MLS# 7112357
This single family home located at 7213 153rd Lane Nw, Ramsey, MN 55303 is currently listed for sale with an asking price of $349,900. This property was built in 1970 and has 3 bedrooms and 1 full and 1 partial baths with 1451 sq. ft. 153rd Lane Nw is located within the Anoka-Hennepin school district. Search Ramsey real estate on www.homesbyjoel.com today.