

BEDS2
BATHS2 full
SQUARE FEET1,300
MLS#7138832
STATUSPending
PROPERTY TYPEResidential -
SCHOOLRichfield
Property Description
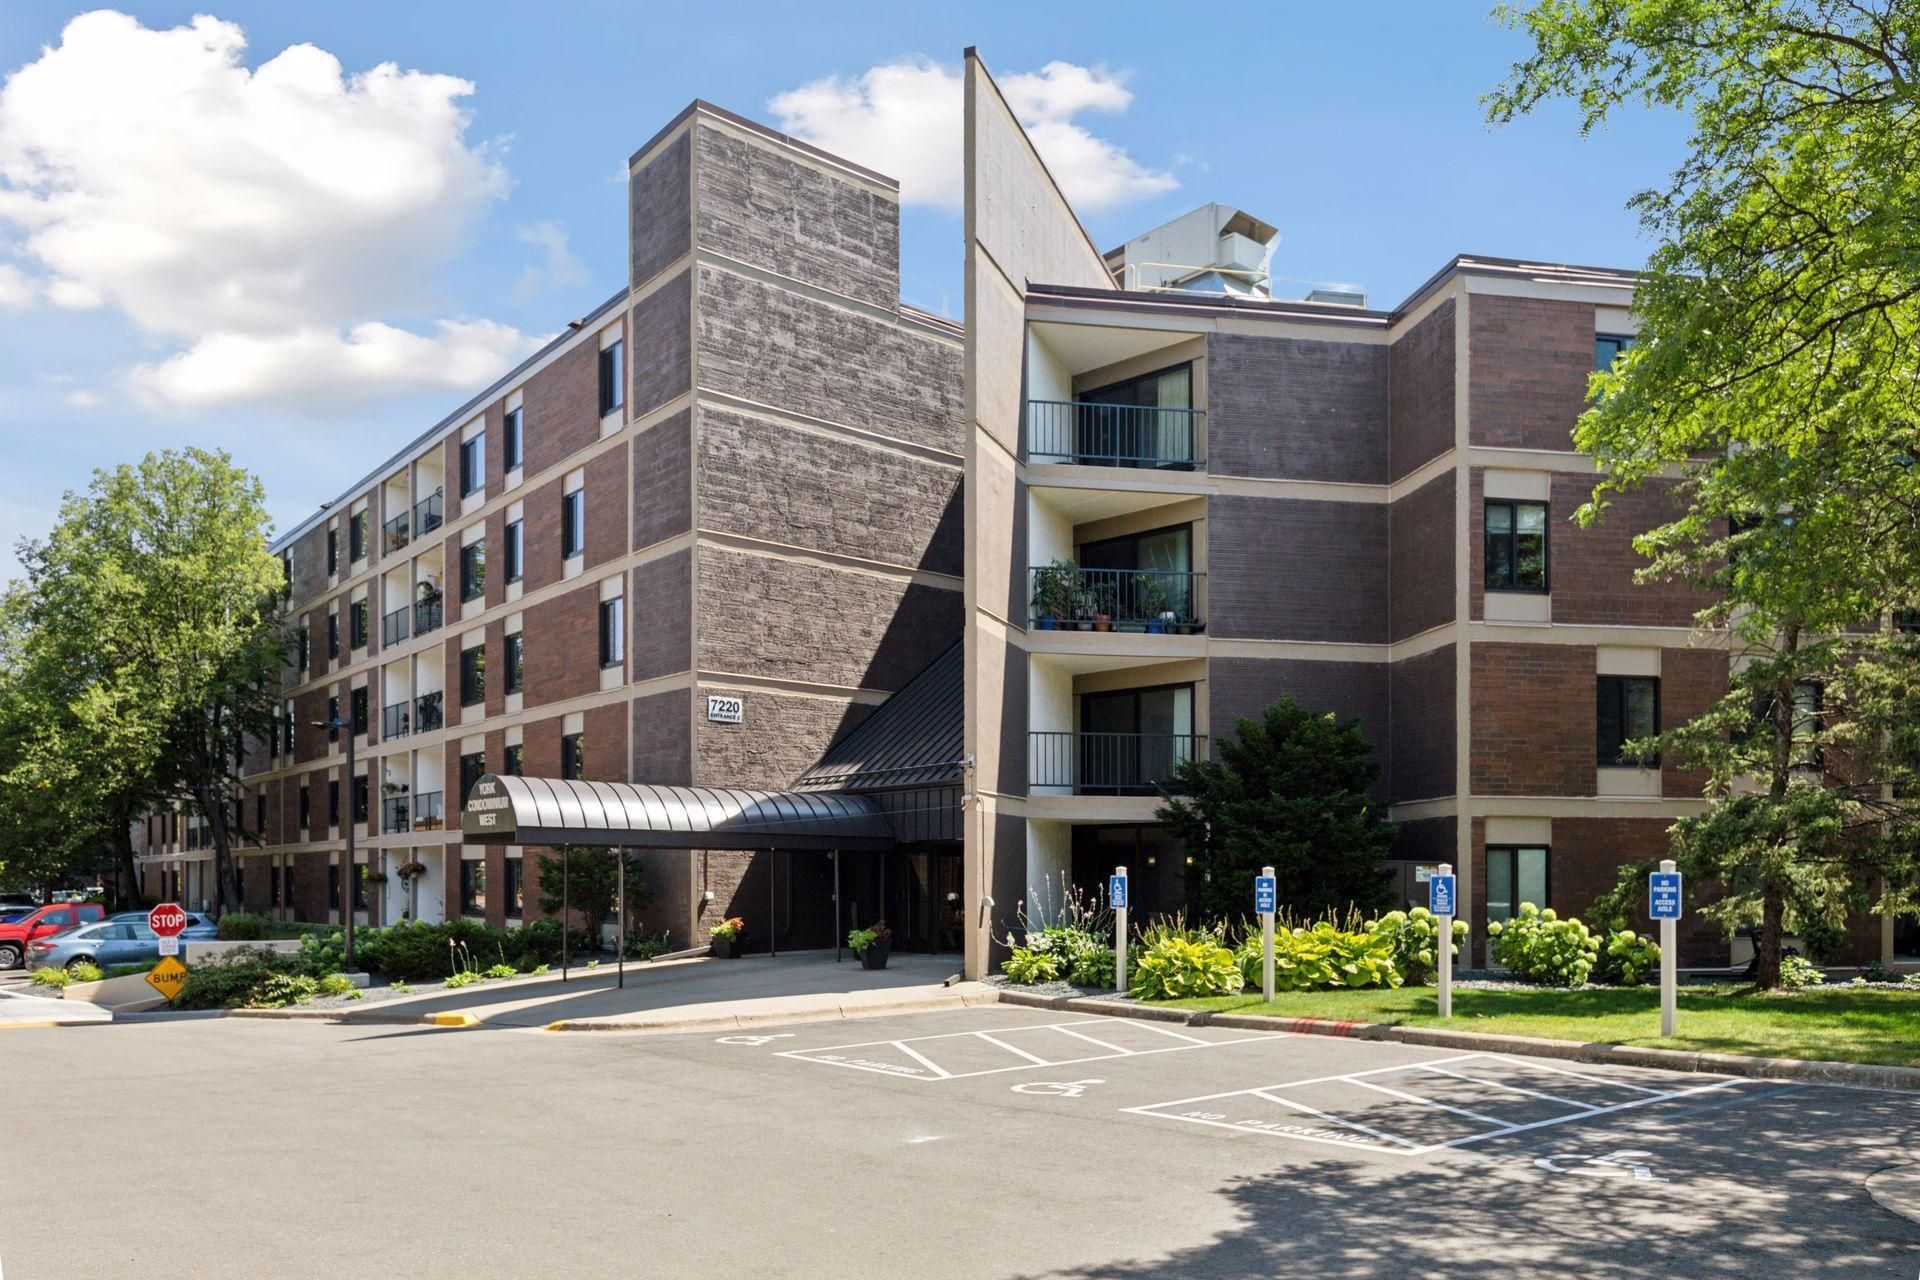
Welcome home to this beautifully updated condo, offering 2 bedrooms, 2baths, and a convenient, heated, underground parking space. The open-concept design creates an easy flow throughout the main living spaces,with a kitchen featuring granite countertops, stainless steel appliances, anda generous center island?perfect for entertaining and gathering with familyand friends. The entire home has been thoughtfully updated, including newLVP flooring throughout, along with new bathroom vanities, tile andshowers. With its south-facing exposure, the condo enjoys plenty of naturallight and a warm, inviting feel. The location is just as appealing. Take astroll along the promenade to Centennial Lakes, or enjoy the convenienceof nearby restaurants, shopping, grocery stores, and more. With a WalkScore of 84, everyday conveniences are all within easy reach. Beautifullyupdated and wonderfully located...just move in and enjoy.
Property Features
Property Type: Residential -
Basement: None
Cooling: Central Air
Fuel Type: Electric
Garage: 1
Heating: Baseboard
Roof Type: Age Over 8 Years, Flat, Tar/Gravel
Stories: 1.0
Taxes: $3,091
Year Built: 1980
Feature Descriptions
Accessibility: Accessible Elevator Installed
Additional Living Info.: All Living Facilities on One Level, Primary Bdr Suite, Renovated
Appliances: Dishwasher, Disposal, Dryer, Electric Water Heater, Microwave, Range, Refrigerator, Stainless Steel Appliances, Washer
Bath: 3/4 Primary, Private Primary, Main Floor 3/4 Bath, Main Floor Full Bath, Shower Only
Bathrooms 3/4: 1
Bathrooms Full: 1
Community Features: Car Wash, Concrete Floors & Walls, Elevator(s), In-Ground Sprinkler System, Lobby Entrance, Patio, Security Building
Days on Site: 50
Dining: Breakfast Bar, Kitchen/Dining Room
Down Payment Resource: Yes
Exterior: Concrete
Foundation Size: 1300
HOA Fee: $848/ Monthly
Lot: Zero Lot Line
Parcel#: 3202824230086
Parking: Assigned, Concrete, Floor Drain, Garage Door Opener, Guest Parking, Heated Garage, Parking Garage, Parking Lot, Underground
Pool: Below Ground, Heated, Indoor, Outdoor, Shared
Sewer: City Sewer/Connected
Shared Rooms: Business Center, Community Room, Exercise Room
SQ FT Total: 1300
Water: City Water/Connected
Room Sizes
Deck: 8x6
Dining Room: 10 x 12
Bedroom: 12 x 16
Kitchen: 12 x 12
Laundry: 6 x 8
Living Room: 13 x 20
Bedroom 2: 10 x 16
Local Schools
School District: Richfield
Listed By / Shown By
Listed By
Agency Name: Coldwell Banker Realty - Southwest Regional
Agency Phone: 952-844-6000
Shown By
Agency Title: Joel Hentges - Re/Max Advantage Plus
Agency Phone: 952-475-9541

Estimate Your Payment
Estimated Payment
$ 1,113.44 per month $756.69 Principal & Interest $257.58 Property Tax $99.17 Homeowner's Insurance
7220 York Avenue S, Unit 413 | MLS# 7138832
This home located at 7220 York Avenue S, Unit 413, Edina, MN 55435 is currently listed for sale with an asking price of $340,000. This property was built in 1980 and has 2 bedrooms and 2 full baths with 1300 sq. ft. York Avenue S, Unit 413 is located within the Richfield school district. Search Edina real estate on www.homesbyjoel.com today.