

BEDS4
BATHS3 full 1 partial
SQUARE FEET2,396
MLS#7093734
STATUSPending
PROPERTY TYPEResidential - Single Family
SUBDIVISIONWildflower Meadows
SCHOOLElk River
Property Description
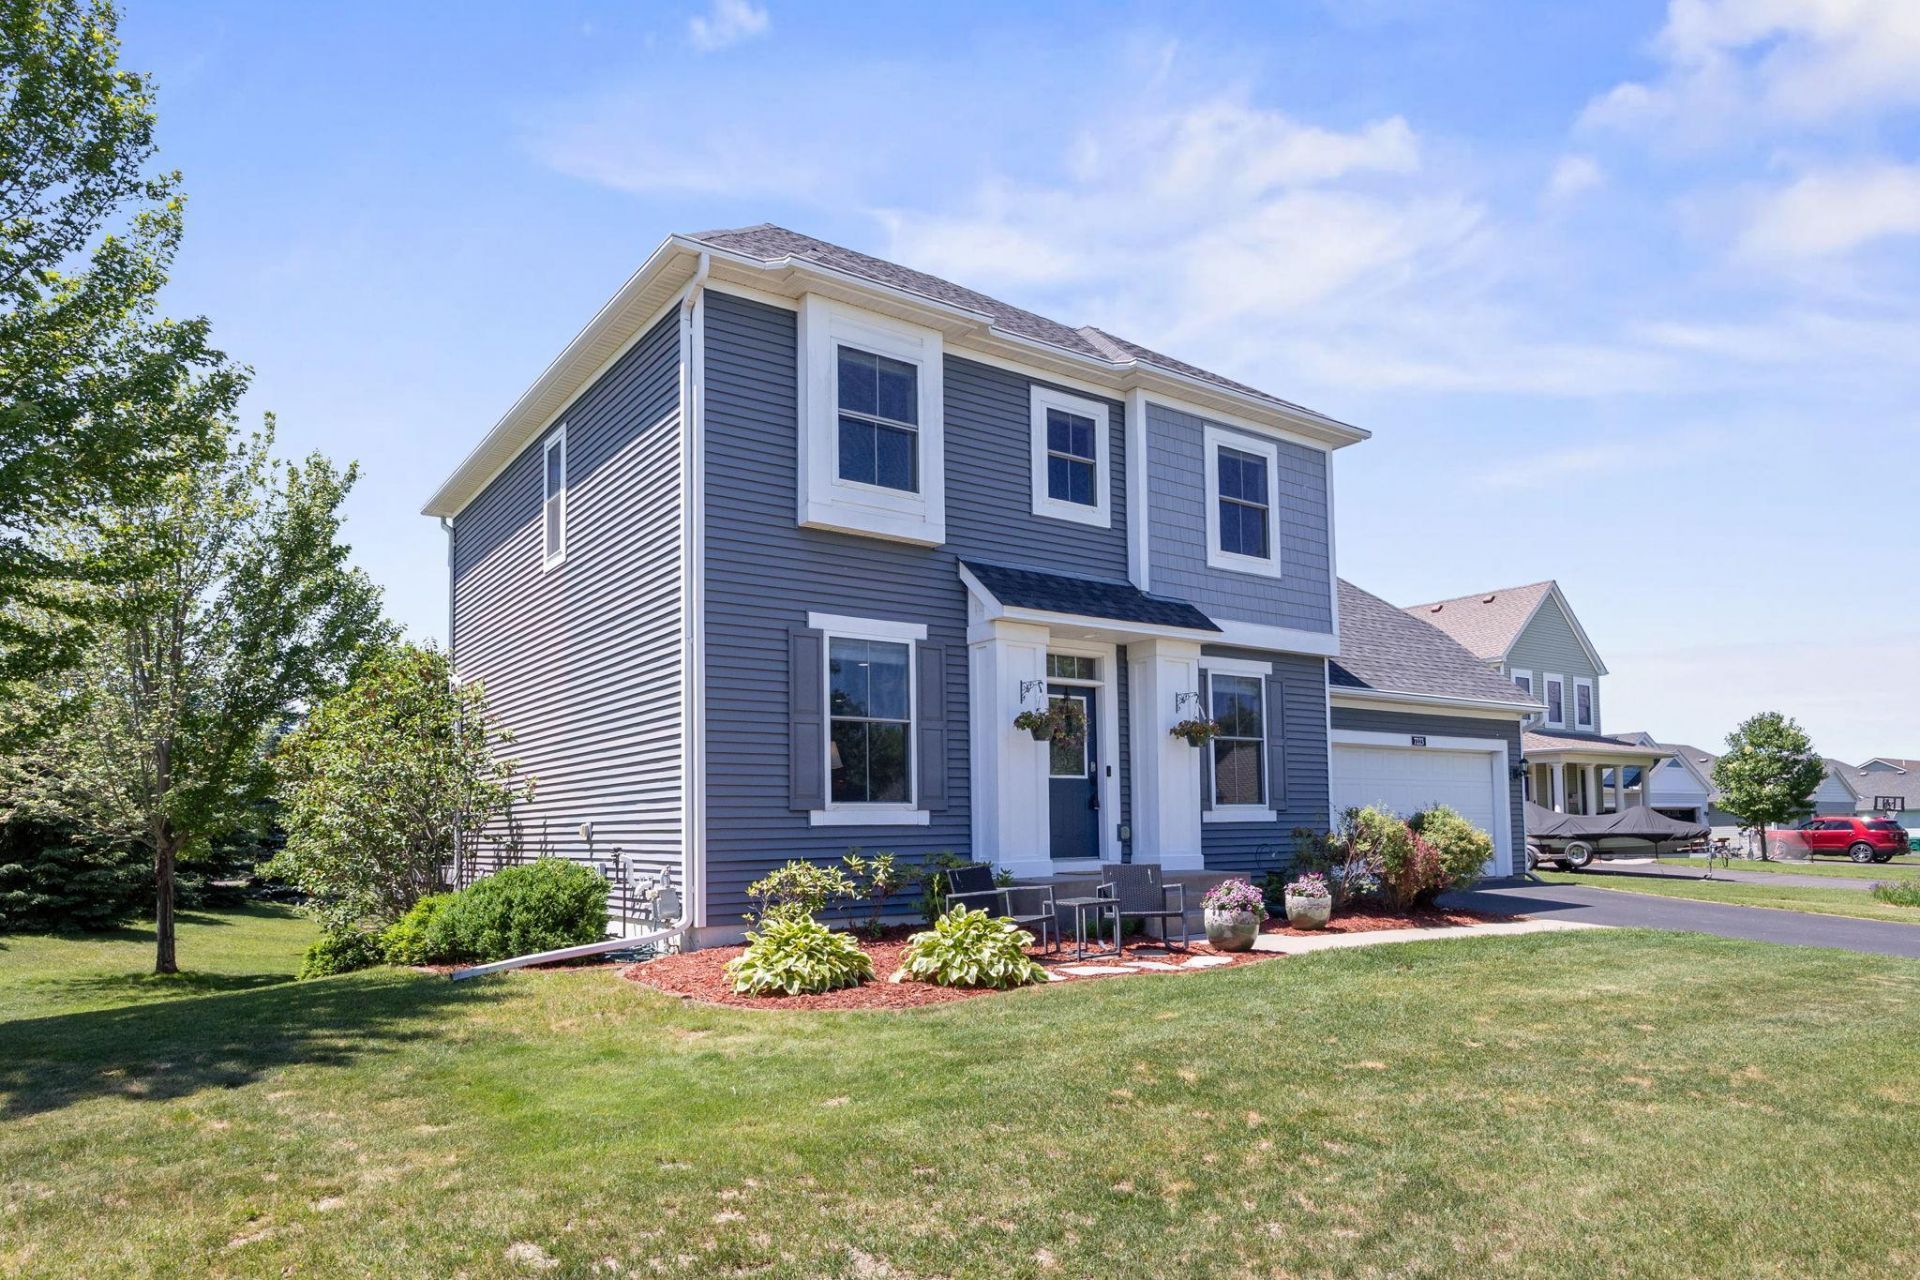
Welcome to this beautifully updated home, ideally situated on a corner lot bordering a city park with ball fields and a playground. The main level features a bright, open kitchen with granite countertops, stainless steel appliances, rich wood flooring, a California-style pantry, and convenient main-floor laundry. Upstairs you'll find three bedrooms on one level, including a private primary suite with a jetted tub. The finished basement adds a spacious family room, providing excellent additional living and entertaining space. Additional highlights include maintenance-free siding and a prime location close to highways, shopping, and dining. Move-in ready and well maintained throughout.
Property Features
Property Type: Residential - Single Family
Basement: Yes
Basement: Finished, Full
Cooling: Central Air
Fuel Type: Natural Gas
Garage: 2 car attached
Heating: Forced Air
Lot Size: 0.37 Acres
Roof Type: Age 8 Years or Less, Asphalt
Stories: 2.0
Taxes: $3,938
Year Built: 2009
Feature Descriptions
Additional Living Info.: 3 BR on One Level, Main Floor Laundry
Appliances: Air-To-Air Exchanger, Dishwasher, Disposal, Dryer, Water Osmosis System, Microwave, Range, Refrigerator, Washer, Water Softener Owned
Bath: Private Primary, Main Floor 1/2 Bath, Upper Level Full Bath
Bathrooms 3/4: 1
Bathrooms Full: 2
Bathrooms Half: 1
Days on Site: 44
Dining: Kitchen/Dining Room
Down Payment Resource: Yes
Foundation Size: 894
Lot: Corner Lot
Lot Dimensions: 133*156*70*157
Parcel#: 118253002010
Parking: Attached Garage
Sewer: City Sewer/Connected
Water: City Water/Connected
Room Sizes
Dining Room: 13x12
Family Room: 28x14
Bedroom: 11x15
Bedroom 4: 13x10
Kitchen: 13x12
Living Room: 14x17
Office: 11x10
Bedroom 2: 11x11
Bedroom 3: 13x10
Local Schools
School District: Elk River
Listed By / Shown By
Listed By
Agency Name: North Star Pro Realty LLC
Agency Phone: 763-777-9089
Shown By
Agency Title: Joel Hentges - Re/Max Advantage Plus
Agency Phone: 952-475-9541

Estimate Your Payment
Estimated Payment
$ 1,422.91 per month $967.90 Principal & Interest $328.17 Property Tax $126.85 Homeowner's Insurance
7223 Quigley Avenue Ne | MLS# 7093734
This single family home located at 7223 Quigley Avenue Ne, Otsego, MN 55330 is currently listed for sale with an asking price of $434,900. This property was built in 2009 and has 4 bedrooms and 3 full and 1 partial baths with 2396 sq. ft. Quigley Avenue Ne is located in the Wildflower Meadows subdivision within the Elk River school district. Search Wildflower Meadows real estate on www.homesbyjoel.com today.