

BEDS3
BATHS2 full
SQUARE FEET1,982
MLS#7141993
STATUSPending
PROPERTY TYPEResidential -
SUBDIVISIONValley Place Estates
SCHOOLRobbinsdale
Property Description
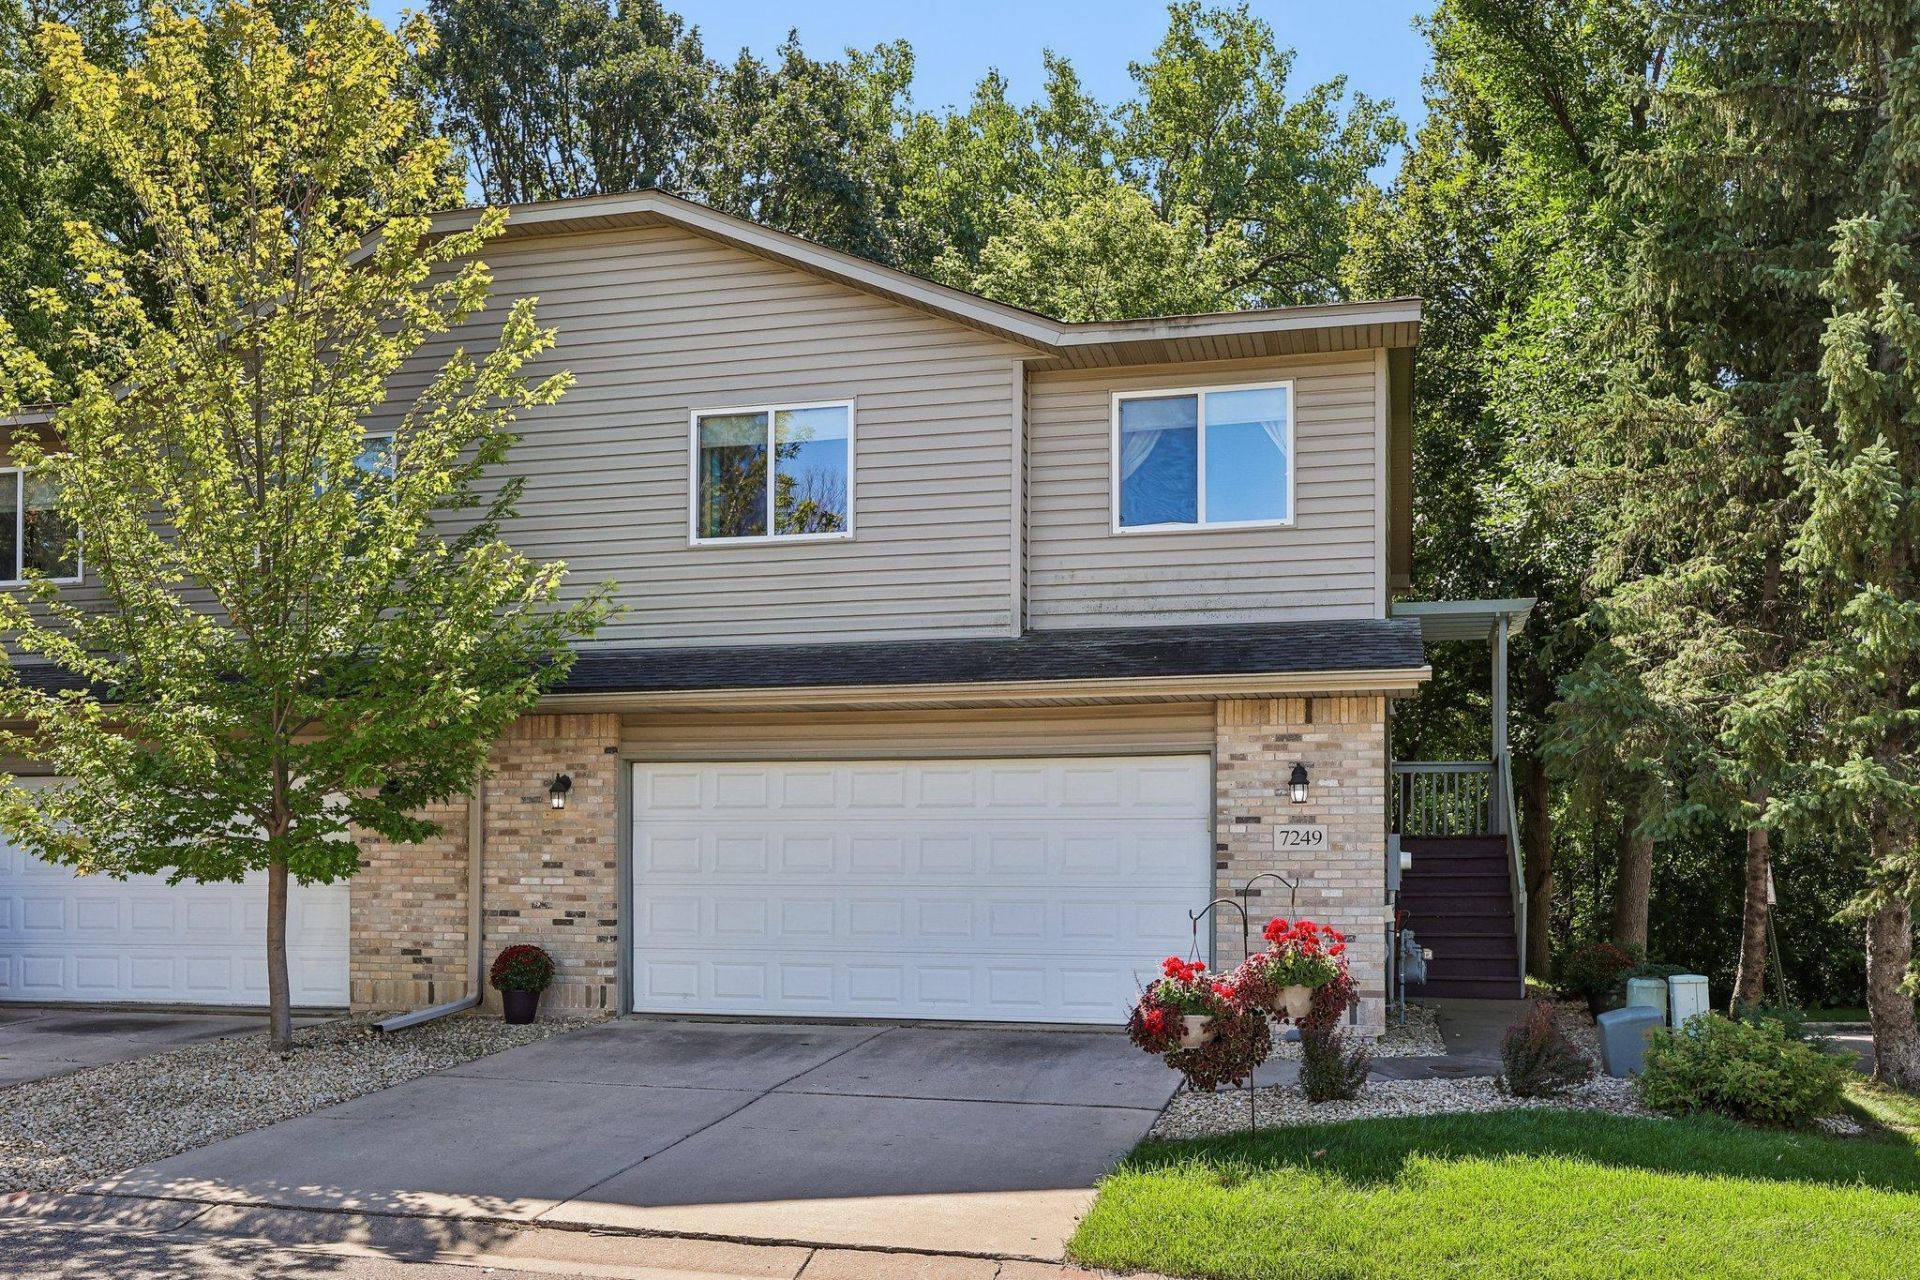
This is one you truly have to experience in person! Tucked in at the end of a quiet 14-home association, this townhome lives like a private retreat. You'll love the main level vaulted ceilings, open floor plan, sunny southern exposure and a private deck with a mature wooded backdrop. This home is well cared for with several updates in recent years such as newer LVP flooring and new lower-level carpet ('26), washer/dryer ('26), microwave ('24), refrigerator ('23), deck boards and rails ('21), and a new front entry door ('26). As one of only 2 townhomes in this development with a walkout basement, the floor plan is pretty great - 2 bedrooms up (primary has a walk in closet) and 1 in the lower level, and the two living areas provide spaces to be together and apart. Convenient tuckunder 2 car garage with several spaces of guest parking right across from the driveway. Great south Crystal location for easy commuting, and you're just a couple blocks to great parks - Valley Place Park and Bassett Creek Park. Quick closing OK!
Property Features
Property Type: Residential -
Basement: Yes
Basement: Walkout
Cooling: Central Air
Fuel Type: Natural Gas
Garage: 2 car attached
Heating: Forced Air
Lot Size: 0.04 Acres
Roof Type: Asphalt
Taxes: $3,910
Year Built: 2003
Feature Descriptions
Appliances: Dishwasher, Dryer, Microwave, Range, Refrigerator, Washer
Bath: 3/4 Basement, Upper Level Full Bath
Bathrooms 3/4: 1
Bathrooms Full: 1
Days on Site: 45
Dining: Kitchen/Dining Room
Down Payment Resource: Yes
Foundation Size: 926
HOA Fee: $310/ Monthly
Lot: Public Transit (w/in 6 blks)
Lot Dimensions: 57x29
Parcel#: 2011821310029
Parking: Attached Garage, Concrete
Sewer: City Sewer/Connected
SQ FT Total: 1982
Water: City Water/Connected
Room Sizes
Dining Room: 8 x 10
Family Room: 14 x 13
Bedroom: 13x12
Kitchen: 9 x 10
Living Room: 18 x 13
Bedroom 2: 13x9
Bedroom 3: 13 x 10
Local Schools
School District: Robbinsdale
Listed By / Shown By
Listed By
Agency Name: RE/MAX Elite
Agency Phone: 763-208-4212
Shown By
Agency Title: Joel Hentges - Re/Max Advantage Plus
Agency Phone: 952-475-9541

Estimate Your Payment
Estimated Payment
$ 1,043.24 per month $634.29 Principal & Interest $325.83 Property Tax $83.13 Homeowner's Insurance
7249 32nd Avenue N | MLS# 7141993
This home located at 7249 32nd Avenue N, Crystal, MN 55427 is currently listed for sale with an asking price of $285,000. This property was built in 2003 and has 3 bedrooms and 2 full baths with 1982 sq. ft. 32nd Avenue N is located in the Valley Place Estates subdivision within the Robbinsdale school district. Search Valley Place Estates real estate on www.homesbyjoel.com today.