

BEDS2
BATHS1 full 1 partial
SQUARE FEET1,810
MLS#7156564
STATUSActive
PROPERTY TYPEResidential - Single Family
SCHOOLSt. Paul
Property Description
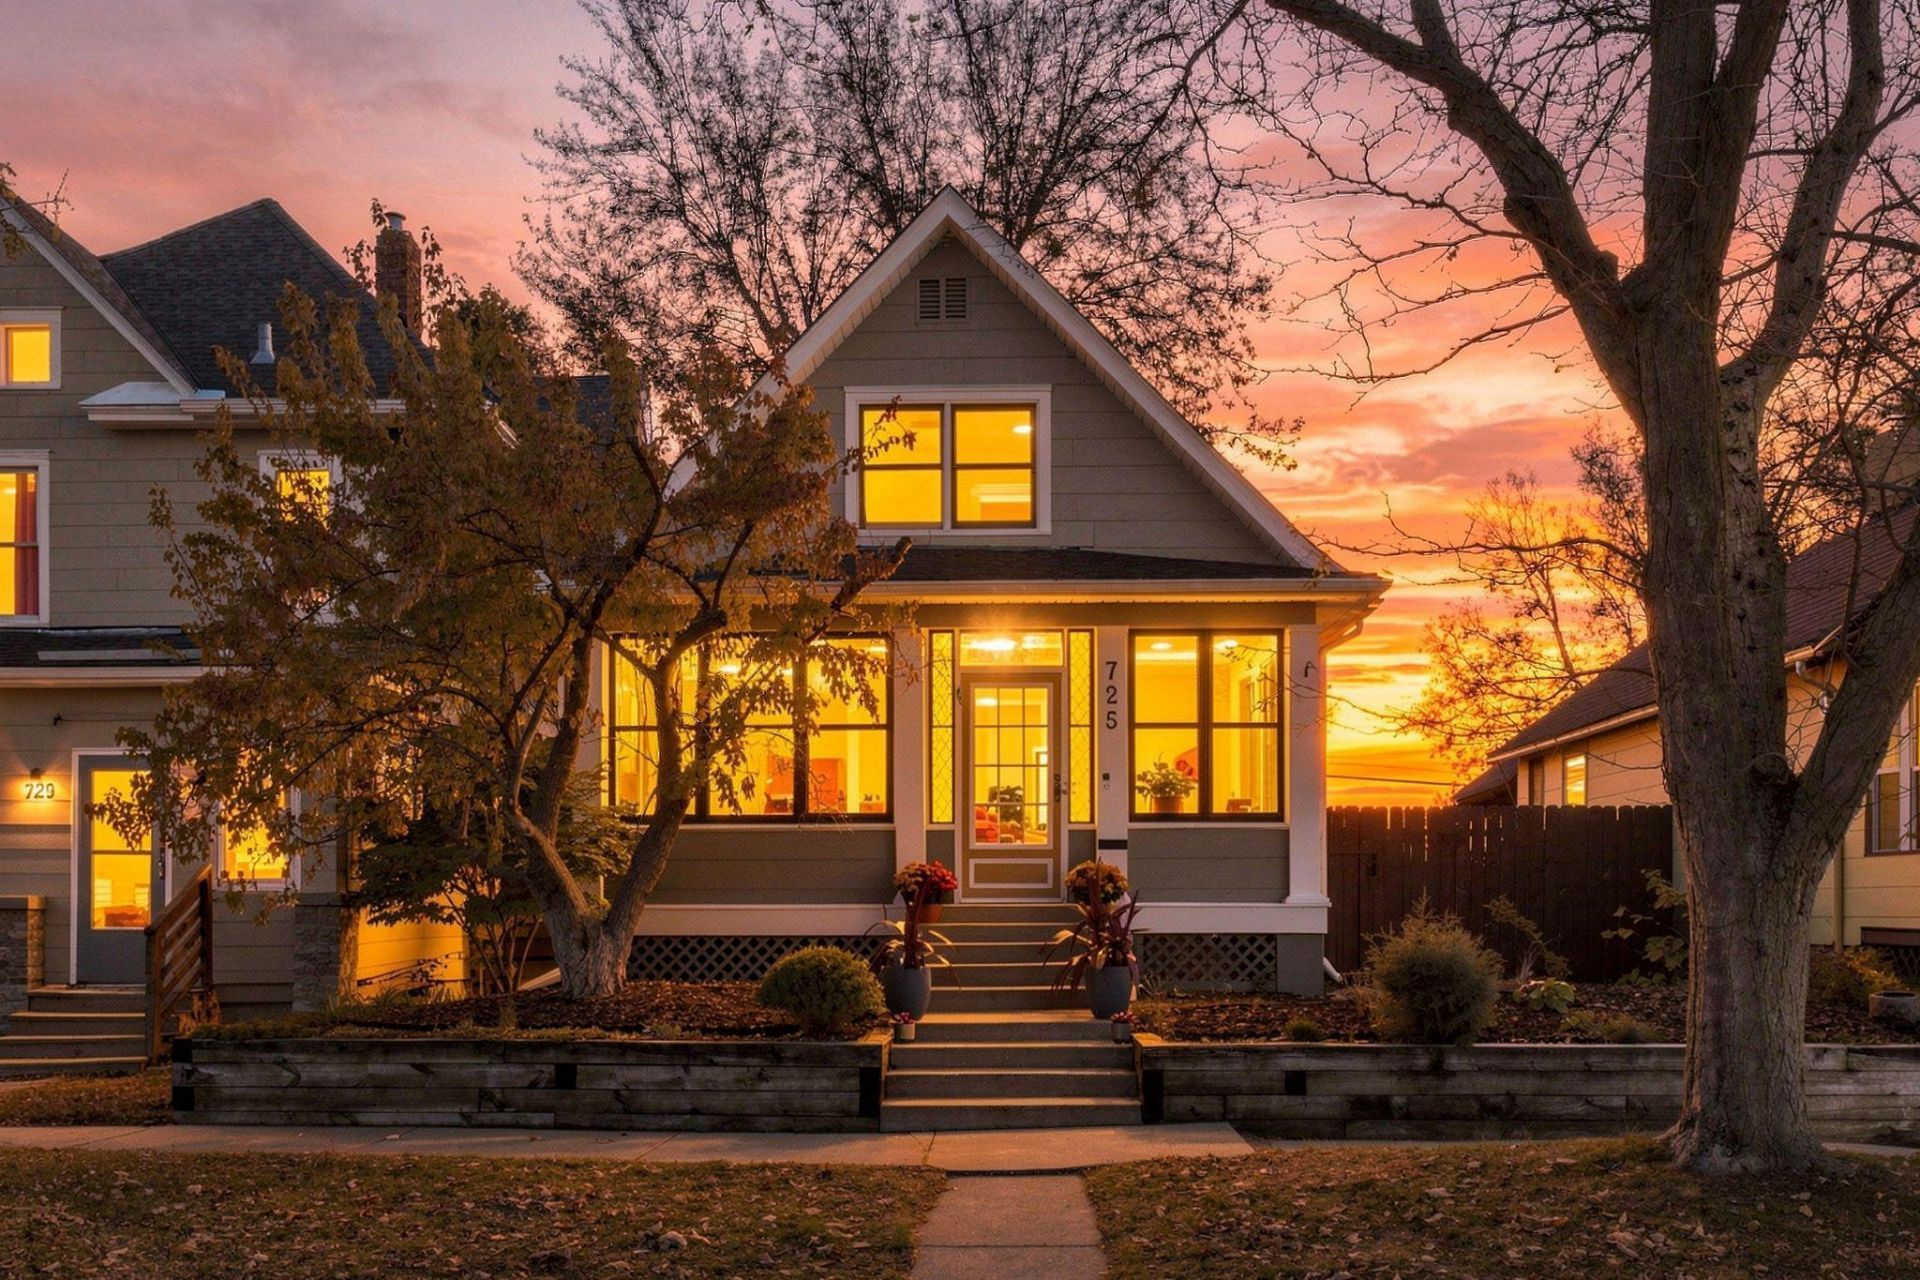
The home you have been waiting for - last time this home was on the market it sold in multiples in days... A turnkey home with charm, tons of natural light, wood floors, spacious kitchen and an owner's suite that with space to lounge before you nestle into your slumber.  Newer roof, maintenance free deck, fence and heated commercial size three car garage.  Enclosed three season porch adds yet another space for you to gather three of the seasons and acts as a great mud room.  This two, bed/bath home is just the right size for you - come take a look.  The recent bathroom renovations are a 10. Bay Park across the street is a perfect place to throw a frisbee and entertain as well!
Property Features
Property Type: Residential - Single Family
Basement: Yes
Basement: Block, Full, Storage Space
Cooling: Window Unit(s)
Fuel Type: Natural Gas
Garage: 3
Heating: Boiler, Radiator
Lot Size: 0.11 Acres
Roof Type: Age 8 Years or Less
Stories: 2.0
Taxes: $5,464
Year Built: 1913
Feature Descriptions
Appliances: Chandelier, Dishwasher, Disposal, Dryer, Gas Water Heater, Microwave, Range, Refrigerator, Stainless Steel Appliances, Washer
Bath: Full Primary, Main Floor 1/2 Bath, Upper Level Full Bath
Bathrooms Full: 1
Bathrooms Half: 1
Days on Site: 7
Dining: Breakfast Bar, Separate/Formal Dining Room
Down Payment Resource: Yes
Exterior: Block
Fencing: Wood
Foundation Size: 672
Lot: Tree Coverage - Medium
Lot Dimensions: 38x124
Parcel#: 112823410176
Parking: Detached Garage, Floor Drain, Heated Garage, Storage
Sewer: City Sewer - In Street
SQ FT Total: 1810
Water: City Water/Connected
Local Schools
School District: St. Paul
Listed By / Shown By
Listed By
Agency Name: Coldwell Banker Realty
Agency Phone: 651-227-9144
Shown By
Agency Title: Joel Hentges - Re/Max Advantage Plus
Agency Phone: 952-475-9541

Estimate Your Payment
Estimated Payment
$ 1,286.02 per month $734.44 Principal & Interest $455.33 Property Tax $96.25 Homeowner's Insurance
725 Tuscarora Avenue | MLS# 7156564
This single family home located at 725 Tuscarora Avenue, Saint Paul, MN 55102 is currently listed for sale with an asking price of $330,000. This property was built in 1913 and has 2 bedrooms and 1 full and 1 partial baths with 1810 sq. ft. Tuscarora Avenue is located within the St. Paul school district. Search Saint Paul real estate on www.homesbyjoel.com today.