

BEDS2
BATHS1 full
SQUARE FEET854
MLS#7129208
STATUSActive
PROPERTY TYPEResidential -
SUBDIVISIONCic 0387 Park Place Condo
SCHOOLEden Prairie
Property Description
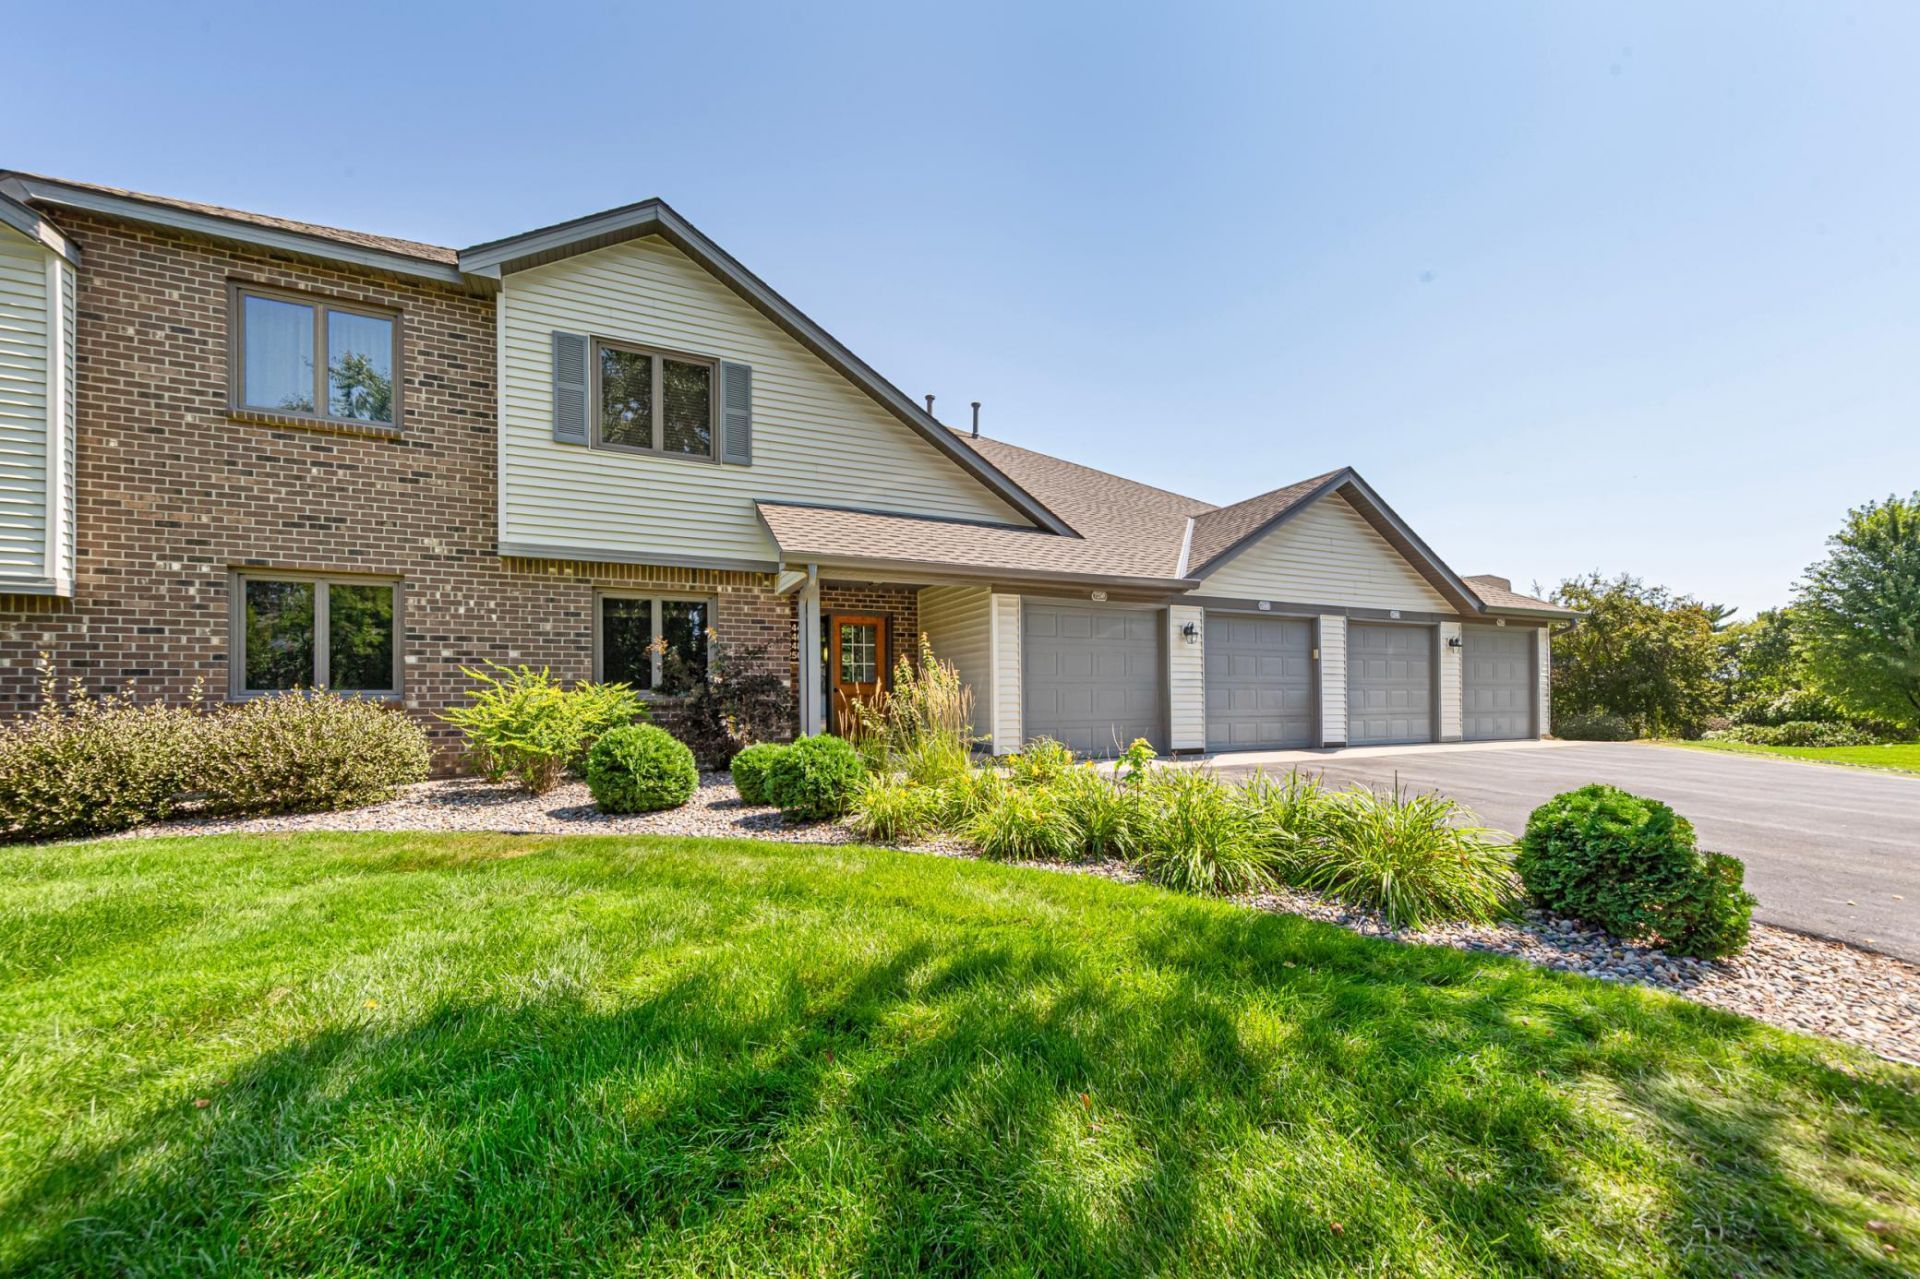
Welcome home! This inviting townhome features fresh paint and new flooring, giving the home a clean and updated feel. Enjoy a comfortable layout with plenty of space to make your own. Move-in ready and waiting for its new owner, come take a look!
Property Features
Property Type: Residential -
Basement: None
Cooling: Central Air
Fireplaces: 1
Fuel Type: Natural Gas
Garage: 1 car attached
Heating: Forced Air
Lot Size: 0.97 Acres
Stories: 1.0
Taxes: $2,183
Year Built: 1983
Feature Descriptions
Accessibility: No Stairs Internal
Bathrooms Full: 1
Days on Site: 73
Down Payment Resource: Yes
Foundation Size: 850
HOA Fee: $417/ Monthly
Lot Dimensions: common
Parcel#: 0811622230086
Parking: Attached Garage
Sewer: City Sewer/Connected
SQ FT Total: 854
Water: City Water/Connected
Local Schools
School District: Eden Prairie
Listed By / Shown By
Listed By
Agency Name: eXp Realty
Agency Phone: 320-500-4397
Shown By
Agency Title: Joel Hentges - Re/Max Advantage Plus
Agency Phone: 952-475-9541

Estimate Your Payment
Estimated Payment
$ 647.35 per month $411.51 Principal & Interest $181.92 Property Tax $53.93 Homeowner's Insurance
7250 Hunters Run | MLS# 7129208
This home located at 7250 Hunters Run, Eden Prairie, MN 55346 is currently listed for sale with an asking price of $184,900. This property was built in 1983 and has 2 bedrooms and 1 full baths with 854 sq. ft. Hunters Run is located in the Cic 0387 Park Place Condo subdivision within the Eden Prairie school district. Search Cic 0387 Park Place Condo real estate on www.homesbyjoel.com today.