

BEDS5
BATHS4 full 1 partial
SQUARE FEET5,073
MLS#7168183
STATUSActive
PROPERTY TYPEResidential - Single Family
SCHOOLEastern Carver Schools
Property Description
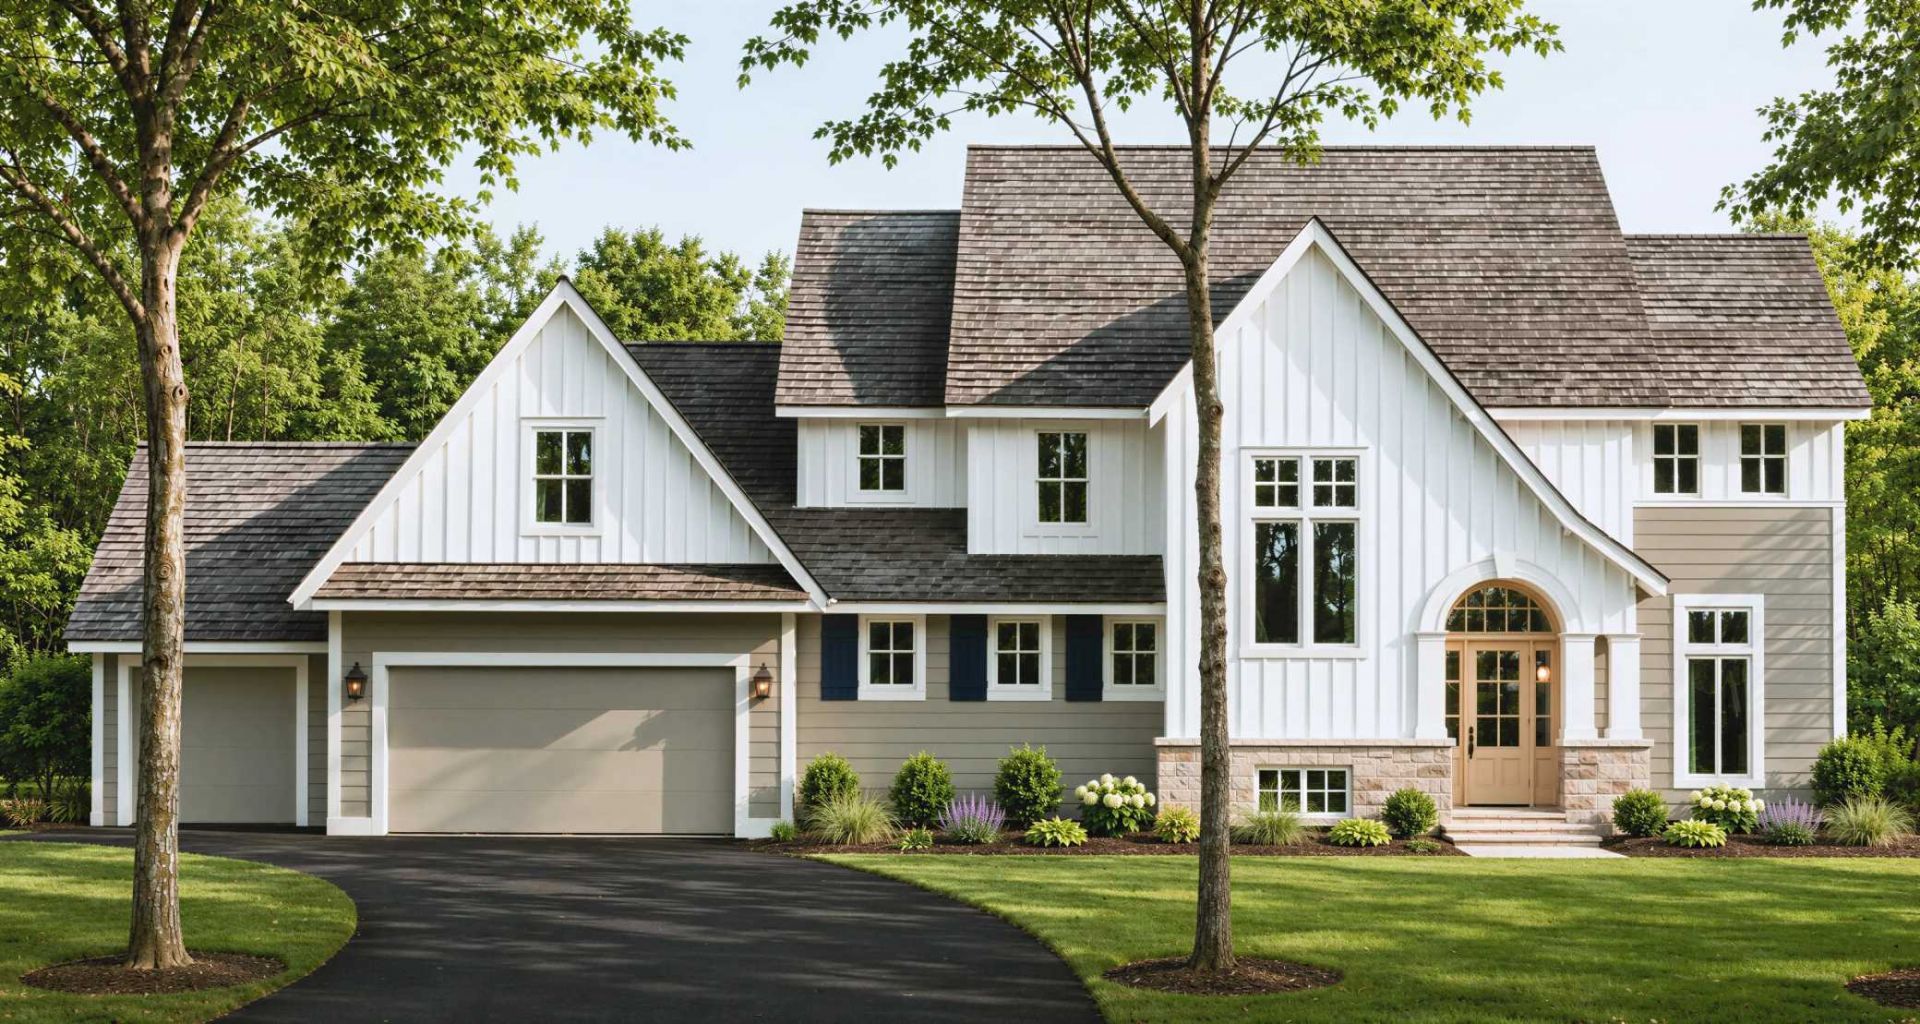
To-Be-Built Listing!Tucked away at the end of a quiet cul-de-sac, this nearly one-acre wooded homesite offers a rare opportunity to build a custom home in a remarkably private setting. Hidden from the street and surrounded by mature trees, the property feels like its own secluded retreat, while remaining just minutes from some of the area's most desirable destinations. To help bring the possibilities to life, we've paired this homesite with a proposed 5,145-square-foot home design, featuring two distinct architectural elevations. Whether you're drawn to one of these concepts or have a vision of your own, Gonyea can help you create a home that feels distinctly yours.
Property Features
Property Type: Residential - Single Family
Basement: Yes
Basement: Finished
Cooling: Central Air
Fuel Type: Natural Gas
Garage: 3 car attached
Heating: Forced Air
Lot Size: 0.95 Acres
Taxes: $4,358
Year Built: 2027
Feature Descriptions
Additional Living Info.: 4 BR on One Level, Primary Bdr Suite
Appliances: Air-To-Air Exchanger, Dishwasher, Disposal, Gas Water Heater, Microwave, Range, Refrigerator, Stainless Steel Appliances
Bath: 3/4 Primary, Full Basement, Private Primary, Main Floor 1/2 Bath, Upper Level 3/4 Bath, Upper Level Full Bath
Bathrooms 3/4: 2
Bathrooms Full: 2
Bathrooms Half: 1
Dining: Separate/Formal Dining Room
Foundation Size: 1803
Lot Dimensions: 234x163x227x65x41x120
Parcel#: TBD
Parking: Attached Garage, Multiple Garages
Sewer: City Sewer/Connected
SQ FT Total: 5073
Water: City Water/Connected
Room Sizes
Athletic Court: 26x23
Athletic Court: 26x23
Dining Room: 17x12
Exercise Room: 12x11
Family Room: 18x17
Bedroom 5: 13x11
Bedroom: 15x15
Bedroom 4: 13x12
Foyer: 11x9
Great Room: 17x17
Kitchen: 17x6
Laundry: 12x8
Mud Room: 11x10
Play Room: 17x16
Pantry (Walk-In): 7x7
Screened Porch: 15x14
Bedroom 2: 13x13
Study: 11x11
Bedroom 3: 12x12
Local Schools
School District: Eastern Carver Schools
Listed By / Shown By
Listed By
Agency Name: Pemberton RE
Agency Phone: 612-260-8777
Shown By
Agency Title: Joel Hentges - Re/Max Advantage Plus
Agency Phone: 952-475-9541

Estimate Your Payment
Estimated Payment
$ 5,901.08 per month $4,896.25 Principal & Interest $363.17 Property Tax $641.67 Homeowner's Insurance
7264x Hillsdale Court | MLS# 7168183
This single family home located at 7264x Hillsdale Court , Chanhassen, MN 55317 is currently listed for sale with an asking price of $2,200,000. This property was built in 2027 and has 5 bedrooms and 4 full and 1 partial baths with 5073 sq. ft. 7264x Hillsdale Court is located within the Eastern Carver Schools school district. Search Chanhassen real estate on www.homesbyjoel.com today.