

BEDS1
BATHS1 full
SQUARE FEET612
MLS#7152915
STATUSActive
PROPERTY TYPERental -
SUBDIVISIONSable
SCHOOLMinneapolis
Property Description
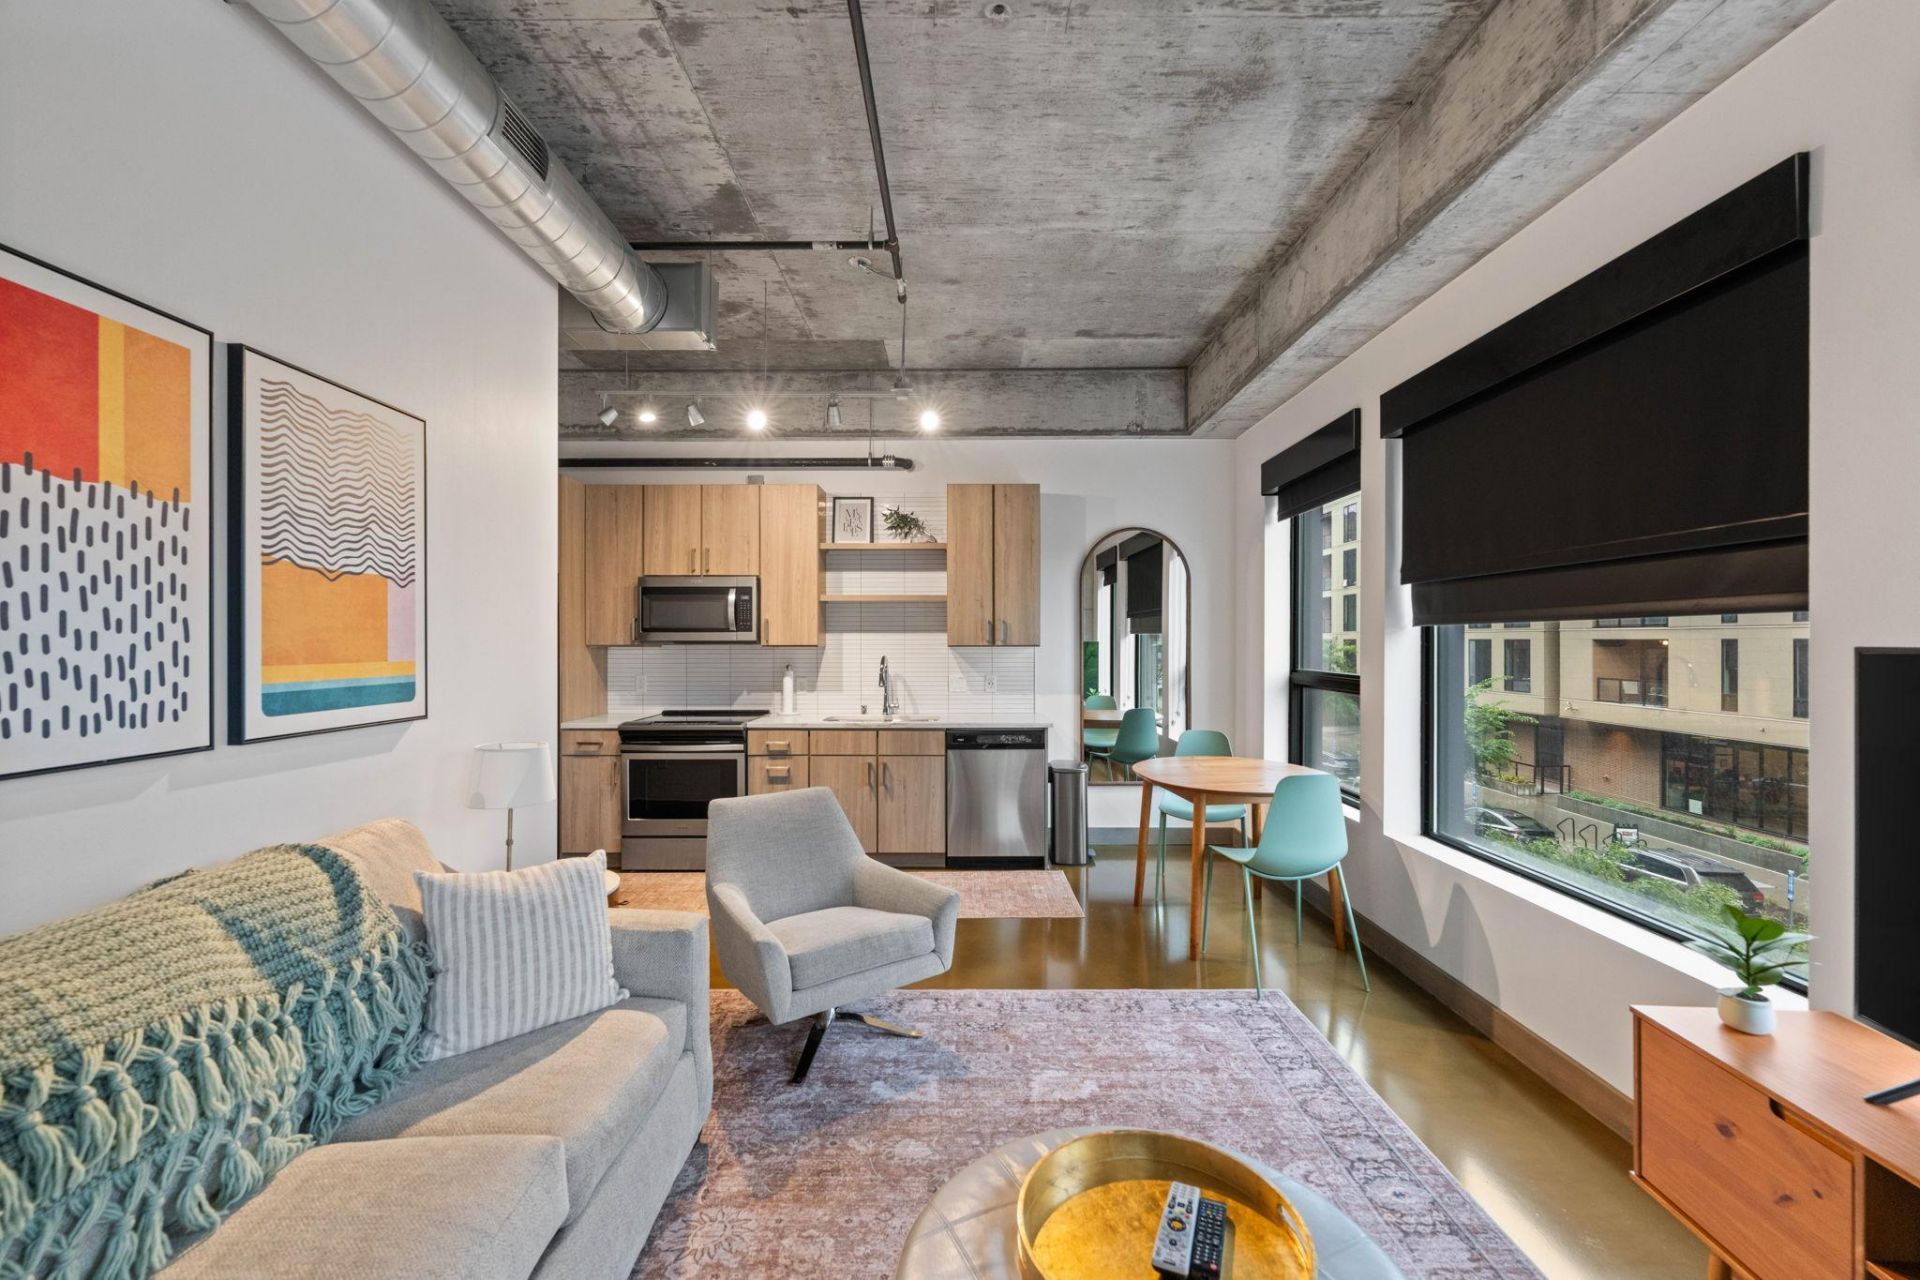
Turnkey-ready FULLY FURNISHED modern industrial 1BR in the heart of the North Loop with most utilities and indoor/heated parking included with rent. You'll love this corner unit with 11 foot ceilings, styling/modern furniture, front loading washer & dryer, stone countertops, and polished concrete floor. Sable offers flexible terms with a 91-day minimum lease length, and provides a rooftop patio & community lobby with spaces for remote working. Live steps from restaurants, coffee shops, retail, parks and nightlife in the city's most vibrant neighborhood. Included with rent: 1 secure/heated/underground parking stall, basic cable & internet, gas, water/sewer/trash. Tenant responsible for electric. App Fee: $78 per adult; Admin Fee: $150; HOA Move-in Fee: $150; Security Deposit is One Month's Rent.
Property Features
Property Type: Rental -
Basement: None
Cooling: Central Air
Fuel Type: Natural Gas
Garage: 1 car attached
Heating: Forced Air
Lot Size: 1.53 Acres
Stories: 1.0
Year Built: 2019
Feature Descriptions
Accessibility: Accessible Elevator Installed, No Stairs External, No Stairs Internal
Appliances: Dishwasher, Disposal, Dryer, Exhaust Fan, Freezer, Microwave, Range, Refrigerator, Washer
Bath: Main Floor 3/4 Bath, Walk-In Shower Stall
Bathrooms 3/4: 1
Community Features: Concrete Floors & Walls, Deck, Elevator(s), Fire Sprinkler System, Security Building
Days on Site: 29
Dining: Eat In Kitchen
Exterior: Concrete
Foundation Size: 612
Lot: Irregular Lot
Parcel#: 2202924240728
Parking: Assigned, Attached Garage, Concrete, Garage Door Opener, Secured, Shared Garage/Stall, Underground
Sewer: City Sewer/Connected
Shared Rooms: Amusement/Party Room
SQ FT Total: 612
Water: City Water/Connected
Room Sizes
Bedroom: 10x10
Kitchen: 23x8
Living Room: 12x12
Local Schools
School District: Minneapolis
Listed By / Shown By
Listed By
Agency Name: DRG
Agency Phone: 612-777-8005
Shown By
Agency Title: Joel Hentges - Re/Max Advantage Plus
Agency Phone: 952-475-9541

728 3rd Street N, Unit 201 | MLS# 7152915
This property located at 728 3rd Street N, Unit 201, Minneapolis, MN 55401 is currently listed for rent with an asking price of call for price / (Call for term). 3rd Street N, Unit 201 is located within the Minneapolis school district. Search Minneapolis real estate on www.homesbyjoel.com today.