

BEDS3
BATHS2 full
SQUARE FEET2,092
MLS#7164121
STATUSActive
PROPERTY TYPEResidential - Single Family
SUBDIVISIONSouth Grove 3
SCHOOLInver Grove Hts. Community Schools
Property Description
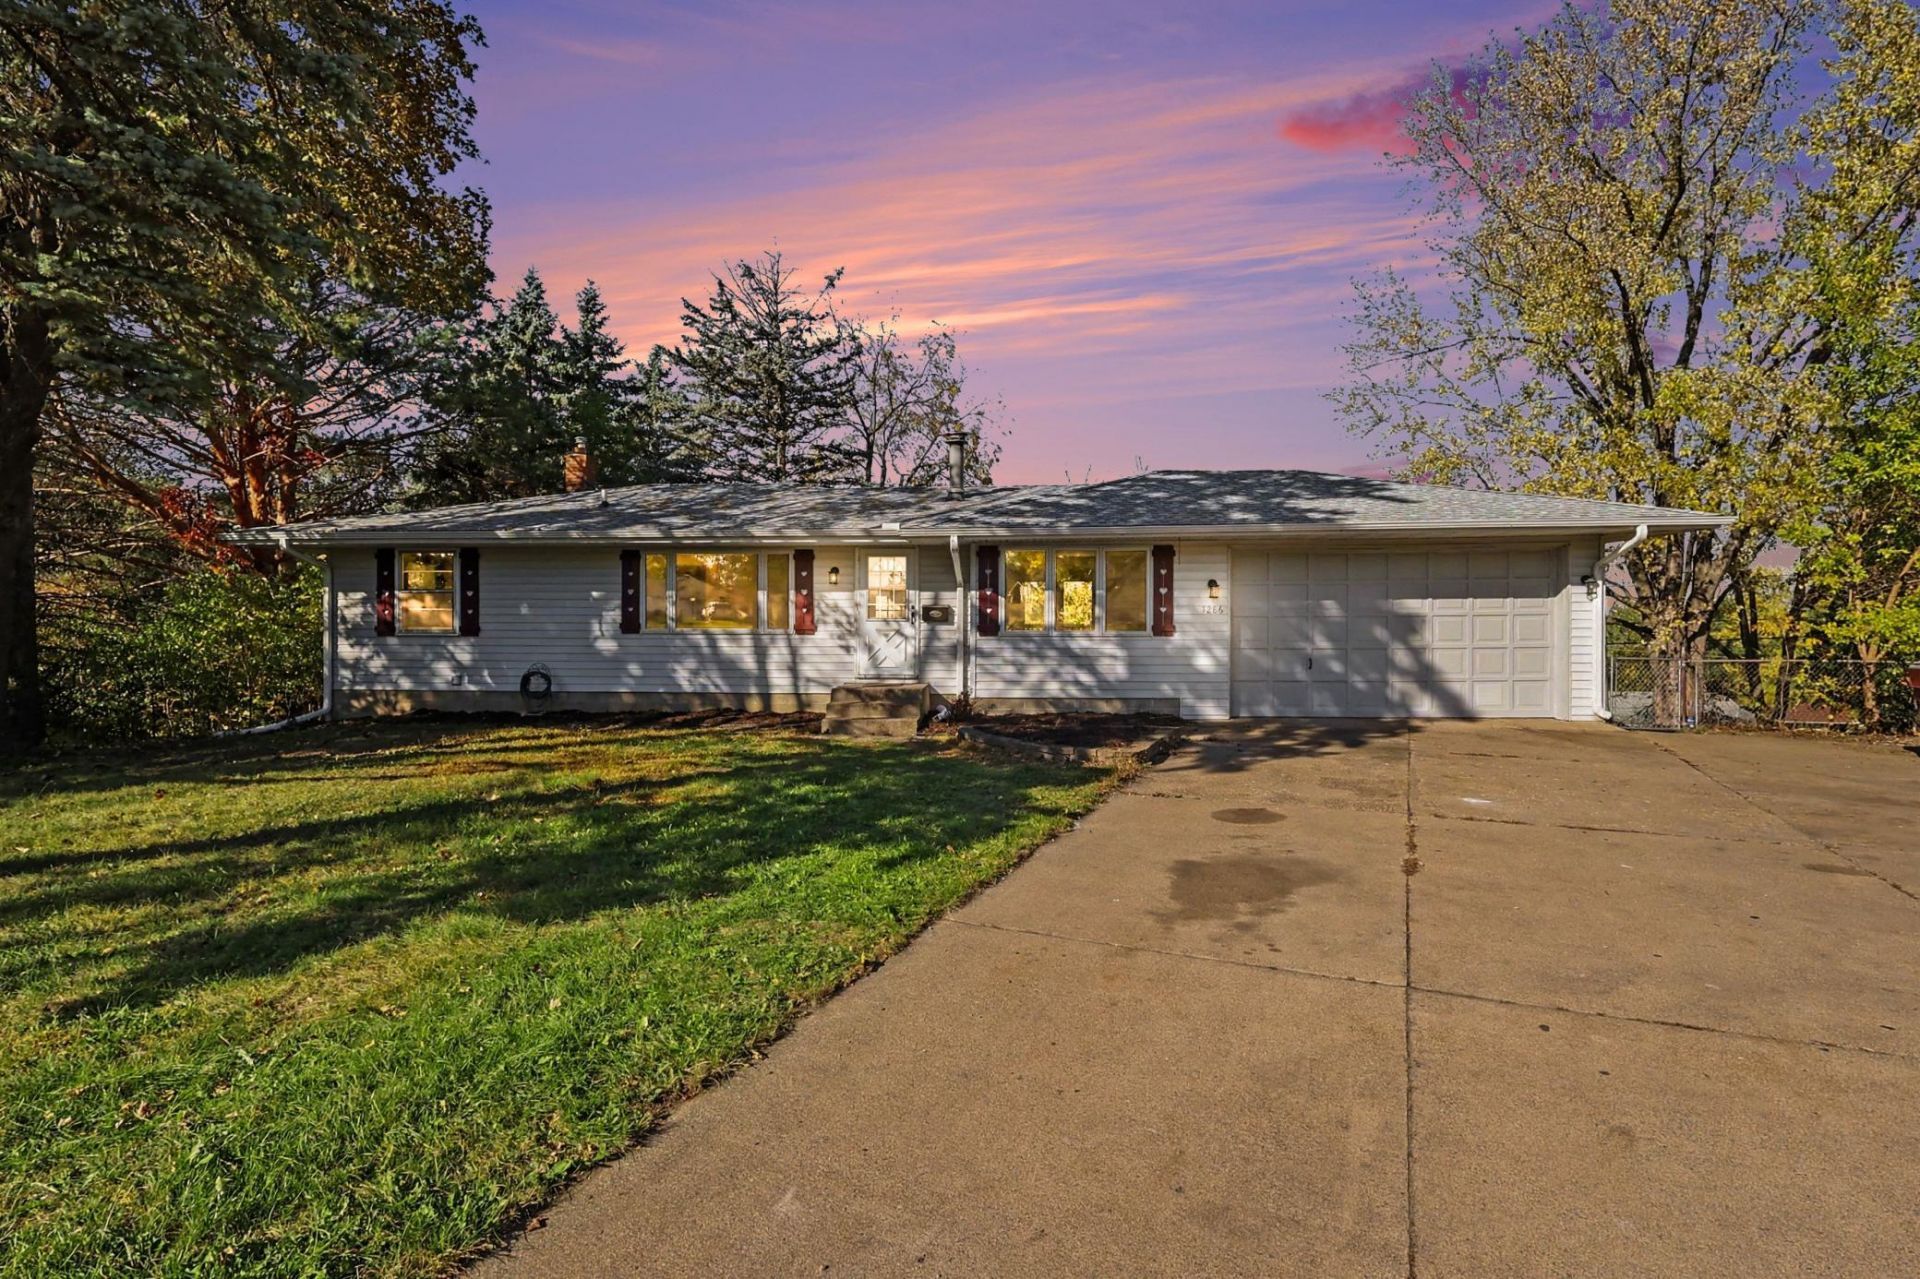
Large walkout Rambler on a Cul-de -Sac, with mature trees, a large deck, fenced backyard. New roof in 2024, entire home has been repainted, new carpeting. Updated kitchen with stainless steel appliances., raised panel cabinet, and tile floors.This 3 bedroom home has real hardwood floors on the main level, south facing living room with lots of natural light. A huge bonus room off the garage that can be multi-purpose, can be used as den, office, kids play area. The lower level has an a good sized family room., a bedroom with a full set of windows.You will appreciate the back yard with the mature trees, the multi-tiered deck, the fire pit for those lovely fall evenings. A convenient bonus storage shed in the back. Shops, freeways is easily accessible from this home, put this home on your to list to see.
Property Features
Property Type: Residential - Single Family
Basement: Daylight/Lookout Windows
Cooling: Central Air
Fuel Type: Natural Gas
Garage: 2 car attached
Heating: Forced Air
Lot Size: 0.28 Acres
Roof Type: Age 8 Years or Less
Stories: 1.0
Taxes: $4,046
Year Built: 1959
Feature Descriptions
Additional Living Info.: Main Floor Bedroom
Appliances: Dishwasher, Dryer, Gas Water Heater, Microwave, Range, Refrigerator, Stainless Steel Appliances, Washer
Bath: Full Basement, Main Floor Full Bath
Bathrooms Full: 2
Days on Site: 6
Dining: Eat In Kitchen
Down Payment Resource: Yes
Exterior: Brick
Fencing: Chain Link
Foundation Size: 1156
Lot: Tree Coverage - Heavy
Lot Dimensions: 75x135x101x170
Parcel#: 207115201101
Parking: Attached Garage
Sewer: City Sewer/Connected
SQ FT Total: 2092
Water: City Water/Connected
Room Sizes
Den: 22x10
Dining Room: 10x9
Family Room: 20x11
Bedroom: 61x11
Kitchen: 13x11
Bedroom 2: 11x10
Bedroom 3: 16x11
Local Schools
School District: Inver Grove Hts. Community Schools
Listed By / Shown By
Listed By
Agency Name: Counselor Realty, Inc.
Agency Phone: 952-921-0911
Shown By
Agency Title: Joel Hentges - Re/Max Advantage Plus
Agency Phone: 952-475-9541

Estimate Your Payment
Estimated Payment
$ 1,280.88 per month $834.36 Principal & Interest $337.17 Property Tax $109.35 Homeowner's Insurance
7286 Clay Avenue E | MLS# 7164121
This single family home located at 7286 Clay Avenue E, Inver Grove Heights, MN 55076 is currently listed for sale with an asking price of $374,900. This property was built in 1959 and has 3 bedrooms and 2 full baths with 2092 sq. ft. Clay Avenue E is located in the South Grove 3 subdivision within the Inver Grove Hts. Community Schools school district. Search South Grove 3 real estate on www.homesbyjoel.com today.