

BEDS5
BATHS2 full
SQUARE FEET2,446
MLS#7135491
STATUSActive
PROPERTY TYPEResidential - Single Family
SUBDIVISIONFremont Acres 2nd Add
SCHOOLAnoka-Hennepin
Property Description
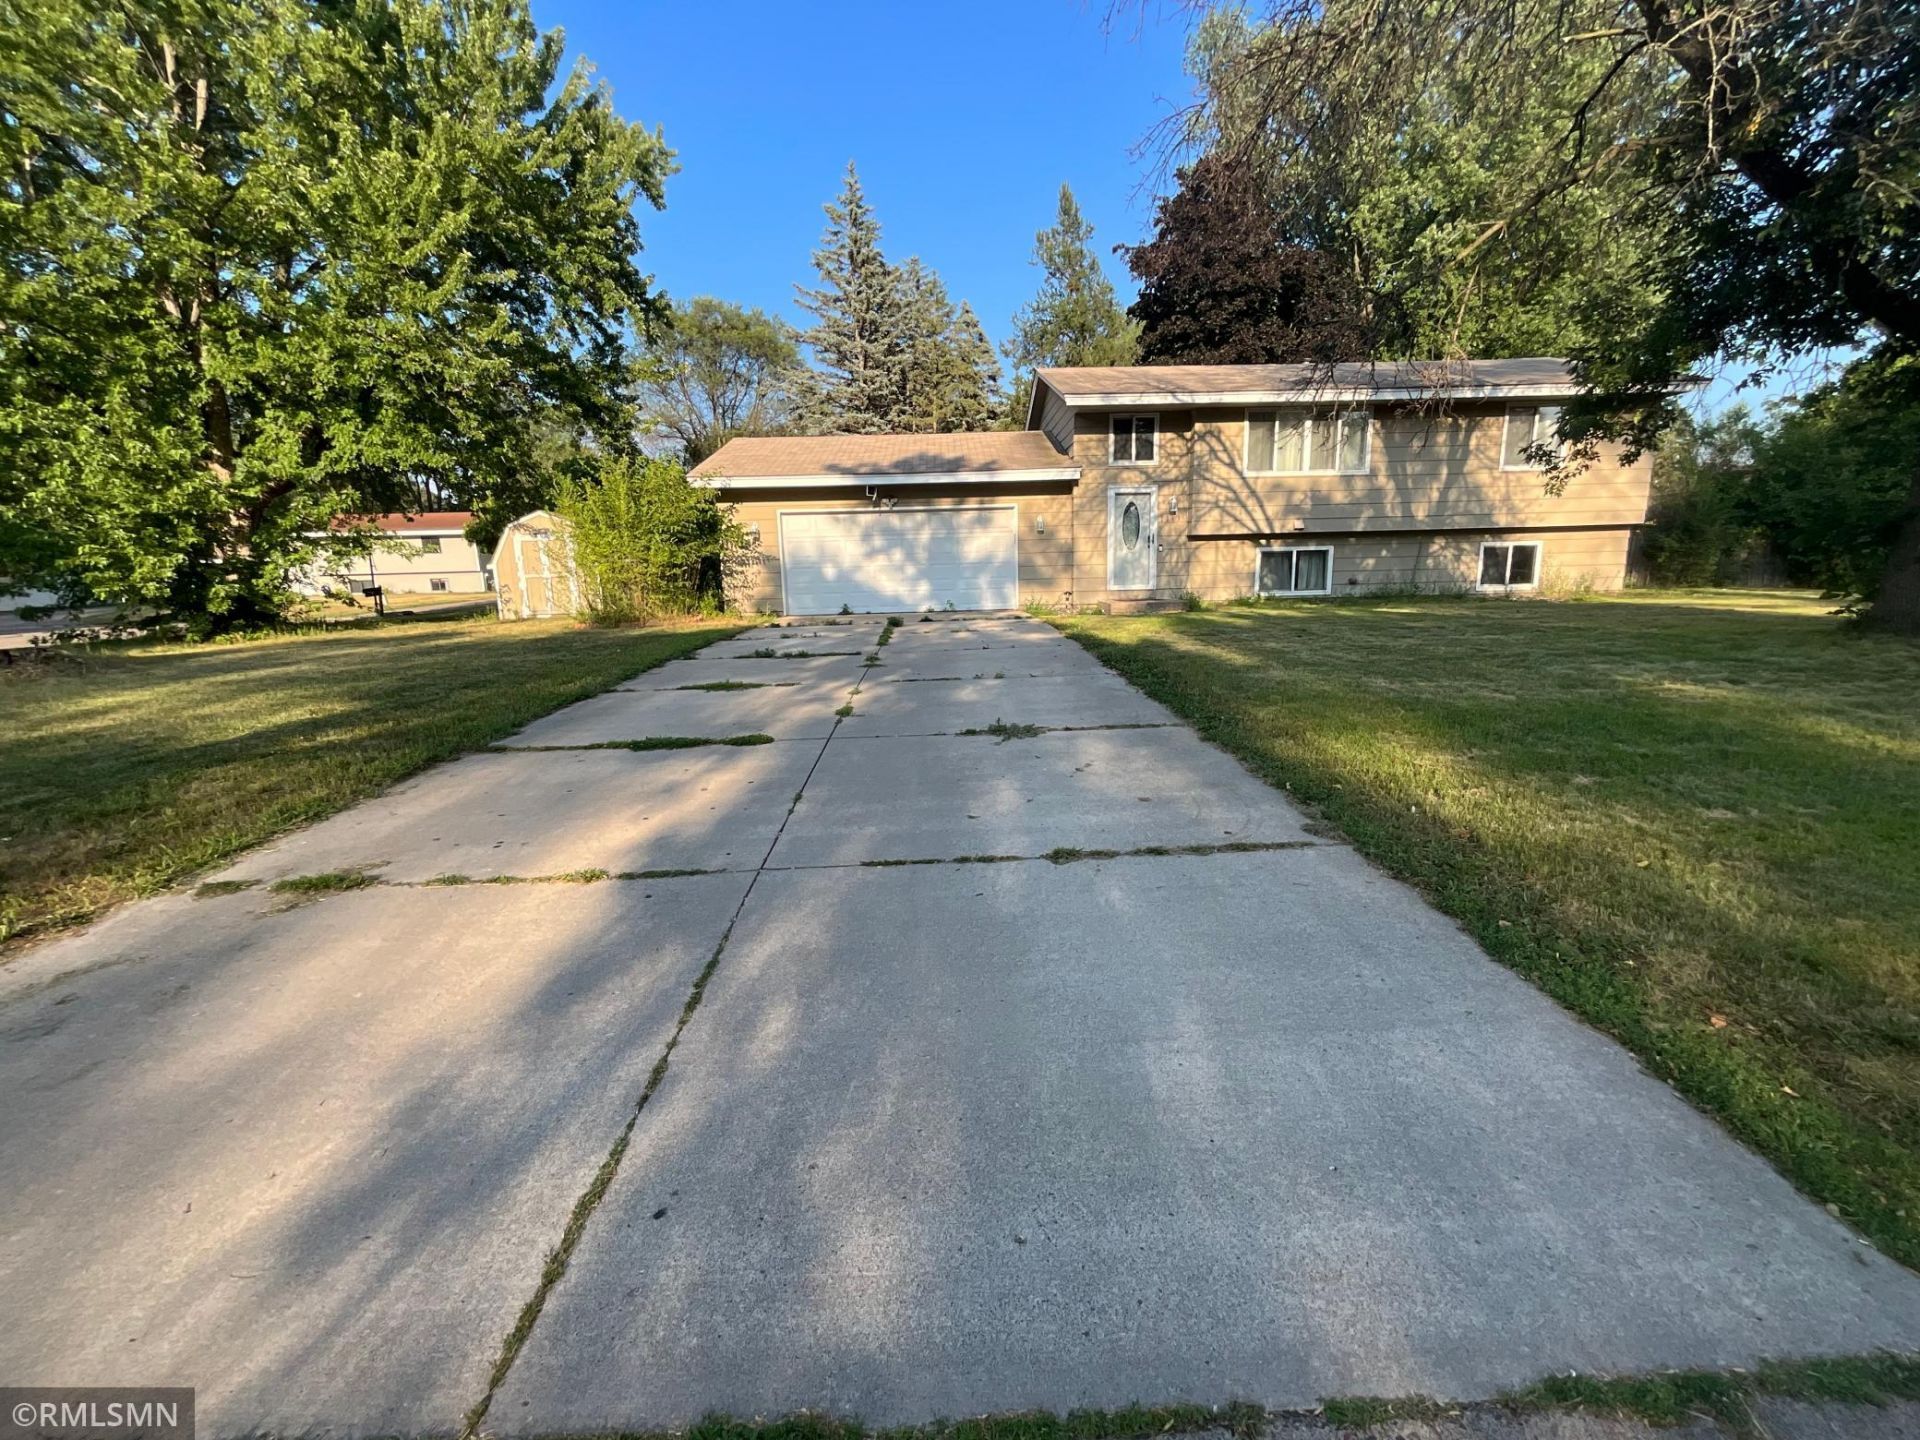
Charming house with five comforting bedroom and 2 full bathroom, easy commute to HWY 252, 694 and Downtown Minneapolis. Shed on the yard for extra storage. Home updated include new A/C System, water softener and Water Heater.
Property Features
Property Type: Residential - Single Family
Basement: Yes
Basement: Daylight/Lookout Windows, Finished, Full, Storage Space
Cooling: Central Air
Fuel Type: Natural Gas
Garage: 2 car attached
Heating: Forced Air
Lot Size: 0.25 Acres
Roof Type: Asphalt
Taxes: $3,914
Year Built: 1982
Feature Descriptions
Accessibility: Door Lever Handles
Additional Structures: Garage(s)
Appliances: Dryer, Gas Water Heater, Microwave, Range, Refrigerator, Washer
Bath: Full Primary, Full Basement
Bathrooms Full: 2
Days on Site: 59
Dining: Kitchen/Dining Room
Down Payment Resource: Yes
Exterior: Block, Concrete, Frame
Fencing: Full, Wood
Foundation Size: 746
Lot: Corner Lot, Underground Utilities
Lot Dimensions: 115 x 65 x 56
Parcel#: 2511921230065
Parking: Attached Garage, Concrete, Electric, Finished Garage, Garage Door Opener
Sewer: City Sewer/Connected
SQ FT Total: 2446
Water: City Water/Connected
Room Sizes
Bathroom: 9.05 x 7.06
Bathroom: 8.9 x 7.10
Dining Room: 13.12 x 8.9
Family Room: 23.6 x 11.10
Bedroom 5: 12.5 x 8.5
Bedroom: 12.8 x 9.10
Bedroom 4: 13.0 x 12.4
Garage: 21.9 x 20.10
Kitchen: 8.10 x 10.9
Laundry: 10.1 x 9.9
Living Room: 13.4 x 13.11
Bedroom 2: 12.10 x 9.2
Bedroom 3: 9.5 x 9.2
Local Schools
School District: Anoka-Hennepin
Listed By / Shown By
Listed By
Agency Name: Empire Realty LLC
Agency Phone: 651-224-4804
Shown By
Agency Title: Joel Hentges - Re/Max Advantage Plus
Agency Phone: 952-475-9541

Estimate Your Payment
Estimated Payment
$ 1,311.66 per month $871.31 Principal & Interest $326.17 Property Tax $114.19 Homeowner's Insurance
7308 Fremont Avenue N | MLS# 7135491
This single family home located at 7308 Fremont Avenue N, Brooklyn Park, MN 55444 is currently listed for sale with an asking price of $391,500. This property was built in 1982 and has 5 bedrooms and 2 full baths with 2446 sq. ft. Fremont Avenue N is located in the Fremont Acres 2nd Add subdivision within the Anoka-Hennepin school district. Search Fremont Acres 2nd Add real estate on www.homesbyjoel.com today.