

BEDS2
BATHS1 full 1 partial
SQUARE FEET960
MLS#7107574
STATUSActive
PROPERTY TYPEResidential -
SUBDIVISIONCic 174 Township Cntr Gard
SCHOOLAnoka-Hennepin
Property Description
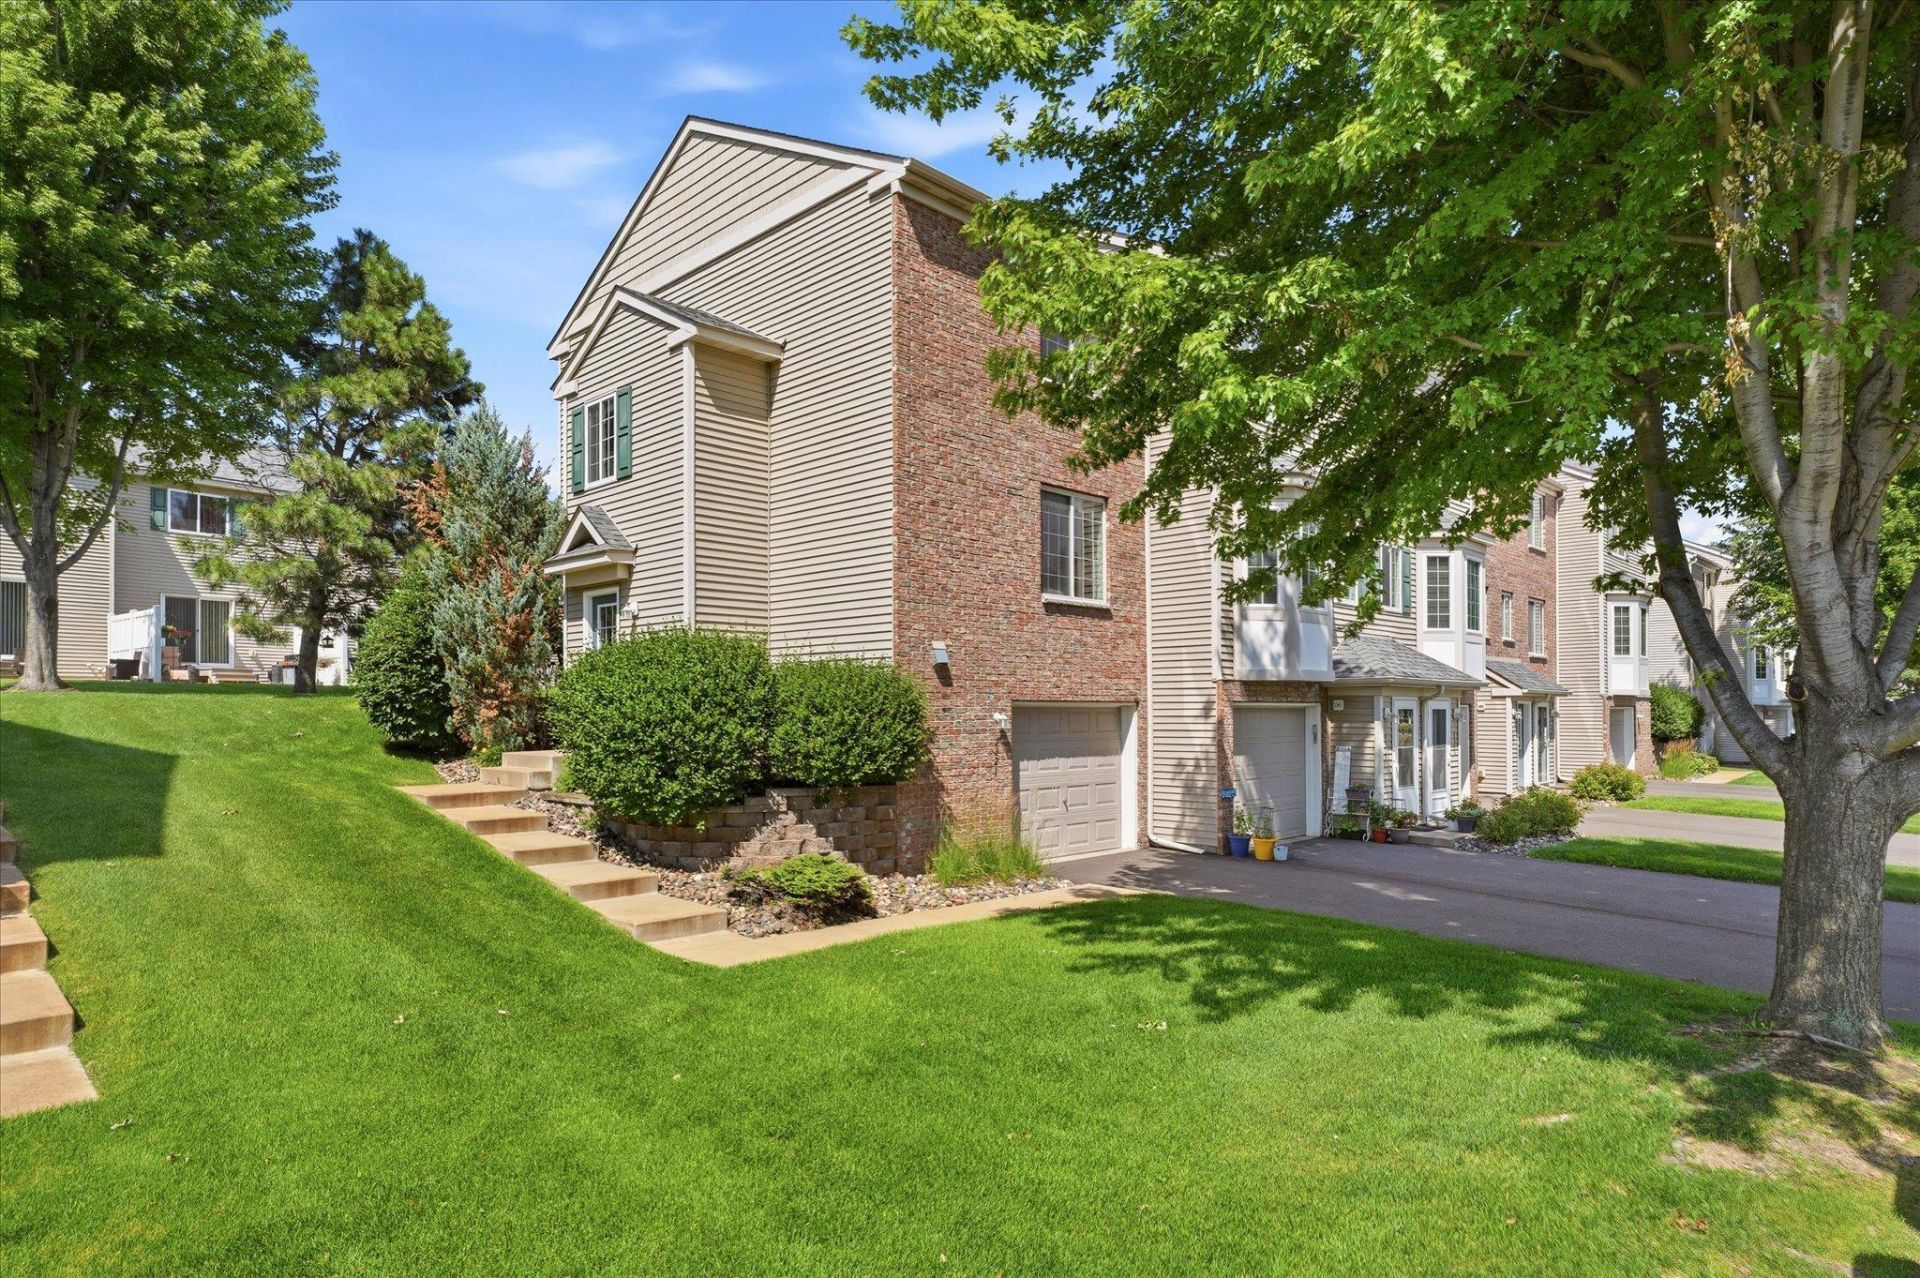
Wow - you will love this move in ready, superbly updated end unit townhouse for so many reasons! It is so convenient to so much!! It has green space and a great patio to enjoy for the rest of the Summer, and when you invite your friends & family over, guest parking is just a few feet away. The 28' deep garage is almost a two car and it has a bunch of additional storage too! The main level features a living room, a 1/2 bath and an updated kitchen which walks right out to the patio. Upstairs, you'll find two bedrooms - BOTH of which have walk-in closets, a laundry room and a full bath. All smoke & CO alarms have been replaced recently because the Seller cares about your safety. Here's what we would encourage you to do: check out the 3D tour. Ask your agent for the highlights & features sheet. Book your showing appointment. Make your offer. Move in and LOVE WHERE YOU LIVE!
Property Features
Property Type: Residential -
Basement: Block, Unfinished, Walkout
Basement: Yes
Cooling: Central Air
Fuel Type: Natural Gas
Garage: 1.5 car attached
Heating: Forced Air
Lot Size: 0.01 Acres
Roof Type: Architectural Shingle, Asphalt, Pitched
Taxes: $2,235
Year Built: 2005
Feature Descriptions
Additional Living Info.: 2nd Floor Laundry
Appliances: Dishwasher, Dryer, ENERGY STAR Qualified Appliances, Gas Water Heater, Microwave, Range, Refrigerator, Stainless Steel Appliances, Washer
Bath: Main Floor 1/2 Bath, Upper Level Full Bath
Bathrooms Full: 1
Bathrooms Half: 1
Dining: Eat In Kitchen
Down Payment Resource: Yes
Foundation Size: 490
HOA Fee: $270/ Monthly
Lot Dimensions: Common
Parcel#: 283225110154
Parking: Attached Garage, Asphalt, Garage Door Opener, Guest Parking, Insulated Garage, Tuckunder Garage
Sewer: City Sewer/Connected
Water: City Water/Connected
Room Sizes
Bathroom: 4'10x5'1
Bathroom: 7'3x6'8
Bedroom: 10'1x11'2
Foyer: 7'9x3'11
Kitchen: 10'1x7'3
Laundry: 5'11x5'2
Living Room: 11'10x15'10
Bedroom 2: 9'5x10'2
Walk-In Closet: 10'1x4'2
Walk-In Closet: 3'10x5'2
Local Schools
School District: Anoka-Hennepin
Listed By / Shown By
Listed By
Agency Name: RE/MAX Results
Agency Phone: 763-323-8080
Shown By
Agency Title: Joel Hentges - Re/Max Advantage Plus
Agency Phone: 952-475-9541

Estimate Your Payment
Estimated Payment
$ 727.46 per month $478.50 Principal & Interest $186.25 Property Tax $62.71 Homeowner's Insurance
7321 147th Terrace Nw | MLS# 7107574
This home located at 7321 147th Terrace Nw, Ramsey, MN 55303 is currently listed for sale with an asking price of $215,000. This property was built in 2005 and has 2 bedrooms and 1 full and 1 partial baths with 960 sq. ft. 147th Terrace Nw is located in the Cic 174 Township Cntr Gard subdivision within the Anoka-Hennepin school district. Search Cic 174 Township Cntr Gard real estate on www.homesbyjoel.com today.