

BEDS3
BATHS2 full
SQUARE FEET1,813
MLS#7162673
STATUSActive
PROPERTY TYPEResidential - Single Family
SUBDIVISIONIrwin Shores
SCHOOLRichfield
Property Description
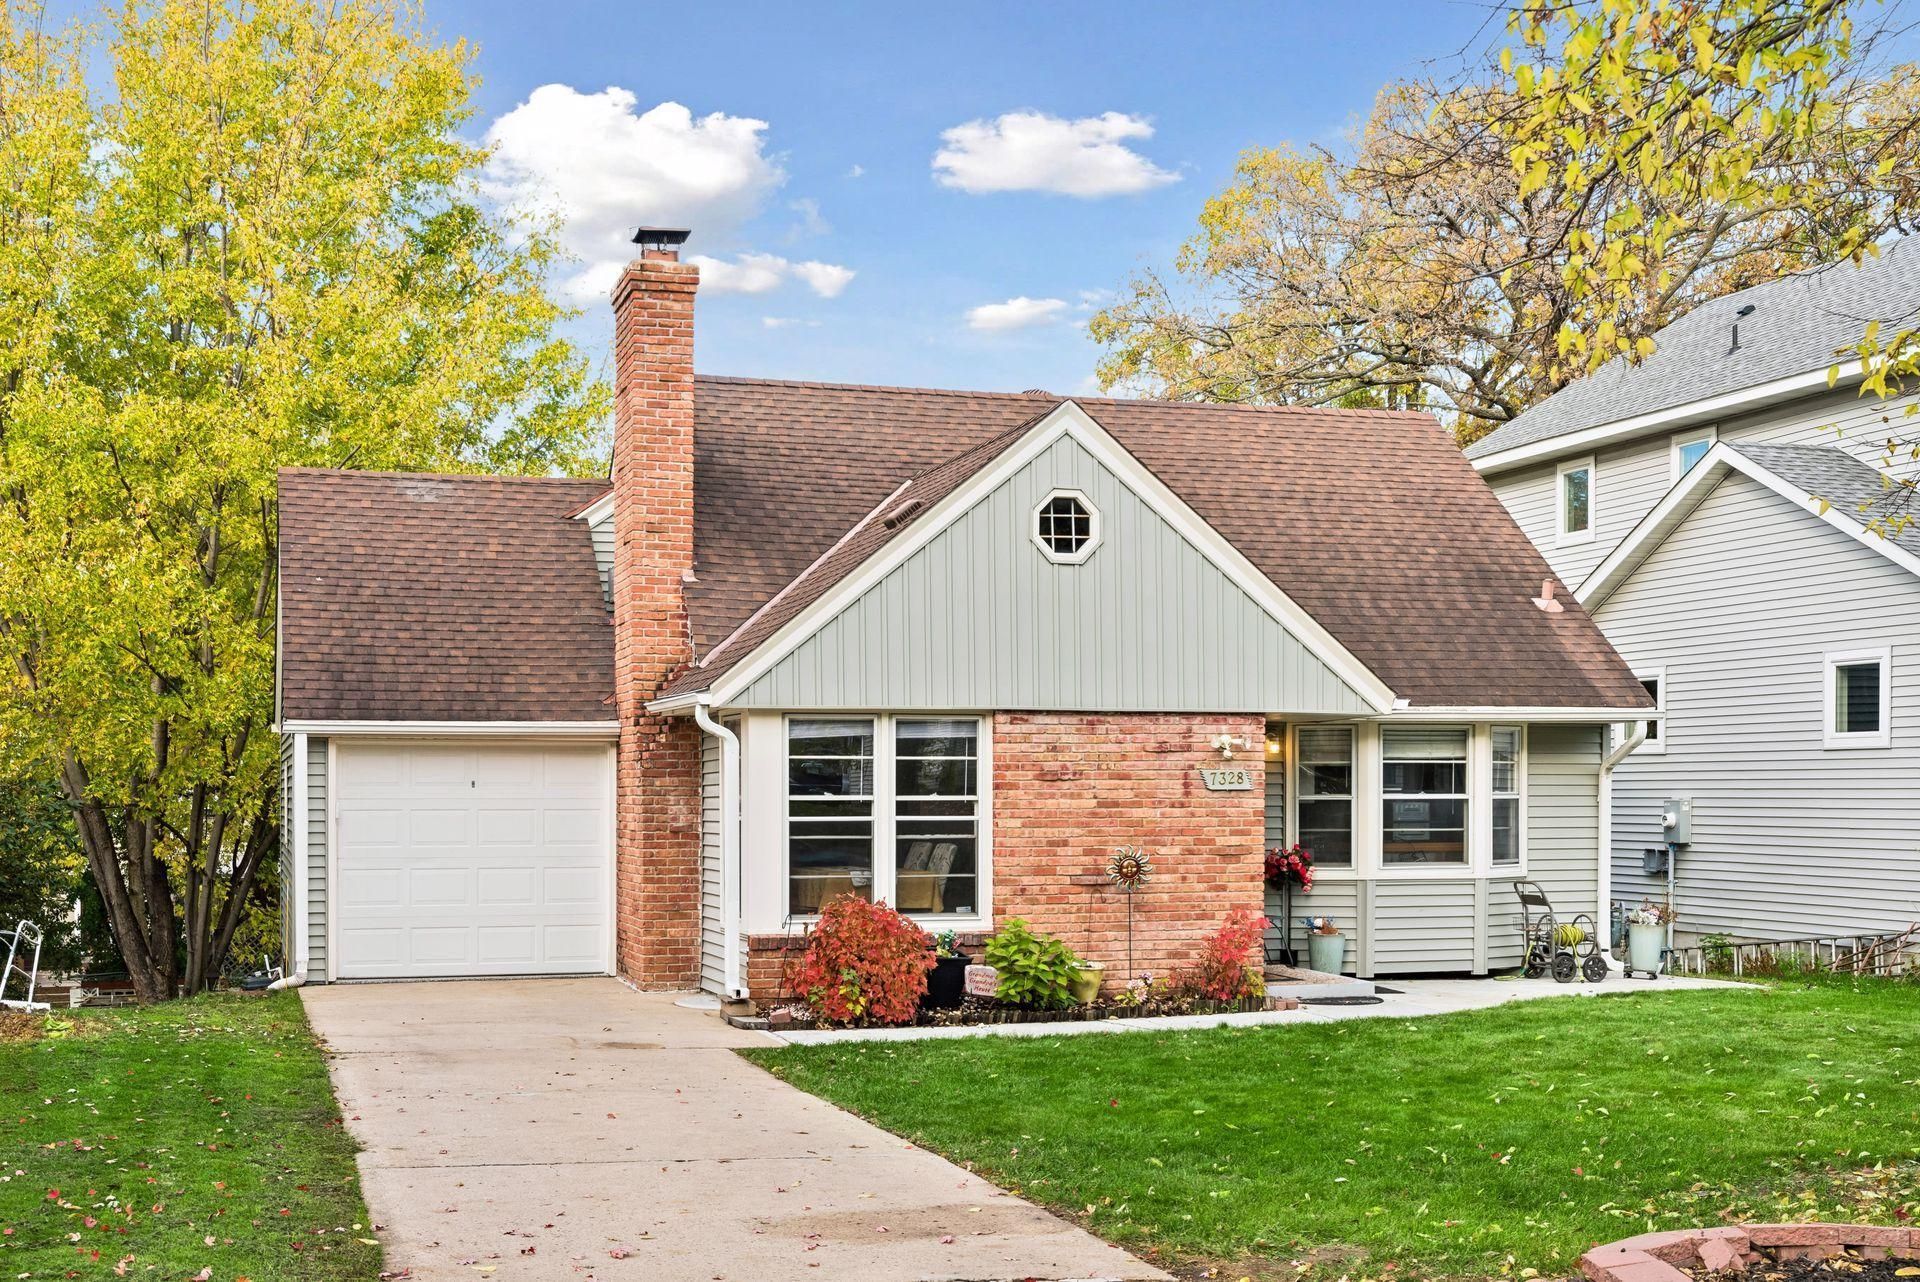
Charming 1.5-story home in a highly desirable Richfield location! Offering 3 beds, 2 baths, an attached one-car garage, and a finished walkout basement, this home combines comfort, convenience, and character. Enjoy the spacious fenced backyard, perfect for entertaining, pets, or gardening. Recent improvements include new siding ('18), updated sidewalks and steps ('19), and a sewer line repair ('24). Just two blocks from Wood Lake Nature Center and close to neighborhood parks, a playground, shopping, dining, public transportation, and major commuter routes. Experience the Irwin Shores neighborhood where neighbors greet one another and enjoy an active outdoor lifestyle. Welcome home!
Property Features
Property Type: Residential - Single Family
Basement: Yes
Basement: Finished, Storage Space, Walkout
Cooling: Central Air
Fireplaces: 2
Fuel Type: Natural Gas
Garage: 1 car attached
Heating: Forced Air
Lot Size: 0.15 Acres
Roof Type: Age Over 8 Years
Stories: 1.5
Taxes: $4,628
Year Built: 1952
Feature Descriptions
Appliances: Dishwasher, Dryer, Microwave, Range, Refrigerator, Washer
Bath: 3/4 Basement, Main Floor Full Bath
Bathrooms 3/4: 1
Bathrooms Full: 1
Days on Site: 4
Down Payment Resource: Yes
Fencing: Full
Fireplace: Electric, Wood Burning
Foundation Size: 792
Lot: Public Transit (w/in 6 blks)
Lot Dimensions: 50X133
Parcel#: 3302824130036
Parking: Attached Garage, Concrete, Insulated Garage
Sewer: City Sewer/Connected
SQ FT Total: 1813
Water: City Water/Connected
Room Sizes
Bathroom: 8X7
Bathroom: 9.5X6
Bedroom: 11X9
Kitchen: 10X11
Laundry: 18X7
Living Room: 17.5X28
Recreation Room: 26X15
Bedroom 2: 11X9
Bedroom 3: 24X10
Local Schools
School District: Richfield
Listed By / Shown By
Listed By
Agency Name: Edina Realty, Inc.
Agency Phone: 612-347-8000
Shown By
Agency Title: Joel Hentges - Re/Max Advantage Plus
Agency Phone: 952-475-9541

Estimate Your Payment
Estimated Payment
$ 1,289.35 per month $798.98 Principal & Interest $385.67 Property Tax $104.71 Homeowner's Insurance
7328 Girard Avenue S | MLS# 7162673
This single family home located at 7328 Girard Avenue S, Richfield, MN 55423 is currently listed for sale with an asking price of $359,000. This property was built in 1952 and has 3 bedrooms and 2 full baths with 1813 sq. ft. Girard Avenue S is located in the Irwin Shores subdivision within the Richfield school district. Search Irwin Shores real estate on www.homesbyjoel.com today.