
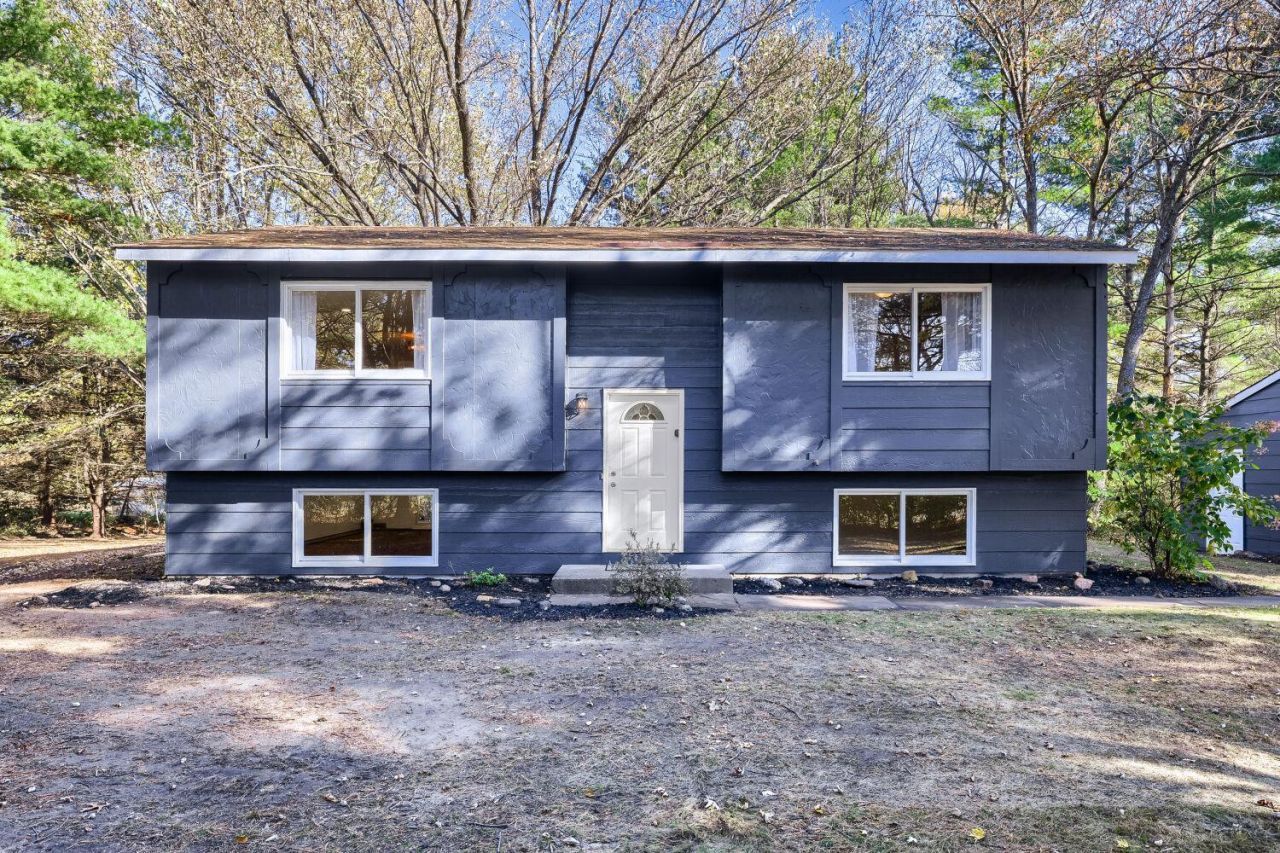

BEDS3
BATHS2 full
SQUARE FEET1,962
MLS#7166288
STATUSActive
PROPERTY TYPEResidential - Single Family
SUBDIVISIONSunset Oaks
SCHOOLCentennial
Property Description
Welcome home to this charming 3-bedroom, 2-bath home on 1.22 acres in Lino Lakes! Enjoy a fresh, updated feel throughout with new paint and all-new floor coverings. The updated kitchen features brand-new stainless steel appliances and opens to the dining area, with access to the deck overlooking the private, wooded backyard. The finished lower level offers additional living space for relaxing, entertaining, or hobbies. A large detached two-car garage provides room for vehicles and storage. A brand-new septic system was installed in October 2026. The circular driveway offers two entrances. Come see all this cute home and its beautiful setting have to offer!
Property Features
Property Type: Residential - Single Family
Basement: Yes
Basement: Finished, Full
Cooling: Central Air
Fuel Type: Natural Gas
Garage: 2
Heating: Forced Air
Lot Size: 1.22 Acres
Roof Type: Age 8 Years or Less, Architectural Shingle
Taxes: $4,063
Year Built: 1978
Feature Descriptions
Additional Living Info.: Main Floor Bedroom, Rehabbed
Additional Structures: Garage(s)
Appliances: Dishwasher, Dryer, Microwave, Range, Refrigerator, Stainless Steel Appliances, Washer
Bath: 3/4 Basement, Main Floor Full Bath
Bathrooms 3/4: 1
Bathrooms Full: 1
Dining: Informal Dining Room
Exterior: Block
Foundation Size: 981
Lot: Corner Lot, Tree Coverage - Medium
Lot Dimensions: 312 x 171
Parcel#: 183122320002
Parking: Detached Garage, Asphalt
Sewer: Septic System Compliant - Yes
SQ FT Total: 1962
Water: Private, Well
Room Sizes
Dining Room: 10 x 9
Family Room: 24 x 15
Bedroom: 14 x 12
Kitchen: 9 x 9
Laundry: 17 x 8
Living Room: 17 x 15
Bedroom 2: 11 x 10
Bedroom 3: 13 x 11
Local Schools
School District: Centennial
Listed By / Shown By
Listed By
Agency Name: eHouse Realty, Inc
Agency Phone: 612-440-7917
Shown By
Agency Title: Joel Hentges - Re/Max Advantage Plus
Agency Phone: 952-475-9541

Estimate Your Payment
Estimated Payment
$ 1,257.37 per month $812.33 Principal & Interest $338.58 Property Tax $106.46 Homeowner's Insurance
7382 Sunset Avenue | MLS# 7166288
This single family home located at 7382 Sunset Avenue , Lino Lakes, MN 55014 is currently listed for sale with an asking price of $365,000. This property was built in 1978 and has 3 bedrooms and 2 full baths with 1962 sq. ft. Sunset Avenue is located in the Sunset Oaks subdivision within the Centennial school district. Search Sunset Oaks real estate on www.homesbyjoel.com today.