

BEDS4
BATHS2 full
SQUARE FEET2,157
MLS#7159151
STATUSPending
PROPERTY TYPEResidential - Single Family
SUBDIVISIONSibley Add To St Anth
SCHOOLMinneapolis
Property Description
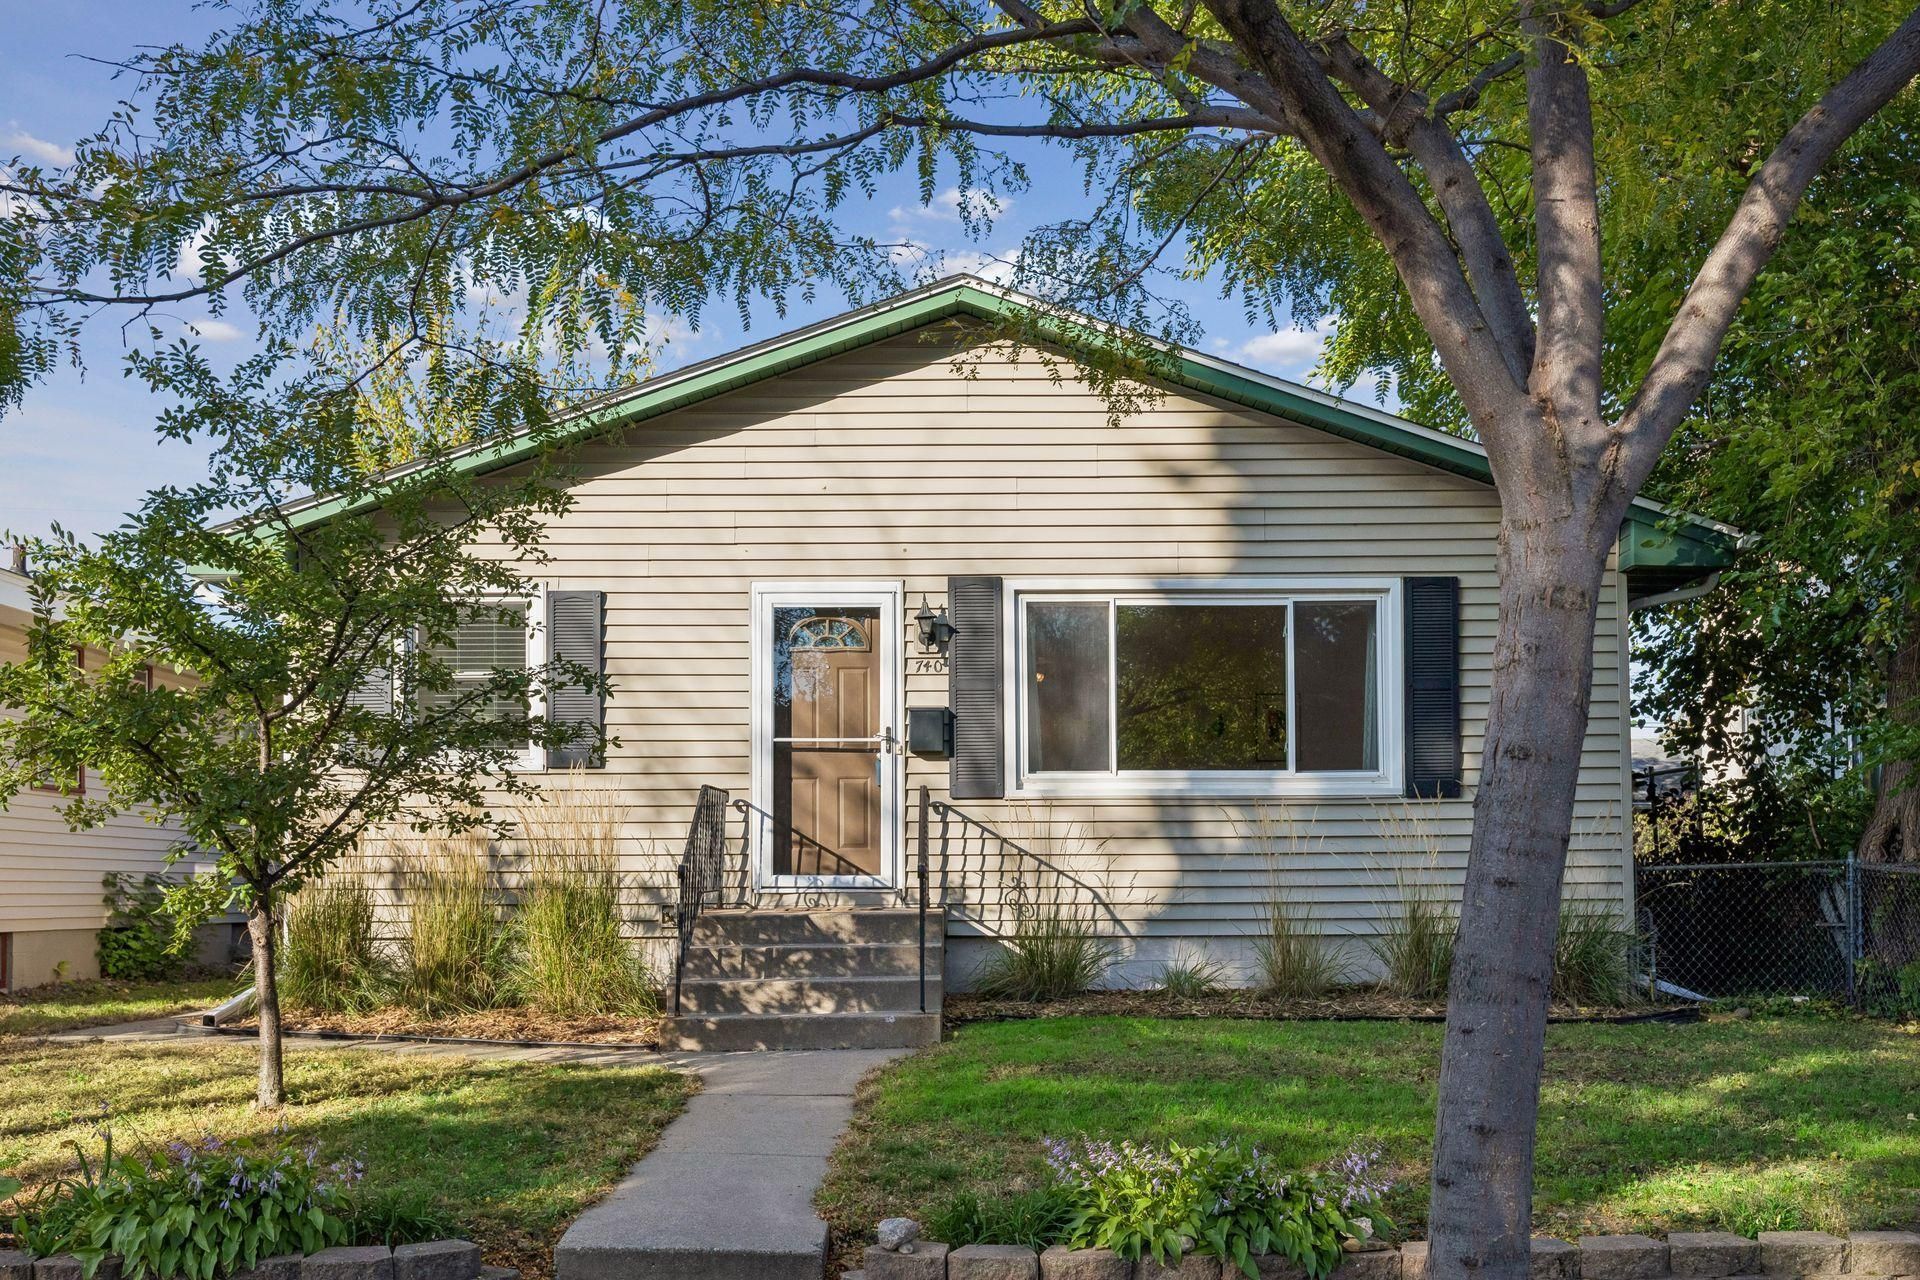
Light-filled one-story home in the heart of the Northeast Arts District. This fabulous residence pairs an open floor plan with the ease of true main-level living. A sunny living room with a picture window flows into an updated eat-in kitchen featuring granite countertops, a tile backsplash, and enameled cabinetry. Three bedrooms and an updated full bath complete the main level, with hardwood and tile floors throughout.Downstairs, a spacious family room, formerly an artist's studio, offers flexible space for relaxing, creating, or working from home. A fourth bedroom with in-floor heat, a three-quarter bath, and a laundry room round out the lower level.The newly fenced in back yard with patio shade is perfect for outdoor entertaining!Located just minutes from downtown Minneapolis, University of Minnesota, Mississippi River recreational areas, St Anthony Main, Logan and St Anthony Park, shops, restaurants and services for your convenience.
Property Features
Property Type: Residential - Single Family
Basement: Yes
Basement: Daylight/Lookout Windows, Egress Window(s), Full, In-Floor Heat, Partially Finished, Storage Space
Cooling: Central Air
Fuel Type: Natural Gas
Garage: 2
Heating: Forced Air, In-Floor Heating
Lot Size: 0.12 Acres
Roof Type: Age 8 Years or Less, Asphalt
Stories: 1.0
Taxes: $5,464
Year Built: 1970
Feature Descriptions
Additional Living Info.: 3 BR on One Level, Main Floor Primary
Additional Structures: Storage Shed
Appliances: Dishwasher, Disposal, Dryer, Microwave, Range, Refrigerator, Stainless Steel Appliances, Washer
Bath: 3/4 Basement, Main Floor Full Bath
Bathrooms 3/4: 1
Bathrooms Full: 1
Days on Site: 5
Dining: Eat In Kitchen, Kitchen/Dining Room
Down Payment Resource: Yes
Fencing: Partial, Privacy
Foundation Size: 1079
Lot Dimensions: 40x129
Parcel#: 1402924420119
Parking: Detached Garage
Sewer: City Sewer - In Street
SQ FT Total: 2157
Water: City Water - In Street
Room Sizes
Dining Room: 9x6
Family Room: 18x27
Bedroom: 10x10
Bedroom 4: 10x11
Kitchen: 9x10
Living Room: 19x14
Bedroom 2: 10x11
Bedroom 3: 10x11
Local Schools
School District: Minneapolis
Listed By / Shown By
Listed By
Agency Name: Coldwell Banker Realty - Lakes
Agency Phone: 612-920-5605
Shown By
Agency Title: Joel Hentges - Re/Max Advantage Plus
Agency Phone: 952-475-9541

Estimate Your Payment
Estimated Payment
$ 1,437.05 per month $867.97 Principal & Interest $455.33 Property Tax $113.75 Homeowner's Insurance
740 Jefferson Street Ne | MLS# 7159151
This single family home located at 740 Jefferson Street Ne, Minneapolis, MN 55413 is currently listed for sale with an asking price of $390,000. This property was built in 1970 and has 4 bedrooms and 2 full baths with 2157 sq. ft. Jefferson Street Ne is located in the Sibley Add To St Anth subdivision within the Minneapolis school district. Search Sibley Add To St Anth real estate on www.homesbyjoel.com today.