

BEDS1
BATHS1 full
SQUARE FEET610
MLS#7151830
STATUSActive
PROPERTY TYPEResidential - Condominium
SUBDIVISIONCic 0089 Strawberry Commons 1
SCHOOLOsseo
Property Description
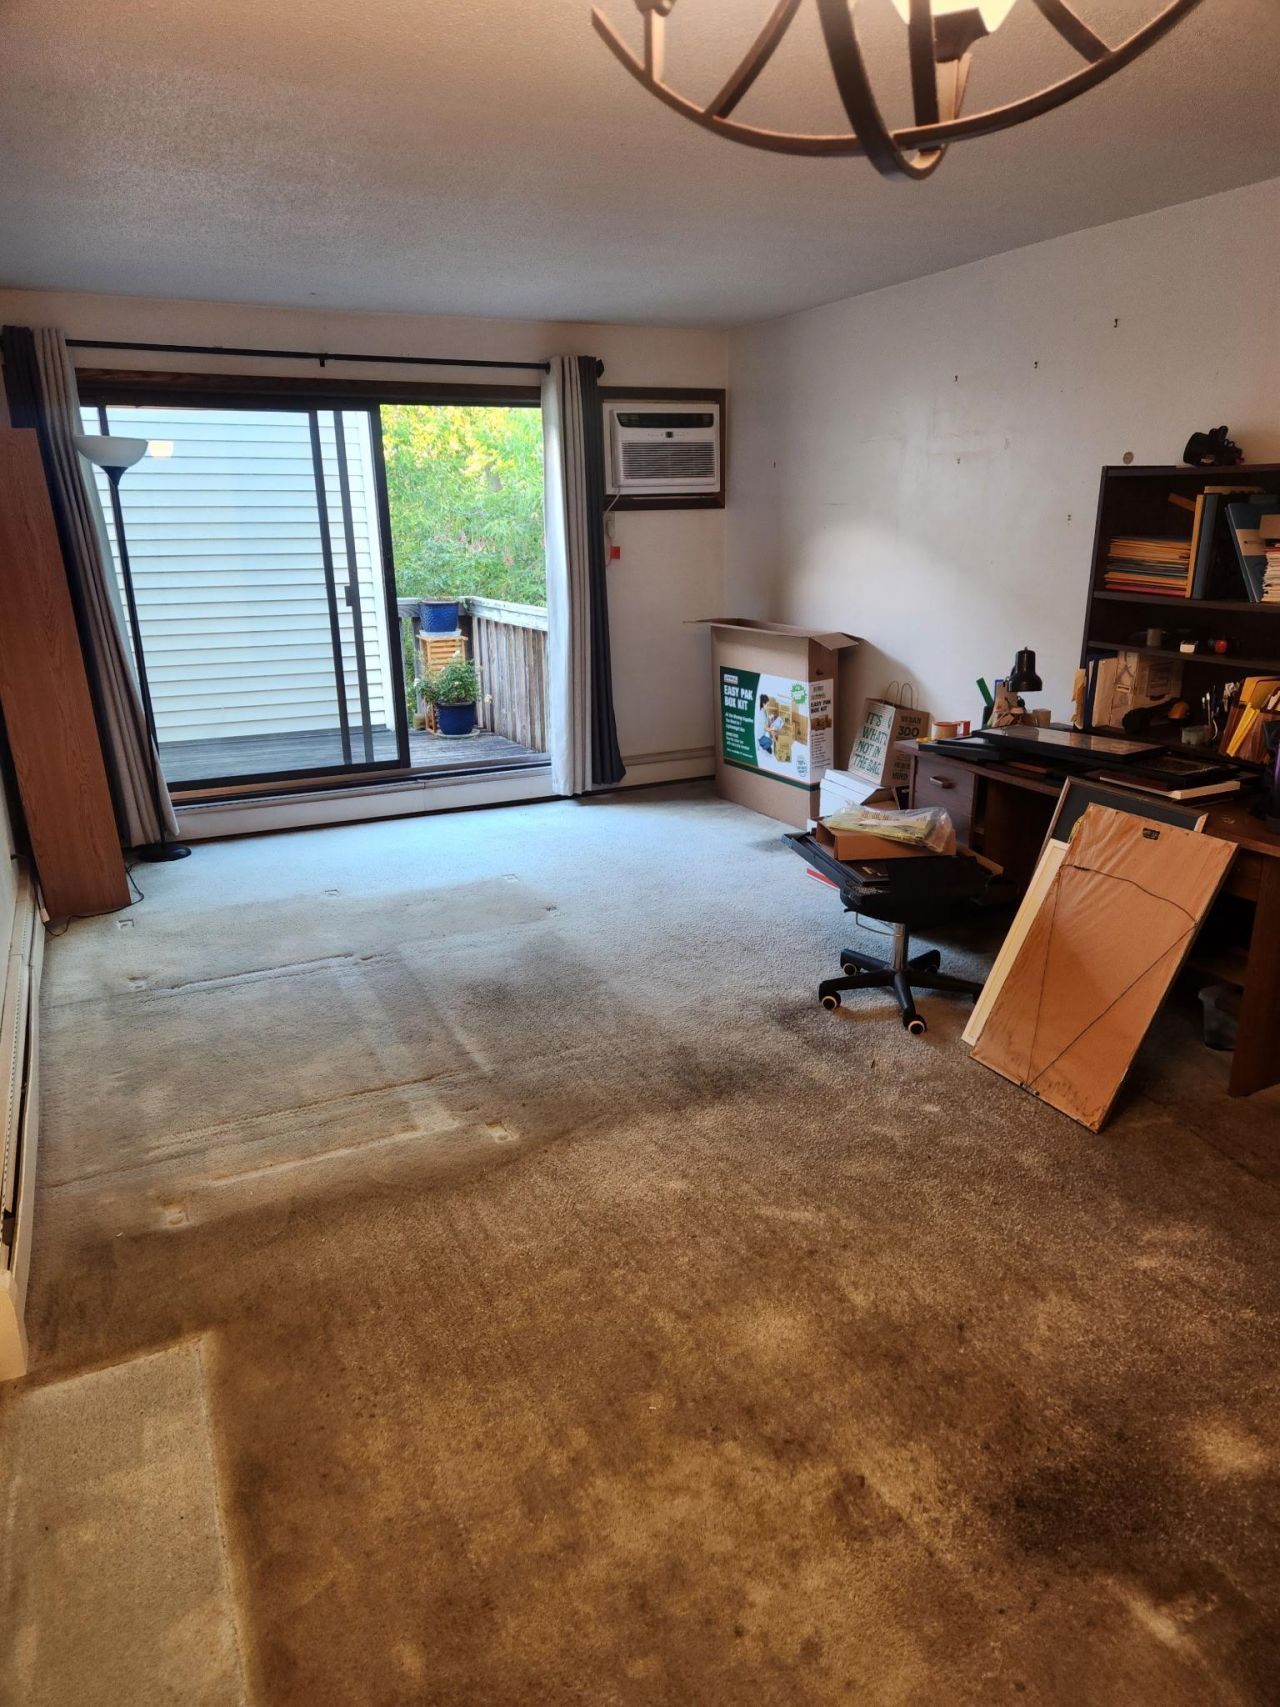
Affordable and low-maintenance condo living in Strawberry Commons! This desirable end-unit condo offers an efficient layout featuring a spacious 1 bedroom, full bath, and a bright, welcoming living area. Step outside to your own spacious outdoor patio, perfect for relaxing, grilling, or entertaining guests. Enjoy a functional kitchen with dedicated dining space, newer appliances, plus the added convenience of a 1-car detached garage (#48). The low-stress HOA dues streamline monthly expenses by covering heating, gas, water, sewer, sanitation, hazard insurance, snow removal, and exterior maintenance. Enjoy great community amenities, including an outdoor pool, party room, guest suite, dog play area, and walking trails. Ideally located near local parks, shopping, dining, and major highways for an easy Twin Cities commute!
Property Features
Property Type: Residential - Condominium
Basement: None
Cooling: Wall Unit(s)
Fuel Type: Natural Gas
Garage: 1
Heating: Forced Air
Lot Size: common
Stories: 1.0
Taxes: $567
Year Built: 1974
Feature Descriptions
Additional Living Info.: Main Floor Bedroom
Appliances: Dishwasher, Range, Refrigerator
Bath: Main Floor Full Bath
Bathrooms Full: 1
Days on Site: 28
Down Payment Resource: Yes
Foundation Size: 610
HOA Fee: $459.18/ Monthly
Lot Dimensions: common
Parcel#: 2911921310070
Parking: Detached Garage
Sewer: City Sewer/Connected
SQ FT Total: 610
Water: City Water/Connected
Room Sizes
Bedroom: 12x21
Kitchen: 8x8
Living Room: 11x11
Local Schools
School District: Osseo
Listed By / Shown By
Listed By
Agency Name: Coldwell Banker Realty - Southwest Regional
Agency Phone: 952-844-6000
Shown By
Agency Title: Joel Hentges - Re/Max Advantage Plus
Agency Phone: 952-475-9541

Estimate Your Payment
Estimated Payment
$ 172.86 per month $111.06 Principal & Interest $47.25 Property Tax $14.55 Homeowner's Insurance
7412 72nd Lane N, Unit 318 | MLS# 7151830
This condo located at 7412 72nd Lane N, Unit 318, Brooklyn Park, MN 55428 is currently listed for sale with an asking price of $49,900. This property was built in 1974 and has 1 bedrooms and 1 full baths with 610 sq. ft. 72nd Lane N, Unit 318 is located in the Cic 0089 Strawberry Commons 1 subdivision within the Osseo school district. Search Cic 0089 Strawberry Commons 1 real estate on www.homesbyjoel.com today.