
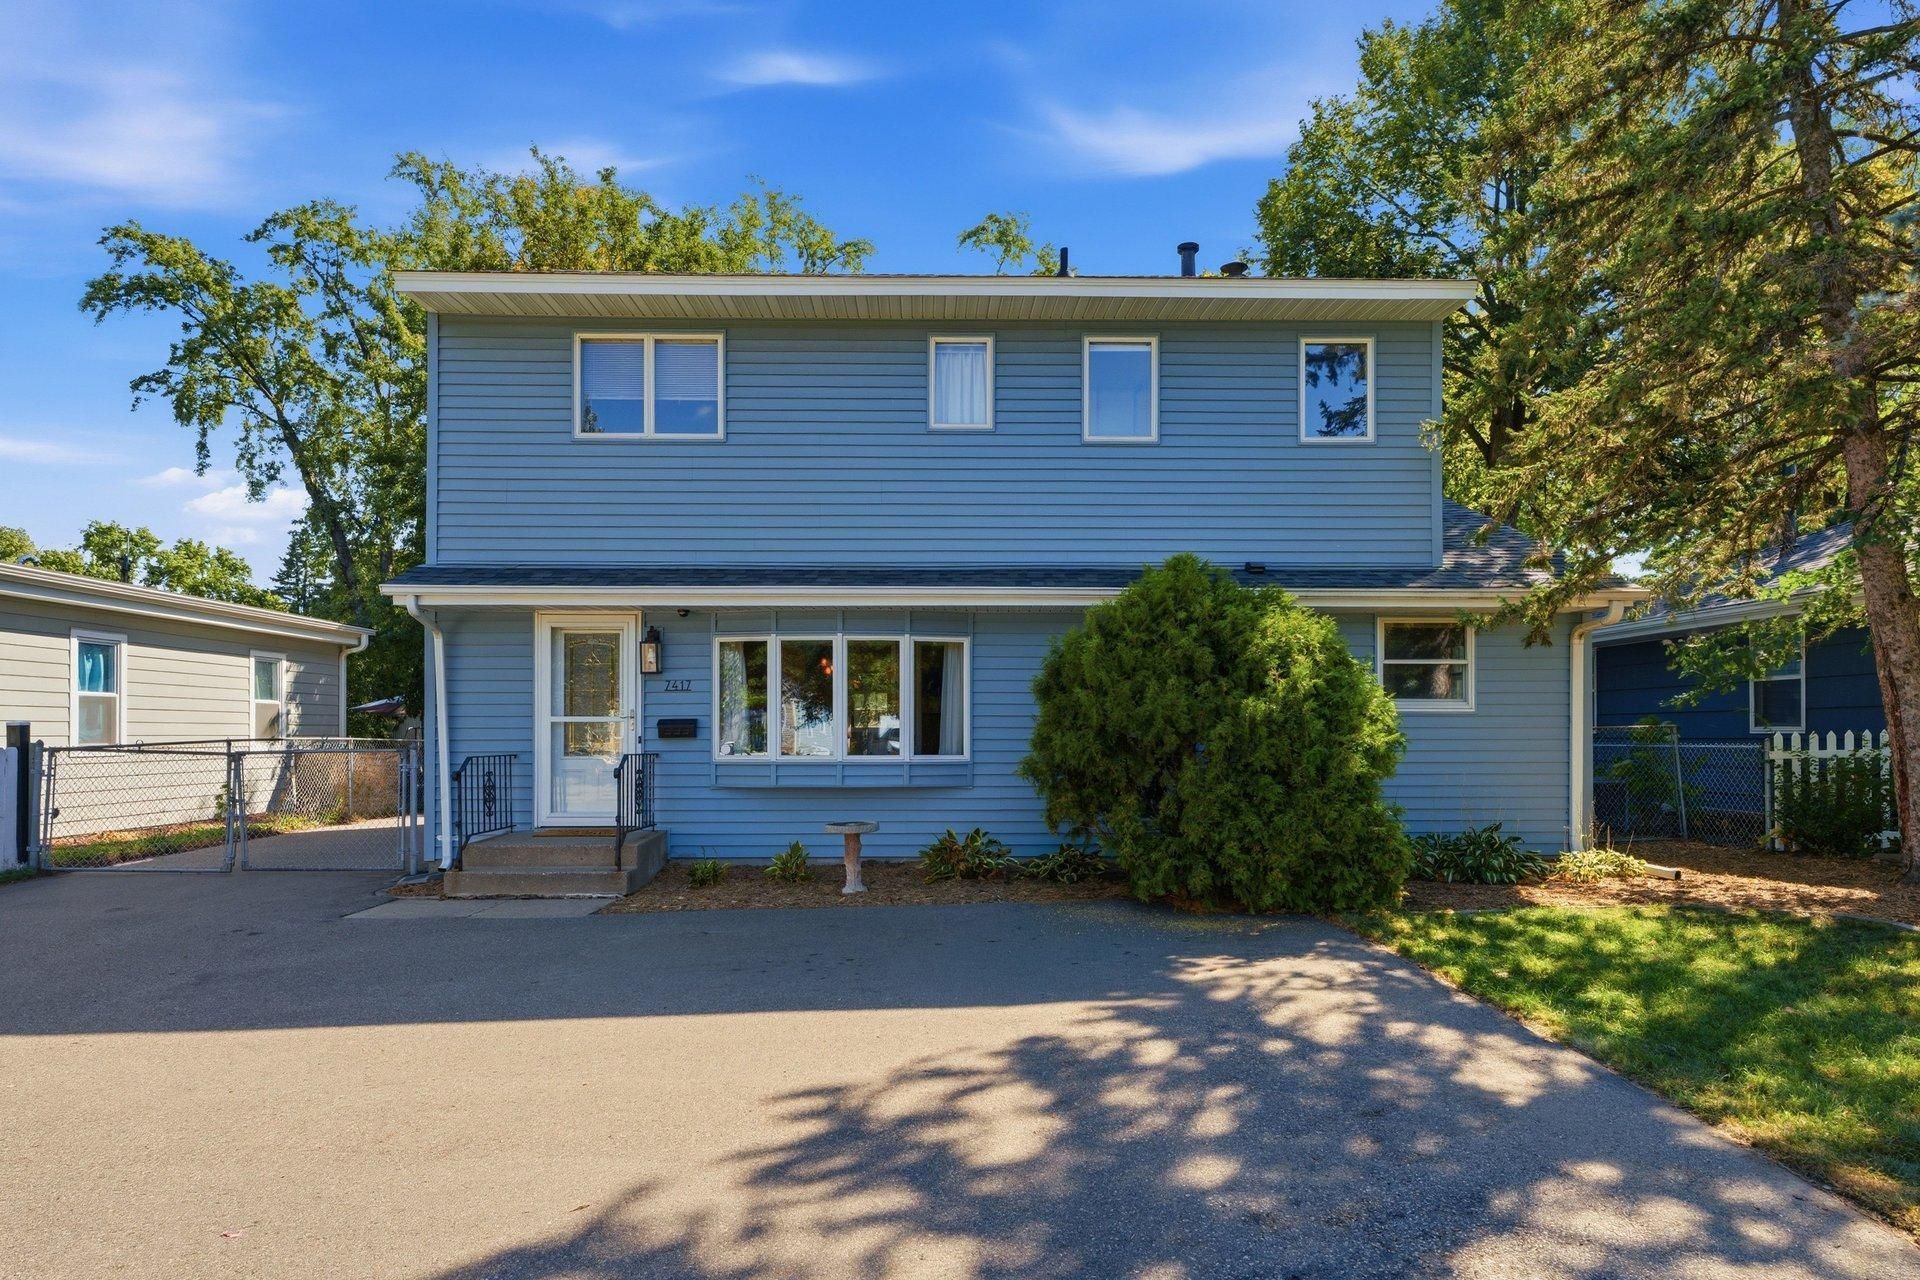

BEDS4
BATHS2 full
SQUARE FEET2,664
MLS#7144080
STATUSActive
PROPERTY TYPEResidential - Single Family
SCHOOLRichfield
Property Description
Hard to find two story home in Richfield. Previous owners added the upper level addition. This home features 4 bedrooms and 2 full baths. Upper level primary suite is oversized with private balcony, wood burning fireplace, HUGE walk in closet and a walk thru to a full bath. Upper floor has a second bedroom and small loft area. The main level has hardwood floors, an open floorplan, 2 more bedrooms, a full bath, kitchen, living room and dining room. Kitchen has beautiful maple cabinets, granite counter tops, a full suite of SS appliances and a breakfast bar. Large dining room opens to the living room area. Downstairs you will enjoy the fully finished family room with LVP plank flooring and a wet bar (negotiable). The oversized backyard is fully fenced and has a deck, bonfire pit and a storage shed. GREAT location walking distance to parks, dog parks, shopping etc. Just move in and start enjoying!
Property Features
Property Type: Residential - Single Family
Basement: Yes
Basement: Block, Daylight/Lookout Windows, Finished, Storage Space
Cooling: Central Air
Fireplaces: 1
Fuel Type: Natural Gas
Garage: 2
Heating: Forced Air, Fireplace(s)
Lot Size: 0.18 Acres
Roof Type: Age 8 Years or Less, Asphalt
Stories: 2.0
Taxes: $5,278
Year Built: 1959
Feature Descriptions
Additional Living Info.: Main Floor Primary, Main Floor Bedroom
Additional Structures: Storage Shed
Appliances: Dishwasher, Dryer, Gas Water Heater, Microwave, Refrigerator, Washer
Bath: Full Primary, Main Floor Full Bath, Upper Level Full Bath, Primary Walk-Thru
Bathrooms Full: 2
Days on Site: 45
Dining: Eat In Kitchen, Informal Dining Room, Kitchen/Dining Room
Down Payment Resource: Yes
Exterior: Block
Fencing: Chain Link, Full
Fireplace: Primary Bedroom, Wood Burning
Foundation Size: 888
Lot: Tree Coverage - Light
Lot Dimensions: 144x44
Parcel#: 3502824320008
Parking: Detached Garage
Sewer: City Sewer/Connected
SQ FT Total: 2664
Water: City Water/Connected
Room Sizes
Bar/Wet Bar Room: 12x10
Deck: 16x12
Bedroom: 18x16
Flex Room: 25x11
Bedroom 4: 11x9
Kitchen: 14x11
Laundry: 11x7
Living Room: 11x9
Bedroom 2: 12x10
Bedroom 3: 13x9
Local Schools
School District: Richfield
Listed By / Shown By
Listed By
Agency Name: Re/Max Advantage Plus
Agency Phone: 952-898-5800
Shown By
Agency Title: Joel Hentges - Re/Max Advantage Plus
Agency Phone: 952-475-9541

Estimate Your Payment
Estimated Payment
$ 1,446.47 per month $890.00 Principal & Interest $439.83 Property Tax $116.64 Homeowner's Insurance
7417 Portland Avenue S | MLS# 7144080
This single family home located at 7417 Portland Avenue S, Richfield, MN 55423 is currently listed for sale with an asking price of $399,900. This property was built in 1959 and has 4 bedrooms and 2 full baths with 2664 sq. ft. Portland Avenue S is located within the Richfield school district. Search Richfield real estate on www.homesbyjoel.com today.