
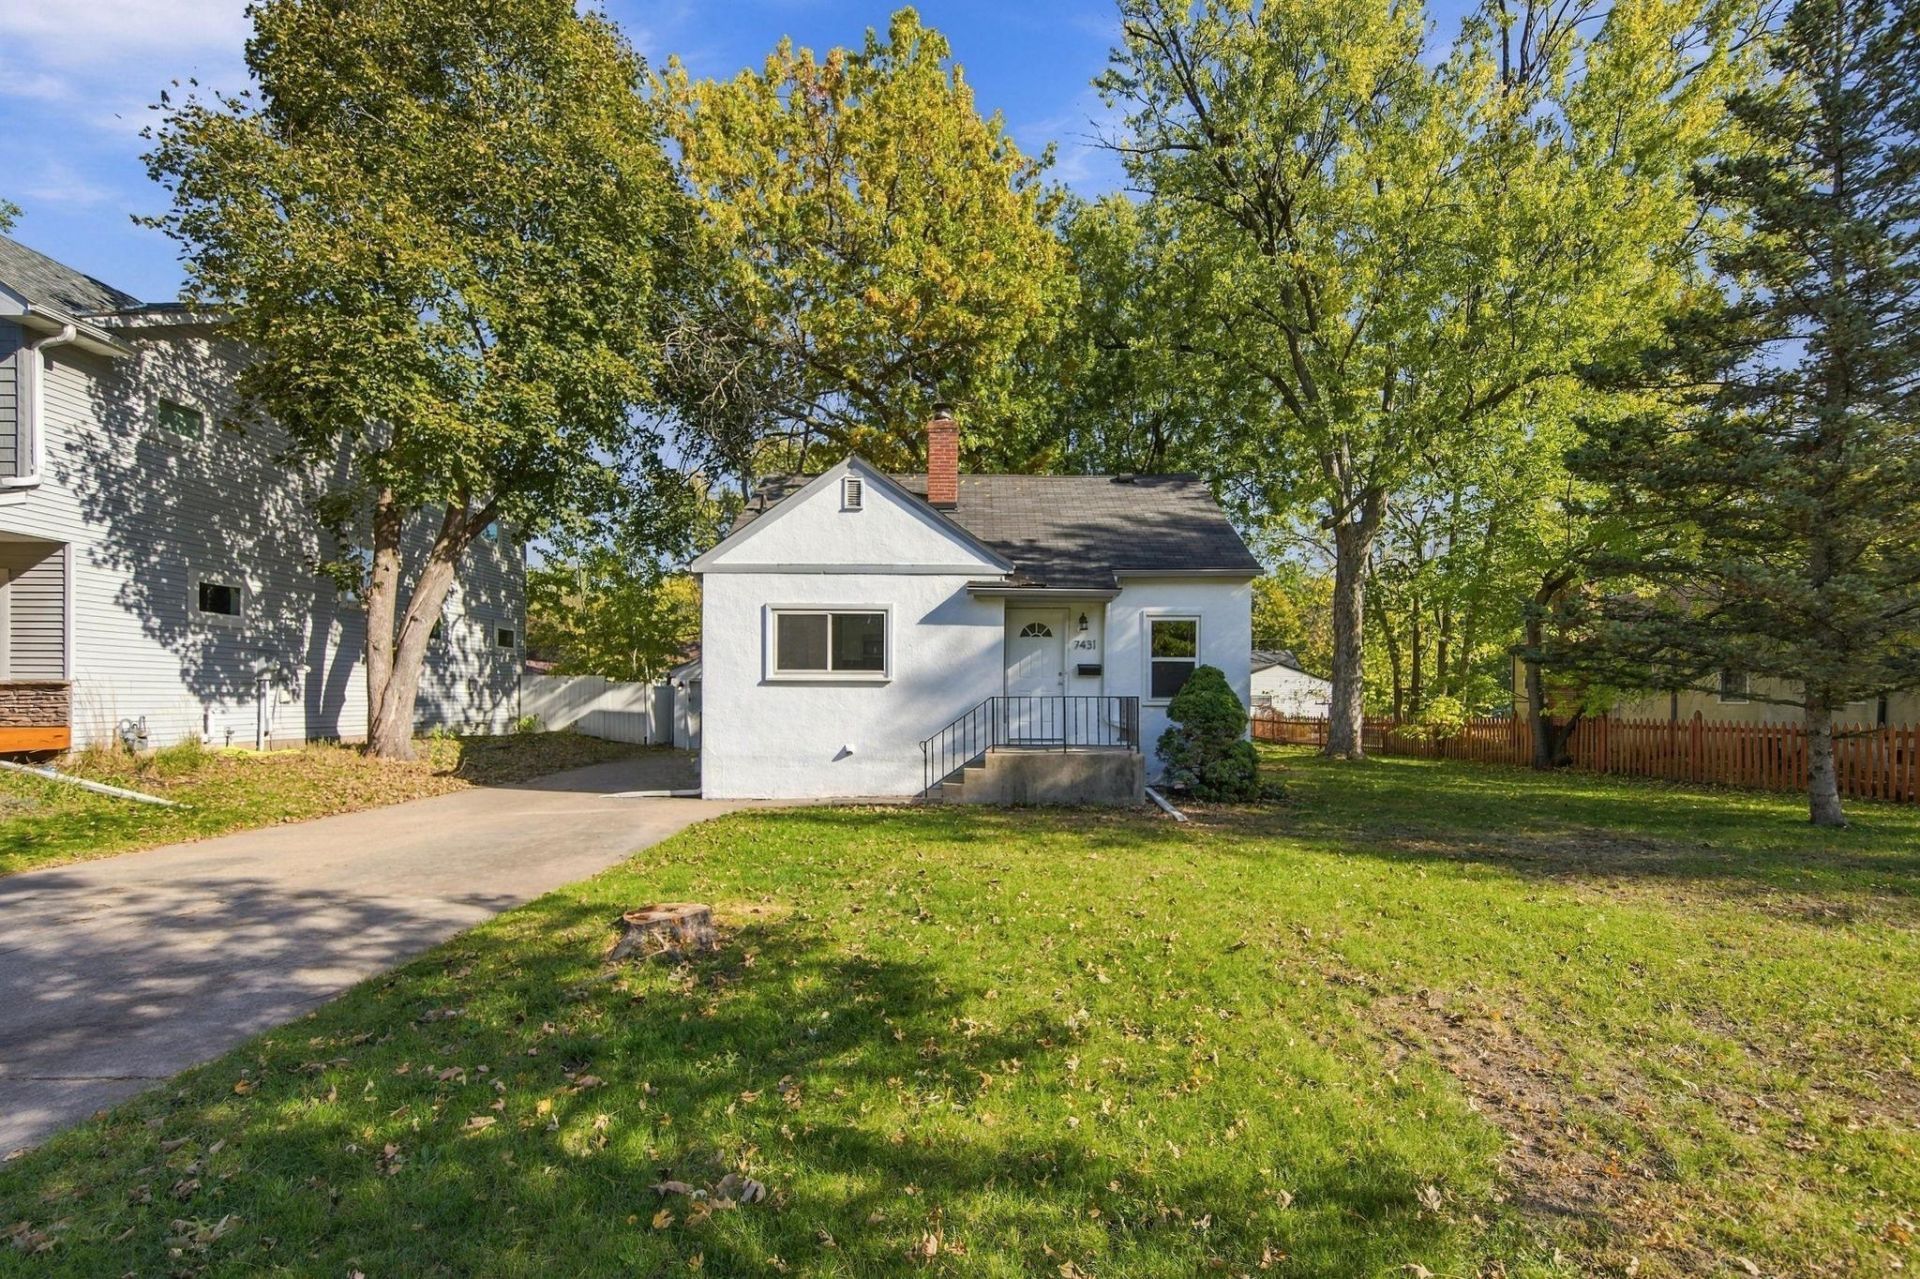

BEDS4
BATHS2 full
SQUARE FEET1,932
MLS#7160970
STATUSActive
PROPERTY TYPEResidential - Single Family
SUBDIVISIONNicollet View Gardens
SCHOOLRichfield
Property Description
Welcome to this 4-bedroom, 2-bath home on a quiet street in Richfield! Fresh paint and new carpet give the home a clean, updated feel. The kitchen features granite countertops and stainless steel appliances. Two bedrooms are located on the main level, with two additional bedrooms upstairs, including a primary bedroom with a private ¾ bath. The finished lower-level family room offers extra space to relax or entertain.Enjoy the spacious yard and detached 2-car garage. Great location with convenient access to MSP Airport, Mall of America, shopping, and dining.
Property Features
Property Type: Residential - Single Family
Basement: Yes
Basement: Finished, Full
Cooling: Central Air
Fuel Type: Natural Gas
Garage: 2
Heating: Forced Air
Lot Size: 0.23 Acres
Roof Type: Asphalt, Pitched
Stories: 1.5
Taxes: $5,568
Year Built: 1943
Feature Descriptions
Additional Living Info.: Main Floor Bedroom
Appliances: Dishwasher, Dryer, Microwave, Refrigerator, Washer
Bath: 3/4 Primary, Main Floor Full Bath
Bathrooms 3/4: 1
Bathrooms Full: 1
Days on Site: 6
Dining: Eat In Kitchen
Down Payment Resource: Yes
Foundation Size: 702
Lot Dimensions: 134 x 75
Parcel#: 3402824310043
Parking: Detached Garage
Sewer: City Sewer/Connected
SQ FT Total: 1932
Water: City Water/Connected
Room Sizes
Dining Room: 10 x 8
Family Room: 26 x 15
Bedroom: 10 x 10
Bedroom 4: 17 x 12
Kitchen: 12 x 10
Living Room: 18 x 16
Bedroom 2: 10 x 10
Bedroom 3: 11 x 9
Local Schools
School District: Richfield
Listed By / Shown By
Listed By
Agency Name: RE/MAX Professionals
Agency Phone: 651-222-6683
Shown By
Agency Title: Joel Hentges - Re/Max Advantage Plus
Agency Phone: 952-475-9541

Estimate Your Payment
Estimated Payment
$ 1,369.95 per month $800.98 Principal & Interest $464.00 Property Tax $104.97 Homeowner's Insurance
7431 Pillsbury Avenue S | MLS# 7160970
This single family home located at 7431 Pillsbury Avenue S, Richfield, MN 55423 is currently listed for sale with an asking price of $359,900. This property was built in 1943 and has 4 bedrooms and 2 full baths with 1932 sq. ft. Pillsbury Avenue S is located in the Nicollet View Gardens subdivision within the Richfield school district. Search Nicollet View Gardens real estate on www.homesbyjoel.com today.