

BEDS3
BATHS2 full
SQUARE FEET1,350
MLS#7167203
STATUSActive
PROPERTY TYPEResidential - Single Family
SUBDIVISIONTawneys Park 2nd Add
SCHOOLBadger
Property Description
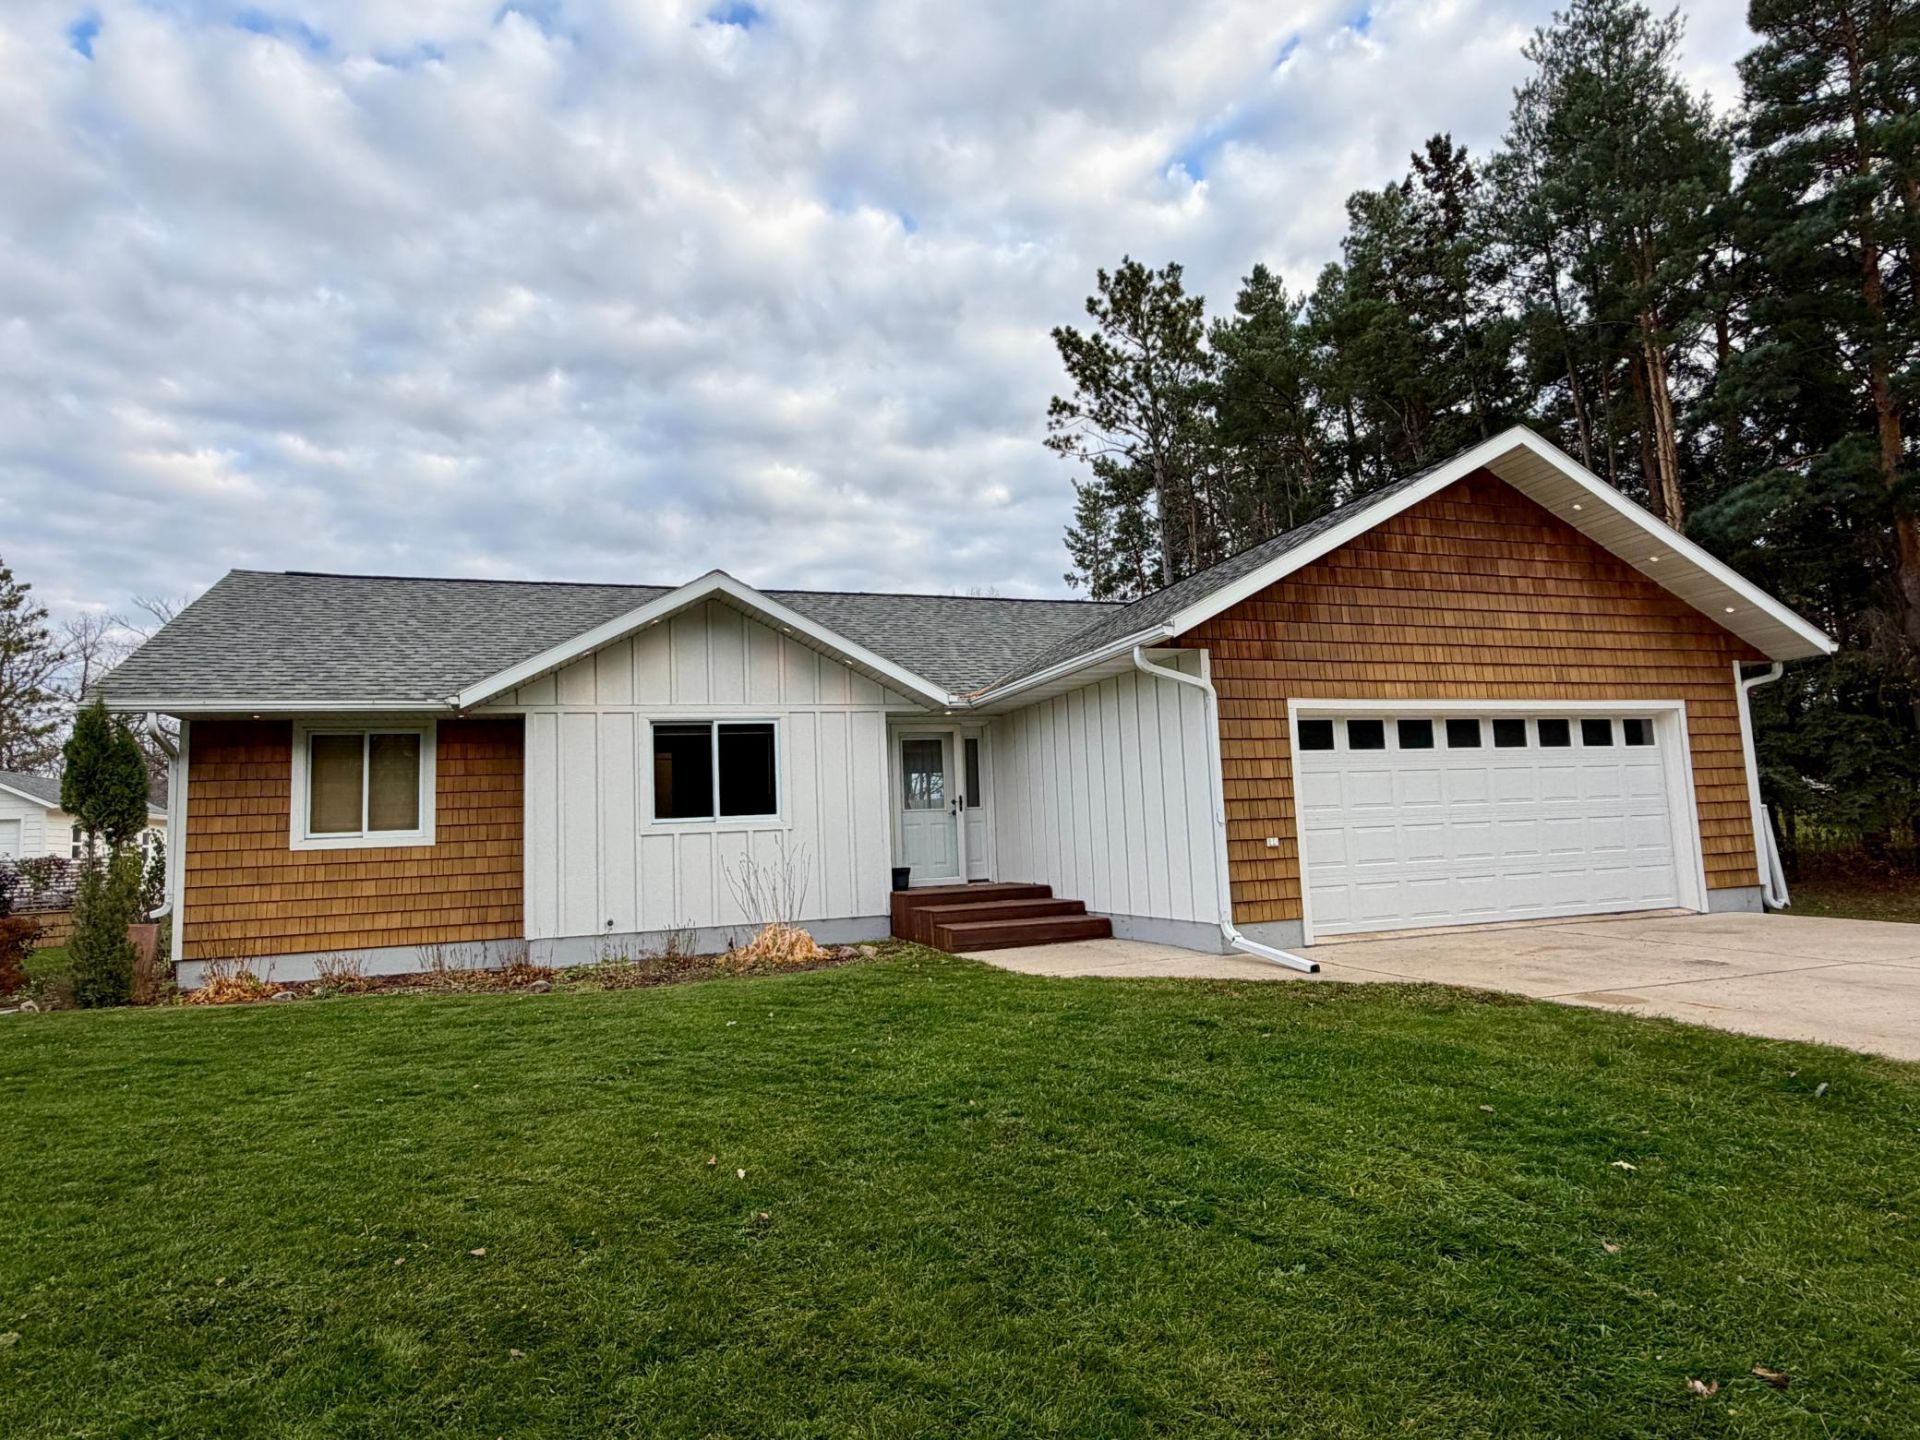
This one checks all the boxes! Here is a move in ready, one level home, featuring 3 bedrooms, 2 bathrooms and a layout that makes everyday living easy. You will love the beautiful kitchen with newer appliances, updated bathroom, primary bedroom with walk-in closet and ensuite bathroom, and inviting spaces throughout. Outside, enjoy a spacious deck and private backyard that is perfect for relaxing or entertaining. The attached heated double car garage, 12x24 workshop and 10x12 lawn shed offer plenty of room for vehicles, projects and storage. And there's more! An additional 1.23 acre lot across the street provides even more possibilities, including space for additional outbuildings. Many recent updates, move in ready space, privacy and other extras you don't find every day makes this one a must see!
Property Features
Property Type: Residential - Single Family
Basement: Crawl Space
Cooling: Central Air
Fuel Type: Propane
Garage: 2 car attached
Heating: Forced Air
Lot Size: 1.63 Acres
Roof Type: Asphalt
Stories: 1.0
Taxes: $4,846
Year Built: 2001
Feature Descriptions
Accessibility: No Stairs Internal
Additional Structures: Workshop, Storage Shed
Appliances: Dishwasher, Dryer, Fuel Tank - Owned, Microwave, Range, Refrigerator, Stainless Steel Appliances, Washer
Bath: 3/4 Primary, Private Primary, Main Floor Full Bath
Bathrooms 3/4: 1
Bathrooms Full: 1
Dining: Kitchen/Dining Room
Foundation Size: 1350
Lot Dimensions: 118x150 175x290
Parcel#: 510060316
Parking: Attached Garage, Heated Garage
Sewer: City Sewer/Connected
SQ FT Total: 1350
Water: City Water/Connected
Local Schools
School District: Badger
Listed By / Shown By
Listed By
Agency Name: USA Realty
Agency Phone: 218-463-3148
Shown By
Agency Title: Joel Hentges - Re/Max Advantage Plus
Agency Phone: 952-475-9541

Estimate Your Payment
Estimated Payment
$ 957.37 per month $489.40 Principal & Interest $403.83 Property Tax $64.14 Homeowner's Insurance
744 Lenmark Lane | MLS# 7167203
This single family home located at 744 Lenmark Lane , Badger, MN 56714 is currently listed for sale with an asking price of $219,900. This property was built in 2001 and has 3 bedrooms and 2 full baths with 1350 sq. ft. Lenmark Lane is located in the Tawneys Park 2nd Add subdivision within the Badger school district. Search Tawneys Park 2nd Add real estate on www.homesbyjoel.com today.