

BEDS3
BATHS2 full
SQUARE FEET2,869
MLS#7154482
STATUSContingent
PROPERTY TYPEResidential - Single Family
SUBDIVISIONLittle Crow Park
SCHOOLNew London-Spicer
Property Description
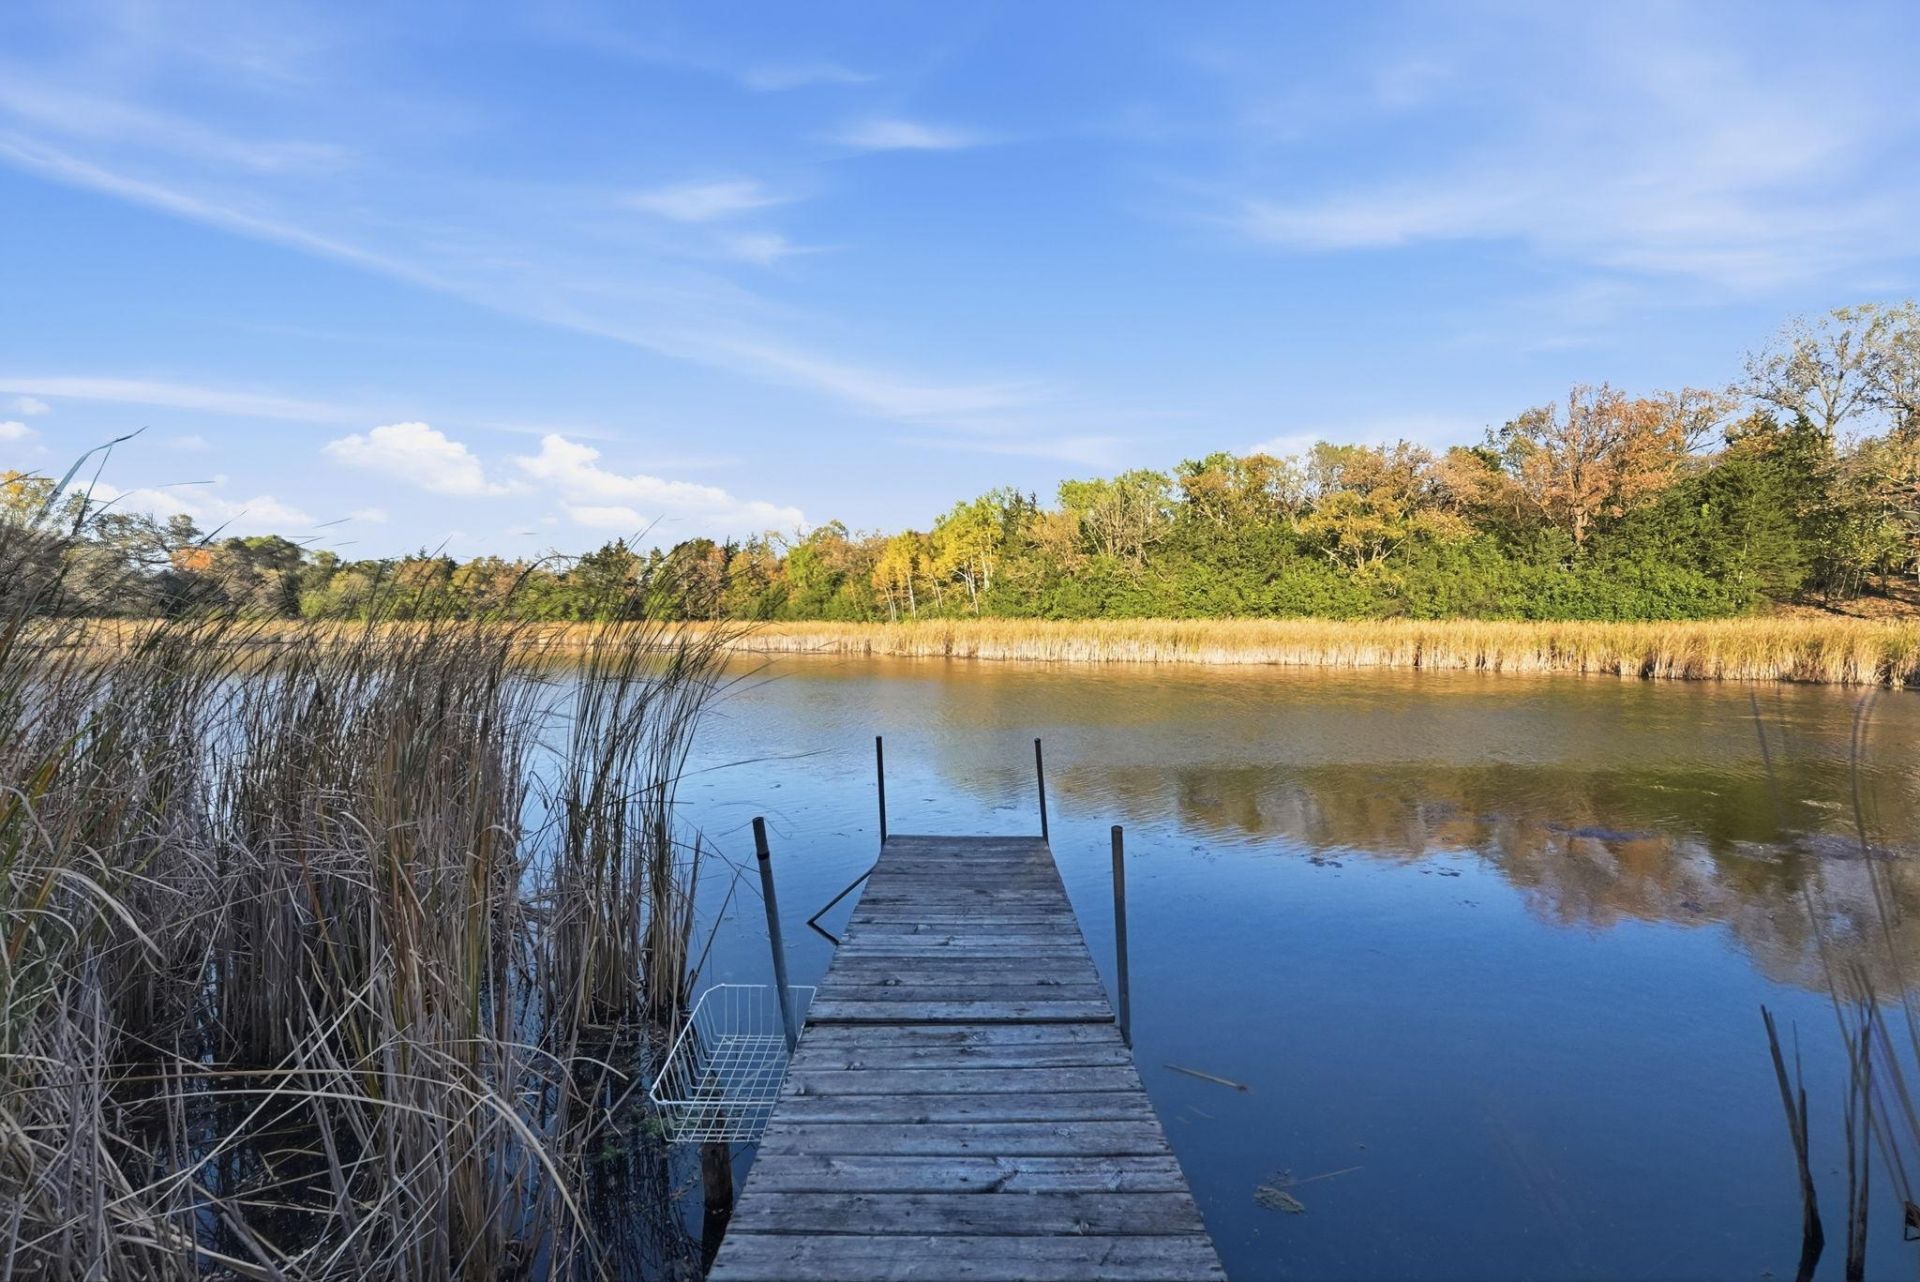
First time offered for sale! Owned by the same owners since it was built in 1979, this beautiful property offers a rare opportunity in a peaceful dul-de-sac setting between New London and Spicer. Situated on 3.17 acres with its own picturesque pond, the property provides plenty of space to relax and enjoy the outdoors. Inside, you'll find more than 2,800 square feet of living space featuring a large kitchen, inviting sunroom, updated bathroom, and plenty of room to make your own. Enjoy the property from both the front and rear decks overlooking the spacious grounds. Outside, a three-car garage and large storage shed provide excellent space for vehicles, recreational equipment, hobbies, and storage. Additional highlights include a roof approximately six years old and a fantastic location just across the highway from Little Crow Golf Course. A well-cared-for, one-owner proeprty in a setting that's hard to duplicate!
Property Features
Property Type: Residential - Single Family
Basement: Yes
Basement: Block, Partially Finished
Cooling: Central Air
Fuel Type: Natural Gas
Garage: 3 car attached
Heating: Forced Air
Lot Size: 3.17 Acres
Roof Type: Age 8 Years or Less
Stories: 4.0
Taxes: $2,526
Year Built: 1979
Feature Descriptions
Additional Living Info.: 3 BR on One Level
Additional Structures: Storage Shed
Appliances: Dishwasher, Dryer, Electric Water Heater, Water Filtration System, Microwave, Range, Refrigerator, Stainless Steel Appliances, Washer, Water Softener Owned
Bath: Double Sink, Full Basement, Upper Level 3/4 Bath
Bathrooms Full: 2
Days on Site: 28
Dining: Separate/Formal Dining Room
Down Payment Resource: Yes
Exterior: Frame
Foundation Size: 2256
Lot: Property Adjoins Public Land, Tree Coverage - Medium, Underground Utilities
Lot Dimensions: irregular
Parcel#: 275850140
Parking: Attached Garage, Asphalt, Garage Door Opener
Sewer: Septic System Compliant - No
SQ FT Total: 2869
Water: Drilled, Well
Water Features: Pond
Room Sizes
Bathroom: 11.5x6.8
Bathroom: 7.11x8.9
Bonus Room: 11.6x23.2
Bonus Room: 23.3x11.5
Dining Room: 17.7x11.3
Family Room: 23.3x11.5
Bedroom: 10x9
Foyer: 11x8.10
Kitchen: 18.11x11.5
Laundry: 11.4x14.1
Office: 11.11x7.11
Bedroom 2: 11.6x10
Sun Room: 11.7x15.3
Bedroom 3: 11.6x12.9
Local Schools
School District: New London-Spicer
Listed By / Shown By
Listed By
Agency Name: Weichert REALTORS Tower Properties
Agency Phone: 320-262-7787
Shown By
Agency Title: Joel Hentges - Re/Max Advantage Plus
Agency Phone: 952-475-9541

Estimate Your Payment
Estimated Payment
$ 1,343.00 per month $1,001.28 Principal & Interest $210.50 Property Tax $131.22 Homeowner's Insurance
7452 158th Avenue Ne | MLS# 7154482
This single family home located at 7452 158th Avenue Ne, Spicer, MN 56288 is currently listed for sale with an asking price of $449,900. This property was built in 1979 and has 3 bedrooms and 2 full baths with 2869 sq. ft. 158th Avenue Ne is located in the Little Crow Park subdivision within the New London-Spicer school district. Search Little Crow Park real estate on www.homesbyjoel.com today.