

BEDS2
BATHS2 full 1 partial
SQUARE FEET1,834
MLS#7114210
STATUSActive
PROPERTY TYPEResidential - Single Family
SCHOOLRush City
Property Description
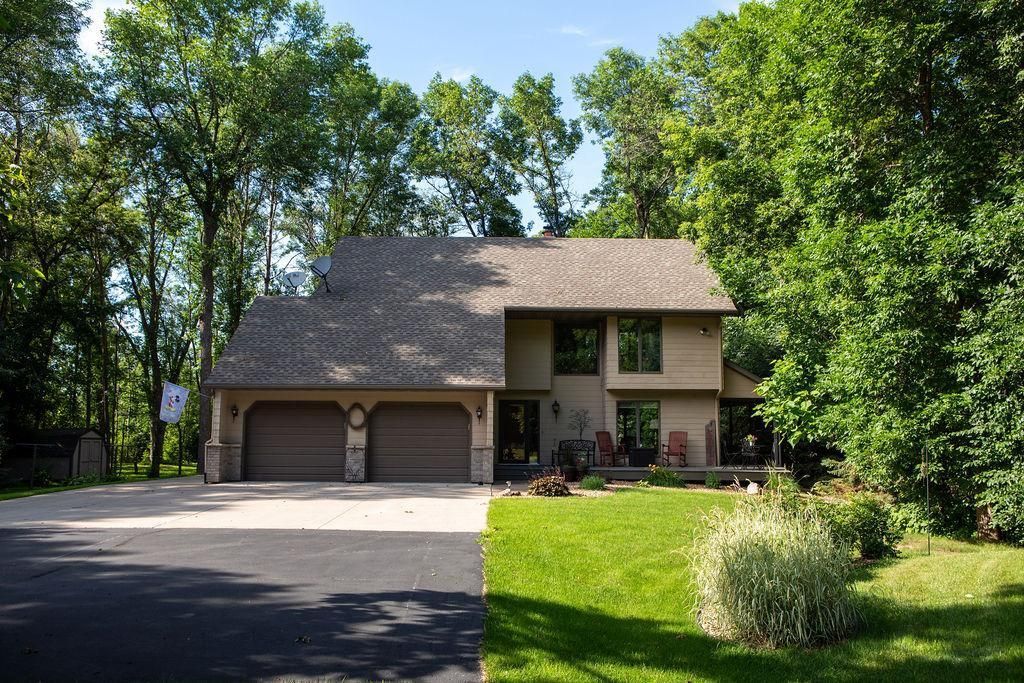
Small wooded acreage on Rush Creek,3.7 acres total, wildlife galore. All City Services...Large yard forthe kids to play, walk to schools, Rainbow play set, lawn storage shed. Loft den could be 3rd bedroom.Roughed in bath and roughed in fireplace in basement, egress window for future bedroom or family room. See Supplements for Features...There is black dirt, recycle & sand at the SW side of the property, seller will be taking some and leave the rest. There is a pine tree west of the fire pit, seller plans on taking that as well as some of the grasses, hostas and iris's. Seller will leave rack of split firewood covered and located on the east side of the woods.
Property Features
Property Type: Residential - Single Family
Basement: Yes
Basement: Block, Drain Tiled, Egress Window(s), Full, Sump Basket, Sump Pump
Cooling: Central Air
Fireplaces: 1
Fuel Type: Natural Gas
Garage: 2 car attached
Heating: Forced Air, Fireplace(s)
Lot Size: 3.79 Acres
Roof Type: Age 8 Years or Less, Asphalt
Stories: 2.0
Taxes: $3,512
Year Built: 1987
Feature Descriptions
Additional Living Info.: Main Floor Laundry, Primary Bdr Suite
Additional Structures: Storage Shed
Appliances: Central Vacuum, Dishwasher, Disposal, Dryer, Gas Water Heater, Microwave, Range, Refrigerator, Stainless Steel Appliances, Washer, Water Softener Owned
Bath: Full Primary, Main Floor 1/2 Bath, Upper Level Full Bath
Bathrooms Full: 2
Bathrooms Half: 1
Dining: Informal Dining Room
Exterior: Block, Brick, Concrete, Frame
Fireplace: Brick, Fireplace Footings, Full Masonry, Living Room, Wood Burning
Foundation Size: 906
Lot: Irregular Lot, Tree Coverage - Medium, Underground Utilities
Lot Dimensions: irreegular
Parcel#: 170009200
Parking: Attached Garage, Asphalt, Concrete, Electric, Floor Drain, Finished Garage, Garage Door Opener, Insulated Garage
Sewer: City Sewer/Connected
Water: 4-Inch Submersible, City Water/Connected, Drilled
Water Features: Creek/Stream
Room Sizes
Deck: 11x29
Deck: 14x14
Den: 12x16
Dining Room: 11x11
Bedroom: 14x15
Foyer: 6x8
Kitchen: 11x14
Laundry: 6x8
Living Room: 15x26
Primary Bathroom: 10x18
Porch: 8x26
Bedroom 2: 11x11
Local Schools
School District: Rush City
Listed By / Shown By
Listed By
Agency Name: DF & Company, Inc
Agency Phone: 651-242-5814
Shown By
Agency Title: Joel Hentges - Re/Max Advantage Plus
Agency Phone: 952-475-9541

Estimate Your Payment
Estimated Payment
$ 1,271.87 per month $865.75 Principal & Interest $292.67 Property Tax $113.46 Homeowner's Insurance
750 S Fairfield Avenue | MLS# 7114210
This single family home located at 750 S Fairfield Avenue , Rush City, MN 55069 is currently listed for sale with an asking price of $389,000. This property was built in 1987 and has 2 bedrooms and 2 full and 1 partial baths with 1834 sq. ft. S Fairfield Avenue is located within the Rush City school district. Search Rush City real estate on www.homesbyjoel.com today.