

BEDS3
BATHS1 full 1 partial
SQUARE FEET2,144
MLS#7163688
STATUSActive
PROPERTY TYPEResidential - Single Family
SUBDIVISIONNicollet View Gardens
SCHOOLRichfield
Property Description
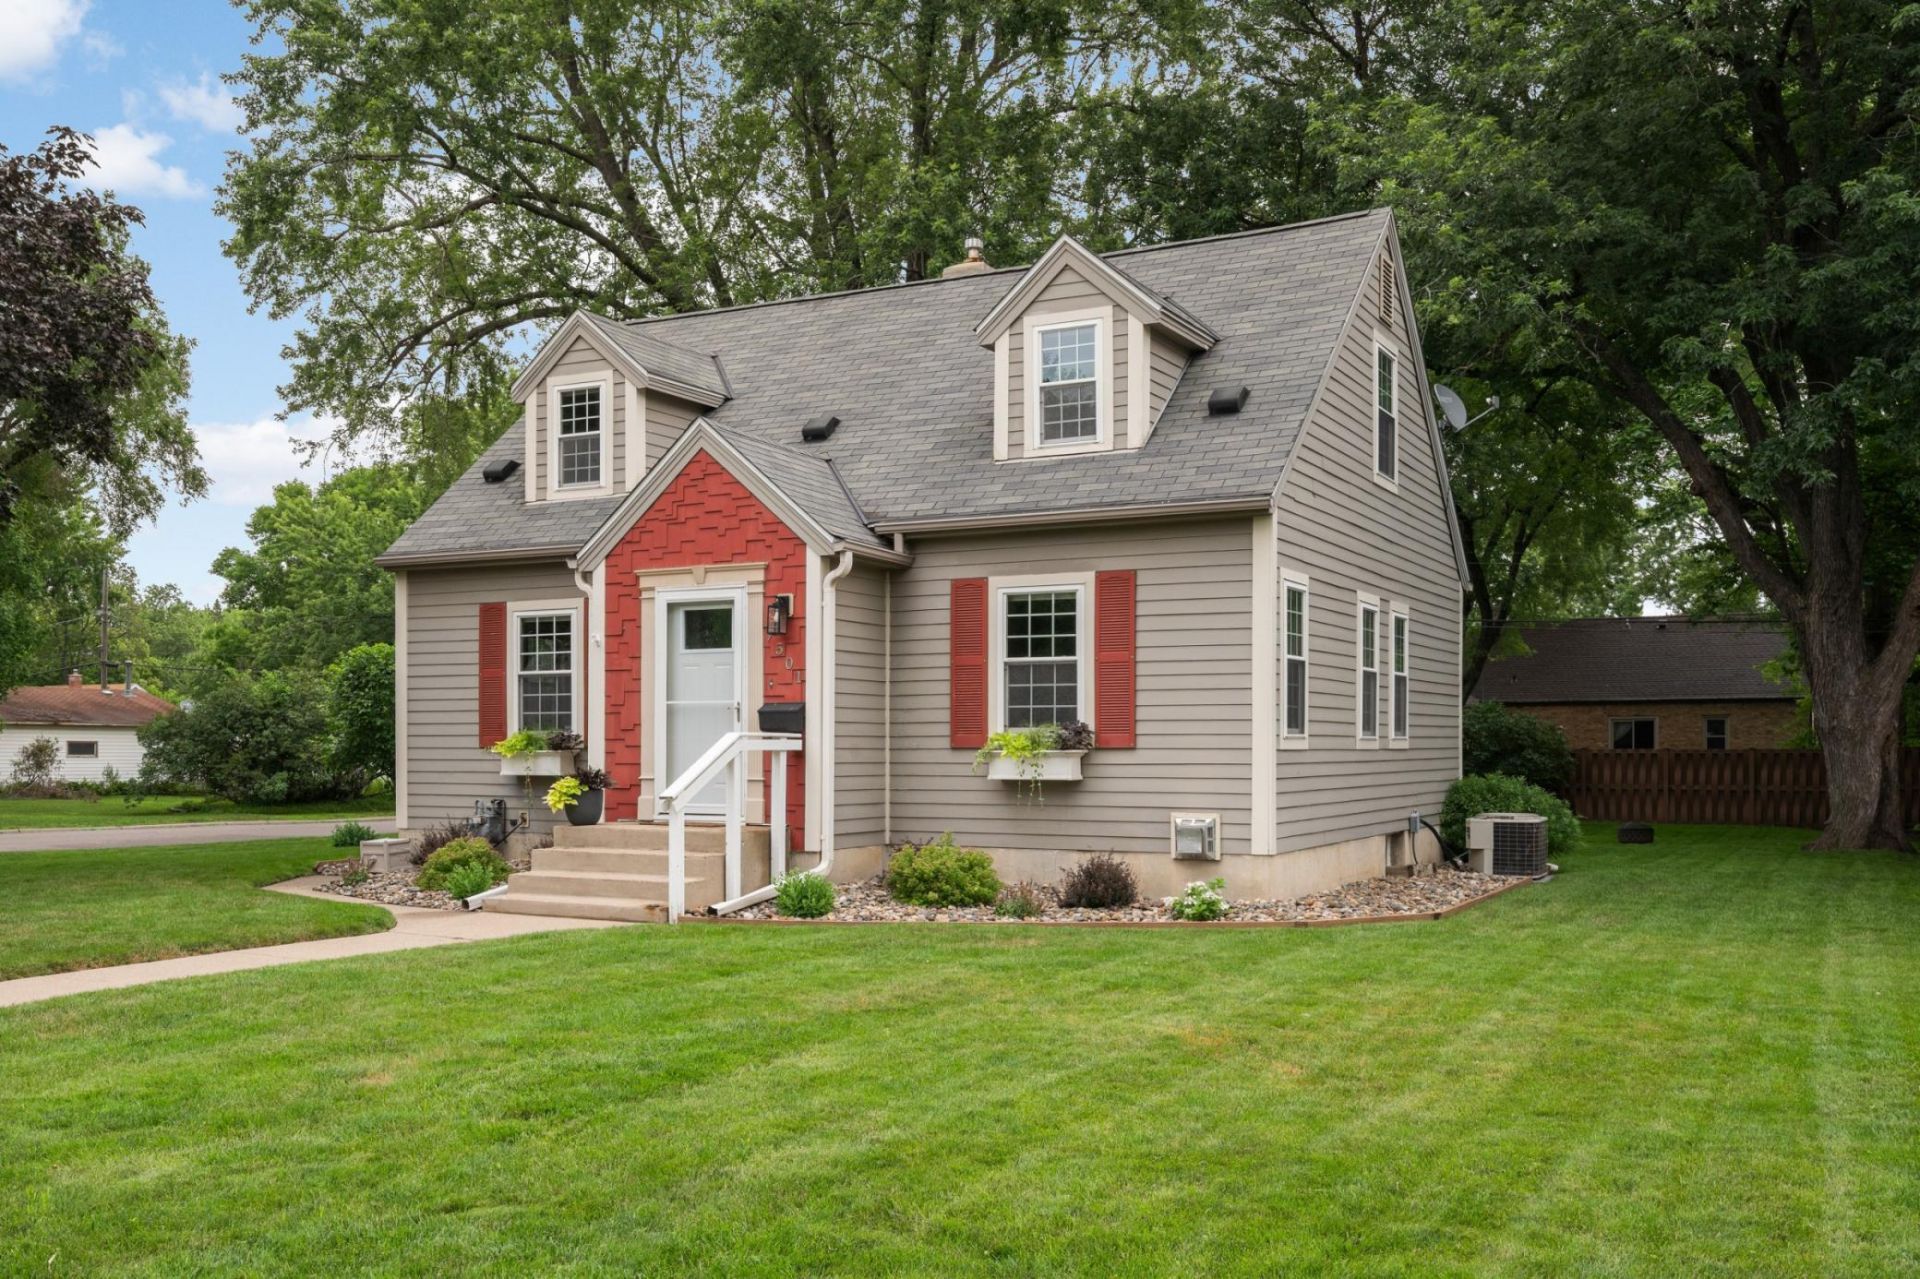
Beautifully updated and bursting with charm, this inviting home seamlessly blends timeless character with modern improvements! The gorgeous kitchen features custom cabinetry, quartz countertops, stainless steel appliances, and a panel front dishwasher. The remodeled bathroom shines with a tiled shower, tile flooring, and a new quartz vanity. Gleaming hardwood floors, stunning archways, built-in bookshelves, and a newly added fireplace bring warmth and character throughout. A rare find for a 1.5 story home, the upper level features two bedrooms and a bathroom, made possible by thoughtfully designed dormer additions that provide full ceiling height and beautiful natural light. Situated on a spacious corner lot, the home also offers a peaceful backyard retreat with a deck and partially fenced yard, perfect for relaxing or entertaining. Fresh paint throughout and new basement carpeting enhance the move in ready appeal. Plus, major improvements, including a drain tile system and sump pump, provide added peace of mind. A truly special home with charm, updates, and functionality!
Property Features
Property Type: Residential - Single Family
Basement: Yes
Basement: Daylight/Lookout Windows, Finished, Full
Cooling: Central Air
Fireplaces: 2
Fuel Type: Natural Gas
Garage: 1
Heating: Forced Air, Fireplace(s)
Lot Size: 0.23 Acres
Roof Type: Age Over 8 Years, Asphalt
Stories: 1.5
Taxes: $6,058
Year Built: 1947
Feature Descriptions
Additional Living Info.: Main Floor Bedroom
Appliances: Dishwasher, Disposal, Dryer, Gas Water Heater, Microwave, Range, Refrigerator, Stainless Steel Appliances, Washer
Bath: Main Floor Full Bath, Upper Level 1/2 Bath
Bathrooms Full: 1
Bathrooms Half: 1
Days on Site: 4
Dining: Breakfast Bar, Kitchen/Dining Room, Separate/Formal Dining Room
Down Payment Resource: Yes
Exterior: Block
Fencing: Partial, Privacy
Fireplace: Family Room, Gas, Living Room
Foundation Size: 864
Lot: Corner Lot, Tree Coverage - Medium
Lot Dimensions: 135x74
Parcel#: 3402824310095
Parking: Detached Garage
Sewer: City Sewer/Connected
SQ FT Total: 2144
Water: City Water/Connected
Room Sizes
Deck: 16x15
Dining Room: 12x12
Family Room: 30x11
Bedroom: 13x11.5
Kitchen: 13x9
Bedroom 2: 13x11.5
Bedroom 3: 12.5x11.5
Local Schools
School District: Richfield
Listed By / Shown By
Listed By
Agency Name: ERA Prospera Real Estate
Agency Phone: 612-499-0555
Shown By
Agency Title: Joel Hentges - Re/Max Advantage Plus
Agency Phone: 952-475-9541

Estimate Your Payment
Estimated Payment
$ 1,637.34 per month $1,001.28 Principal & Interest $504.83 Property Tax $131.22 Homeowner's Insurance
7501 Pillsbury Avenue S | MLS# 7163688
This single family home located at 7501 Pillsbury Avenue S, Richfield, MN 55423 is currently listed for sale with an asking price of $449,900. This property was built in 1947 and has 3 bedrooms and 1 full and 1 partial baths with 2144 sq. ft. Pillsbury Avenue S is located in the Nicollet View Gardens subdivision within the Richfield school district. Search Nicollet View Gardens real estate on www.homesbyjoel.com today.