

BEDS5
BATHS3 full 1 partial
SQUARE FEET4,455
MLS#7134494
STATUSPending
PROPERTY TYPEResidential - Single Family
SUBDIVISIONZimmermans First Add
SCHOOLBird Island-Olivia-Lake Lillian
Property Description
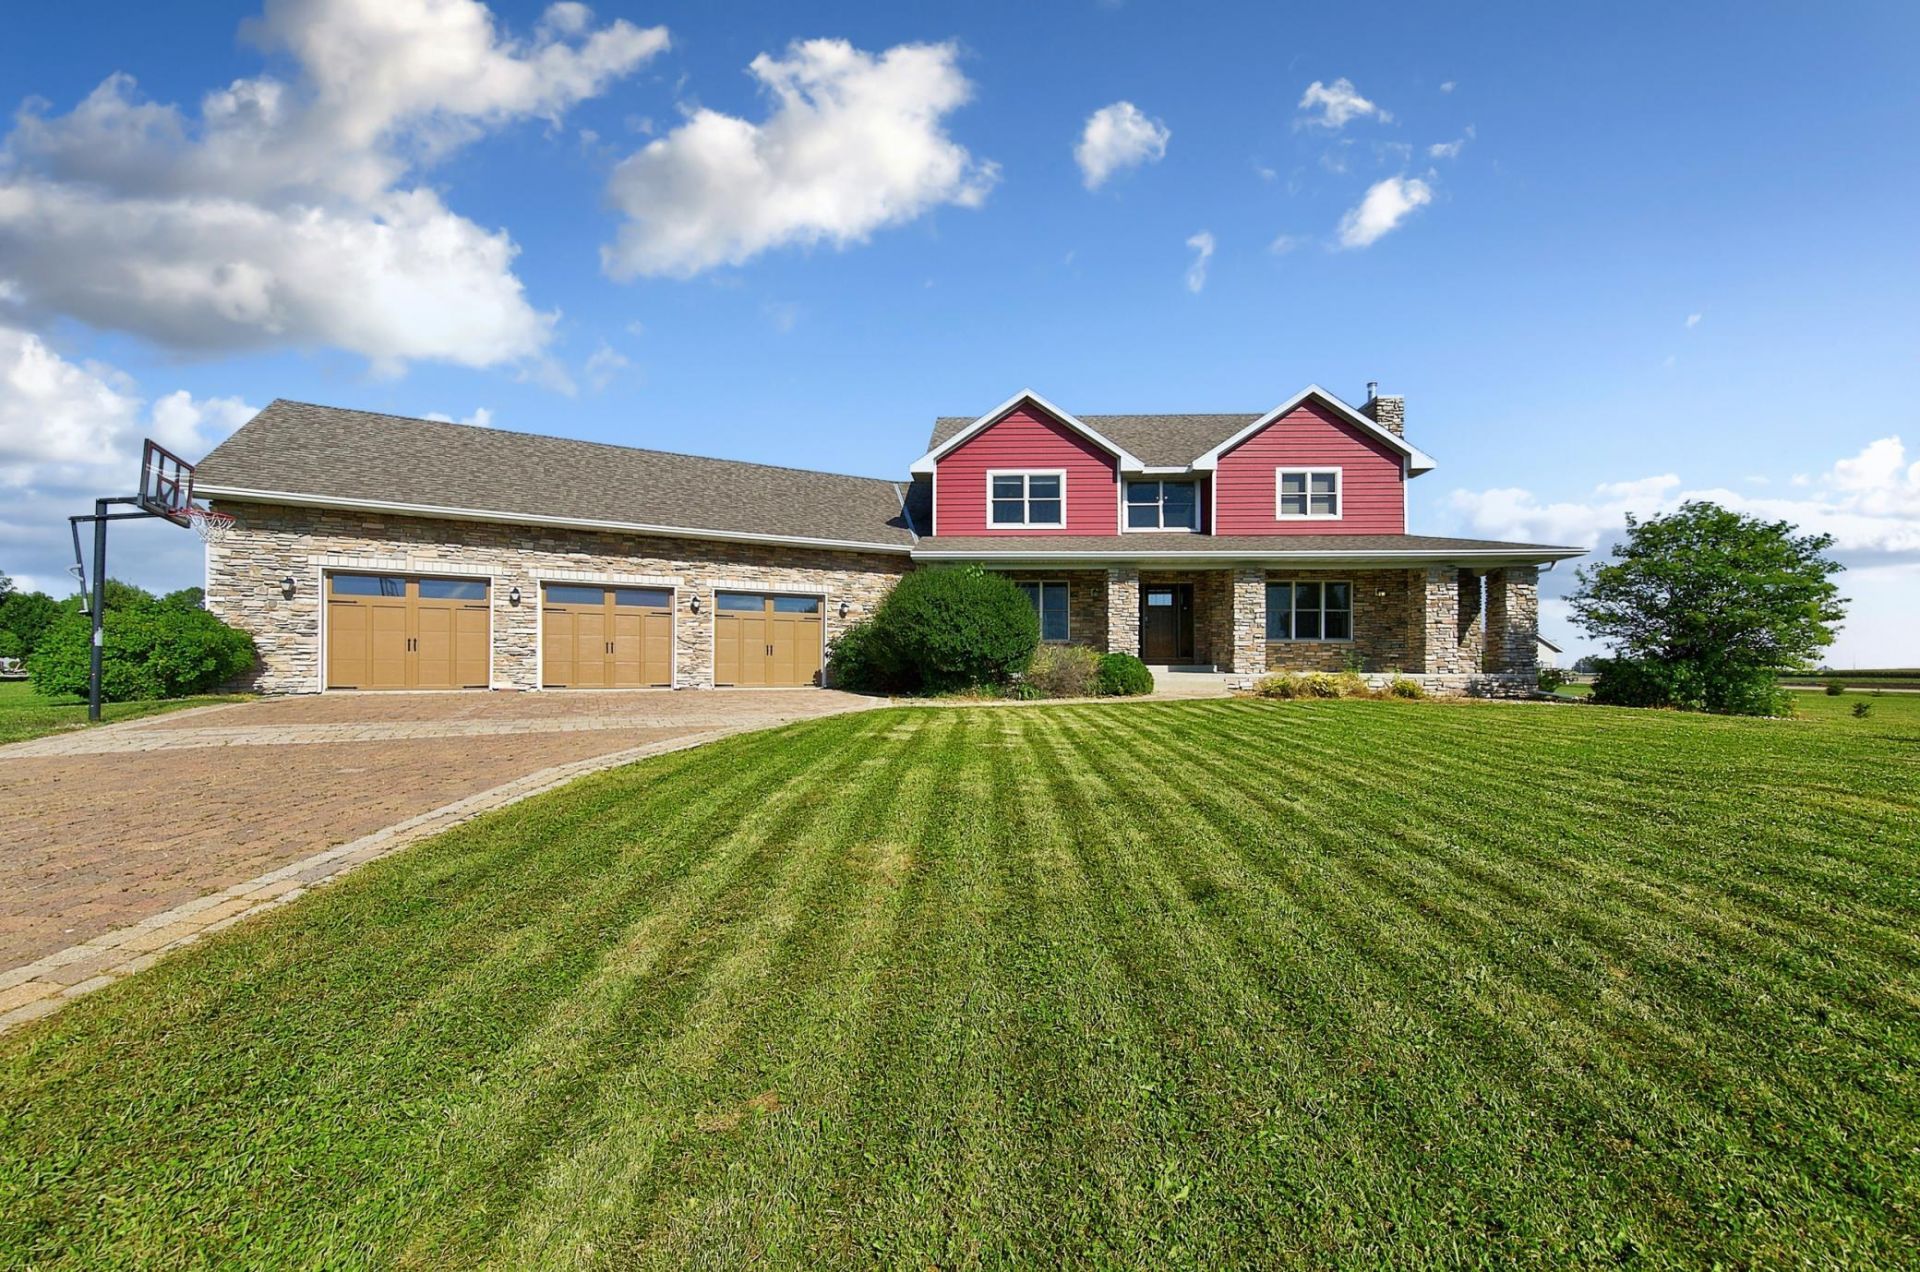
Welcome to a beautifully designed modern family home offering generous living space, thoughtful finishes, and room for everyone to spread out! With an open-concept main level, four bedrooms upstairs, and an incredible finished basement, this home is designed for both everyday family life and entertaining. The main level features a spacious open floor plan with two gas fireplaces. Upstairs you'll find fourbedrooms, including a private and generously sized primary suite, along with a huge bonus room above the garage. The finished basement adds even more living space with multiple egress windows, highlighted by a large family room and bar!The oversized garage is equipped with in-floor heat and floor drains. Outside, enjoy a huge lot with plenty of space to entertain! Book your showing today!
Property Features
Property Type: Residential - Single Family
Basement: Yes
Basement: Block, Drain Tiled, Egress Window(s), Finished, Full, Sump Pump
Cooling: Central Air
Fireplaces: 2
Fuel Type: Natural Gas
Garage: 3 car attached
Heating: Forced Air, Fireplace(s), In-Floor Heating
Lot Size: 0.83 Acres
Roof Type: Asphalt
Stories: 2.0
Taxes: $6,698
Year Built: 2009
Feature Descriptions
Additional Living Info.: 4 BR on One Level, Main Floor Laundry
Appliances: Air-To-Air Exchanger, Dishwasher, Dryer, Electric Water Heater, Microwave, Range, Refrigerator, Stainless Steel Appliances, Washer, Water Softener Owned
Bath: Full Primary, Full Basement, Main Floor 1/2 Bath, Upper Level Full Bath
Bathrooms Full: 3
Bathrooms Half: 1
Days on Site: 63
Dining: Eat In Kitchen, Separate/Formal Dining Room
Down Payment Resource: Yes
Exterior: Frame
Fireplace: Gas, Living Room
Foundation Size: 1296
Lot: Corner Lot
Lot Dimensions: 220x165
Parcel#: 280379500
Parking: Attached Garage, Driveway - Other Surface, Electric Vehicle Charging Station(s), Floor Drain, Garage Door Opener, Heated Garage
Sewer: City Sewer/Connected
SQ FT Total: 4455
Water: City Water/Connected
Room Sizes
Bonus Room: 42x12
Dining Room: 16x14
Family Room: 14x30
Bedroom 5: 14x13
Bedroom: 15x15
Bedroom 4: 10x10
Kitchen: 14x30
Living Room: 16x14
Office: 15x14
Bedroom 2: 12x12
Bedroom 3: 16x14
Local Schools
School District: Bird Island-Olivia-Lake Lillian
Listed By / Shown By
Listed By
Agency Name: RE/MAX Advantage Plus
Agency Phone: 952-226-7700
Shown By
Agency Title: Joel Hentges - Re/Max Advantage Plus
Agency Phone: 952-475-9541

Estimate Your Payment
Estimated Payment
$ 1,552.47 per month $879.10 Principal & Interest $558.17 Property Tax $115.21 Homeowner's Insurance
751 S 12th Street | MLS# 7134494
This single family home located at 751 S 12th Street, Bird Island, MN 55310 is currently listed for sale with an asking price of $395,000. This property was built in 2009 and has 5 bedrooms and 3 full and 1 partial baths with 4455 sq. ft. S 12th Street is located in the Zimmermans First Add subdivision within the Bird Island-Olivia-Lake Lillian school district. Search Zimmermans First Add real estate on www.homesbyjoel.com today.