

BEDS2
BATHS2 full
SQUARE FEET1,520
MLS#7154713
STATUSActive
PROPERTY TYPEResidential -
SUBDIVISIONFish Lake Wood 04
SCHOOLOsseo
Property Description
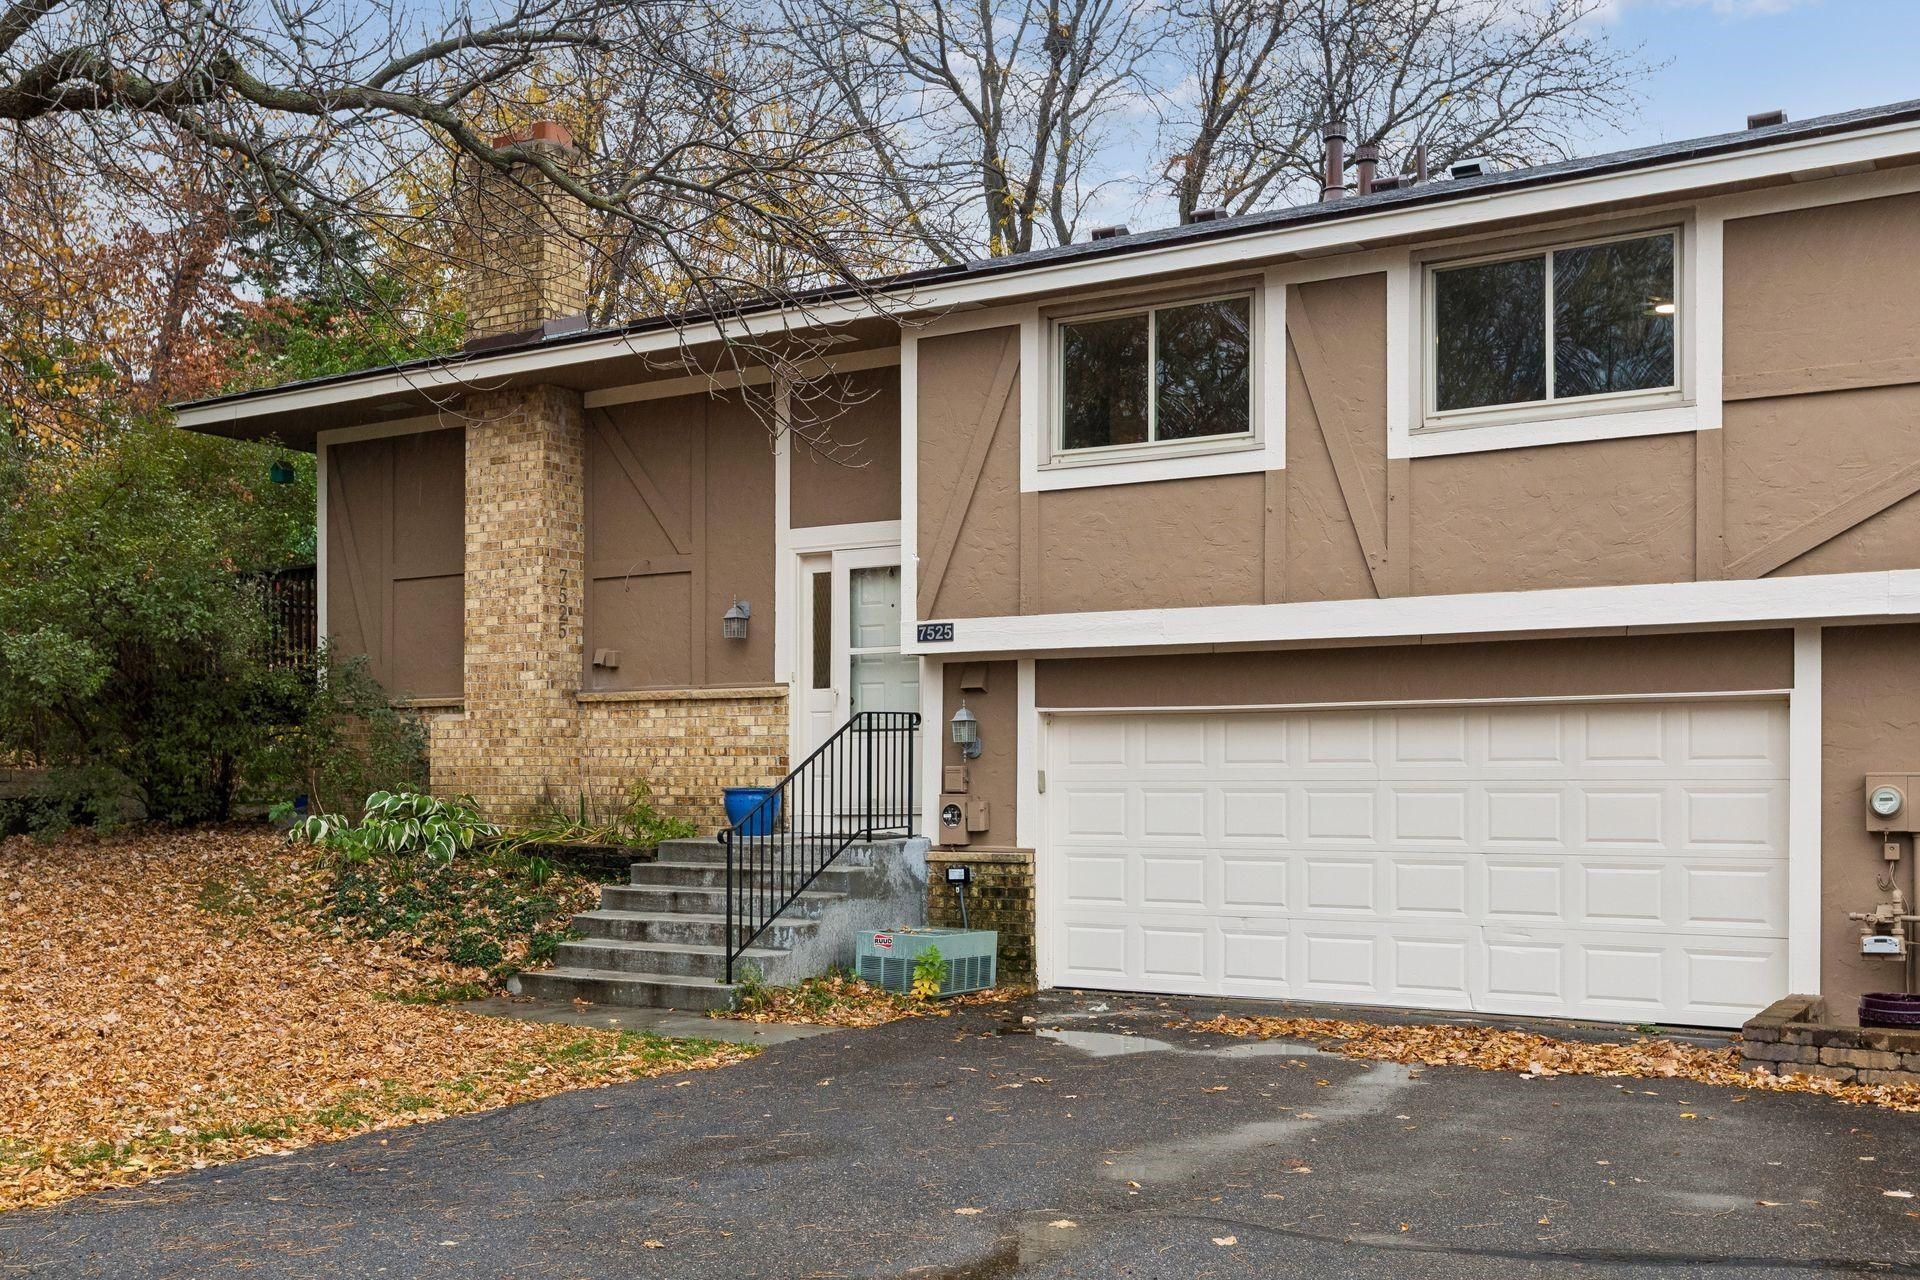
Welcome home to this move-in ready, end-unit townhouse designed for comfortable, low-maintenance living! The main level flows effortlessly with fresh interior paint, new flooring, stainless steel appliances, and updated kitchen cabinet doors. Upstairs, you'll find two comfortable bedrooms featuring a convenient walk-through bathroom to the primary suite. The finished lower level is perfect for relaxing or entertaining, offering a spacious family room anchored by a cozy brick-surround fireplace, bathroom, and flexibility to easily add a third bedroom. Step outside to your secluded deck surrounded by mature trees for private outdoor relaxation, or take advantage of the prime location near local parks, trails, shopping, and everyday conveniences. Complete with an attached two-car garage with extra storage, this turn-key home offers complete peace of mind with major recent updates including a brand-new furnace (October 2026), new exterior paint (2026), and a new roof, cement steps, and sidewalk (2024). A quick close is available so you can start enjoying this vibrant community right away!
Property Features
Property Type: Residential -
Basement: Yes
Basement: Finished, Full
Cooling: Central Air
Fireplaces: 1
Fuel Type: Natural Gas
Garage: 2 car attached
Heating: Forced Air
Lot Size: 0.12 Acres
Roof Type: Age 8 Years or Less, Asphalt, Pitched
Taxes: $3,128
Year Built: 1978
Feature Descriptions
Additional Living Info.: Main Floor Bedroom
Appliances: Dishwasher, Dryer, Microwave, Range, Refrigerator, Stainless Steel Appliances, Washer
Bath: 3/4 Basement, Main Floor Full Bath, Primary Walk-Thru
Bathrooms 3/4: 1
Bathrooms Full: 1
Days on Site: 1
Dining: Breakfast Bar, Breakfast Area, Kitchen/Dining Room, Living/Dining Room
Down Payment Resource: Yes
Fireplace: Brick, Family Room, Wood Burning
Foundation Size: 1020
HOA Fee: $318/ Monthly
Lot: Tree Coverage - Medium
Lot Dimensions: 62x72x70x64
Parcel#: 2711922240009
Parking: Attached Garage
Sewer: City Sewer/Connected
SQ FT Total: 1520
Water: City Water/Connected
Room Sizes
Deck: 19X12
Dining Room: 12X7
Family Room: 19X19
Bedroom: 15X10
Kitchen: 13X7
Laundry: 8X7
Living Room: 16X12
Bedroom 2: 10X10
Local Schools
School District: Osseo
Listed By / Shown By
Listed By
Agency Name: Keller Williams Preferred Rlty
Agency Phone: 952-746-9696
Shown By
Agency Title: Joel Hentges - Re/Max Advantage Plus
Agency Phone: 952-475-9541

Estimate Your Payment
Estimated Payment
$ 927.73 per month $589.78 Principal & Interest $260.67 Property Tax $77.29 Homeowner's Insurance
7525 Zinnia Way | MLS# 7154713
This home located at 7525 Zinnia Way, Maple Grove, MN 55311 is currently listed for sale with an asking price of $265,000. This property was built in 1978 and has 2 bedrooms and 2 full baths with 1520 sq. ft. Zinnia Way is located in the Fish Lake Wood 04 subdivision within the Osseo school district. Search Fish Lake Wood 04 real estate on www.homesbyjoel.com today.