
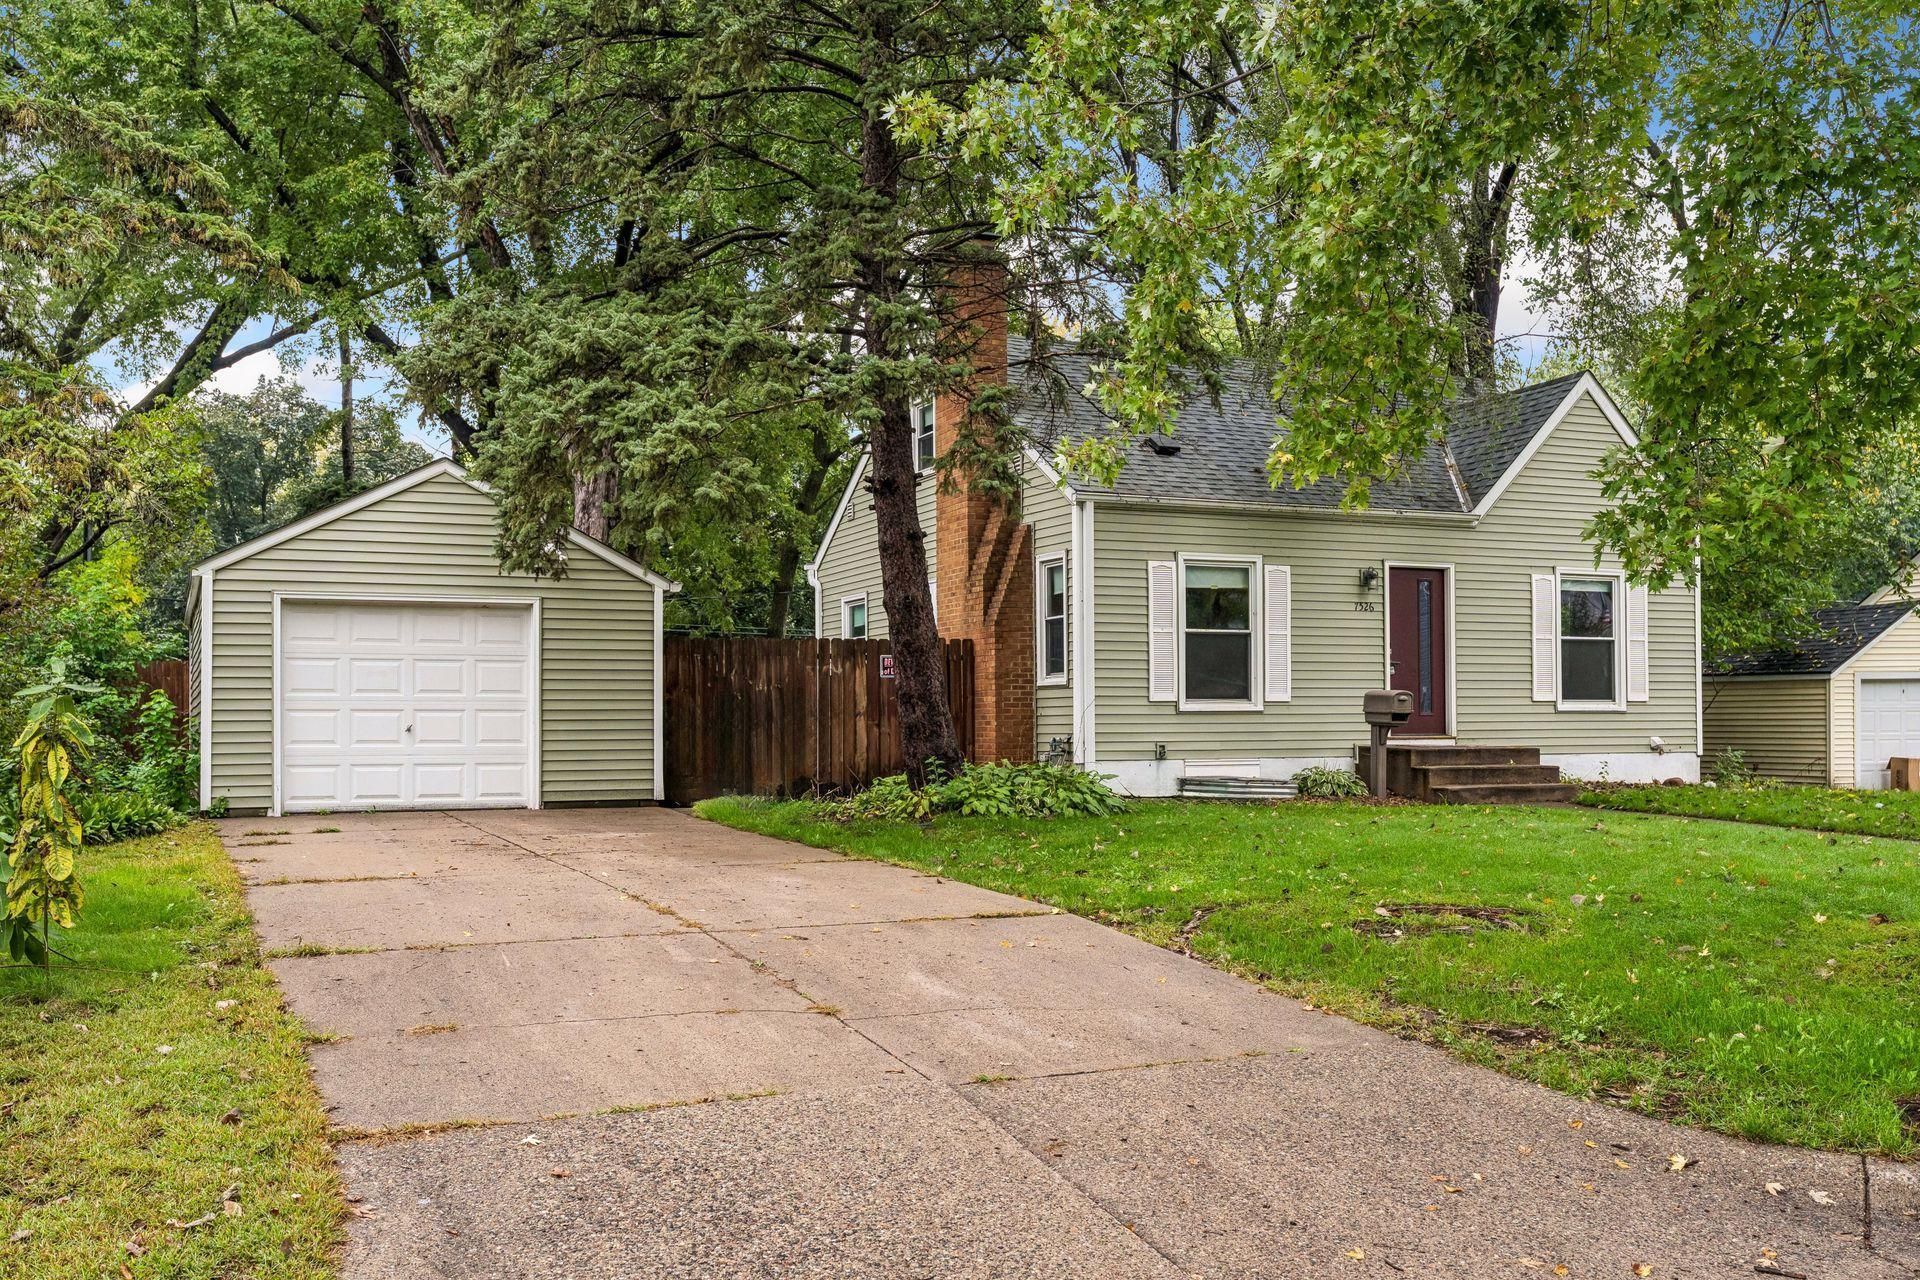

BEDS5
BATHS2 full
SQUARE FEET2,070
MLS#7153139
STATUSActive
PROPERTY TYPEResidential - Single Family
SUBDIVISIONNicollet Garden Lts
SCHOOLRichfield
Property Description
This refreshed 5BR/2BA Richfield home is ready for you! Bright and open kitchen with stainless steel appliances, complete with plenty of cabinets space and quartz countertops. Timeless hardwood floors throughout the main level, upper level features the primary bedroom complete with walk-in closet. Lower level features the additional 2 bedrooms along with a full bath. BOTH bathrooms feature new tubs. The entire interior of the home has been freshly painted. Outside features a large deck, complete with a fully fenced yard - A wonderful and private place, perfect for entertaining! Great location and hard to find 5 bedrooms. Come see this one today!
Property Features
Property Type: Residential - Single Family
Basement: Yes
Basement: Finished
Cooling: Central Air
Fireplaces: 1
Fuel Type: Natural Gas
Garage: 1
Heating: Forced Air
Lot Size: 0.23 Acres
Stories: 2.0
Taxes: $5,046
Year Built: 1948
Feature Descriptions
Bathrooms Full: 2
Days on Site: 29
Down Payment Resource: Yes
Foundation Size: 840
Lot Dimensions: 75x135
Parcel#: 3402824420117
Parking: Detached Garage
Sewer: City Sewer/Connected
SQ FT Total: 2070
Water: City Water/Connected
Room Sizes
Bedroom 5: 22x11
Bedroom: 30x13
Bedroom 4: 13x10
Kitchen: 17x12
Living Room: 17x12
Bedroom 2: 11x10
Bedroom 3: 12x9
Local Schools
School District: Richfield
Listed By / Shown By
Listed By
Agency Name: Compass
Agency Phone: 952-283-0644
Shown By
Agency Title: Joel Hentges - Re/Max Advantage Plus
Agency Phone: 952-475-9541

Estimate Your Payment
Estimated Payment
$ 1,424.88 per month $888.00 Principal & Interest $420.50 Property Tax $116.38 Homeowner's Insurance
7526 3rd Avenue S | MLS# 7153139
This single family home located at 7526 3rd Avenue S, Richfield, MN 55423 is currently listed for sale with an asking price of $399,000. This property was built in 1948 and has 5 bedrooms and 2 full baths with 2070 sq. ft. 3rd Avenue S is located in the Nicollet Garden Lts subdivision within the Richfield school district. Search Nicollet Garden Lts real estate on www.homesbyjoel.com today.