

BEDS2
BATHS1 full
SQUARE FEET1,110
MLS#7140990
STATUSActive
PROPERTY TYPEResidential -
SUBDIVISIONCic 58
SCHOOLNorth St Paul-Maplewood
Property Description
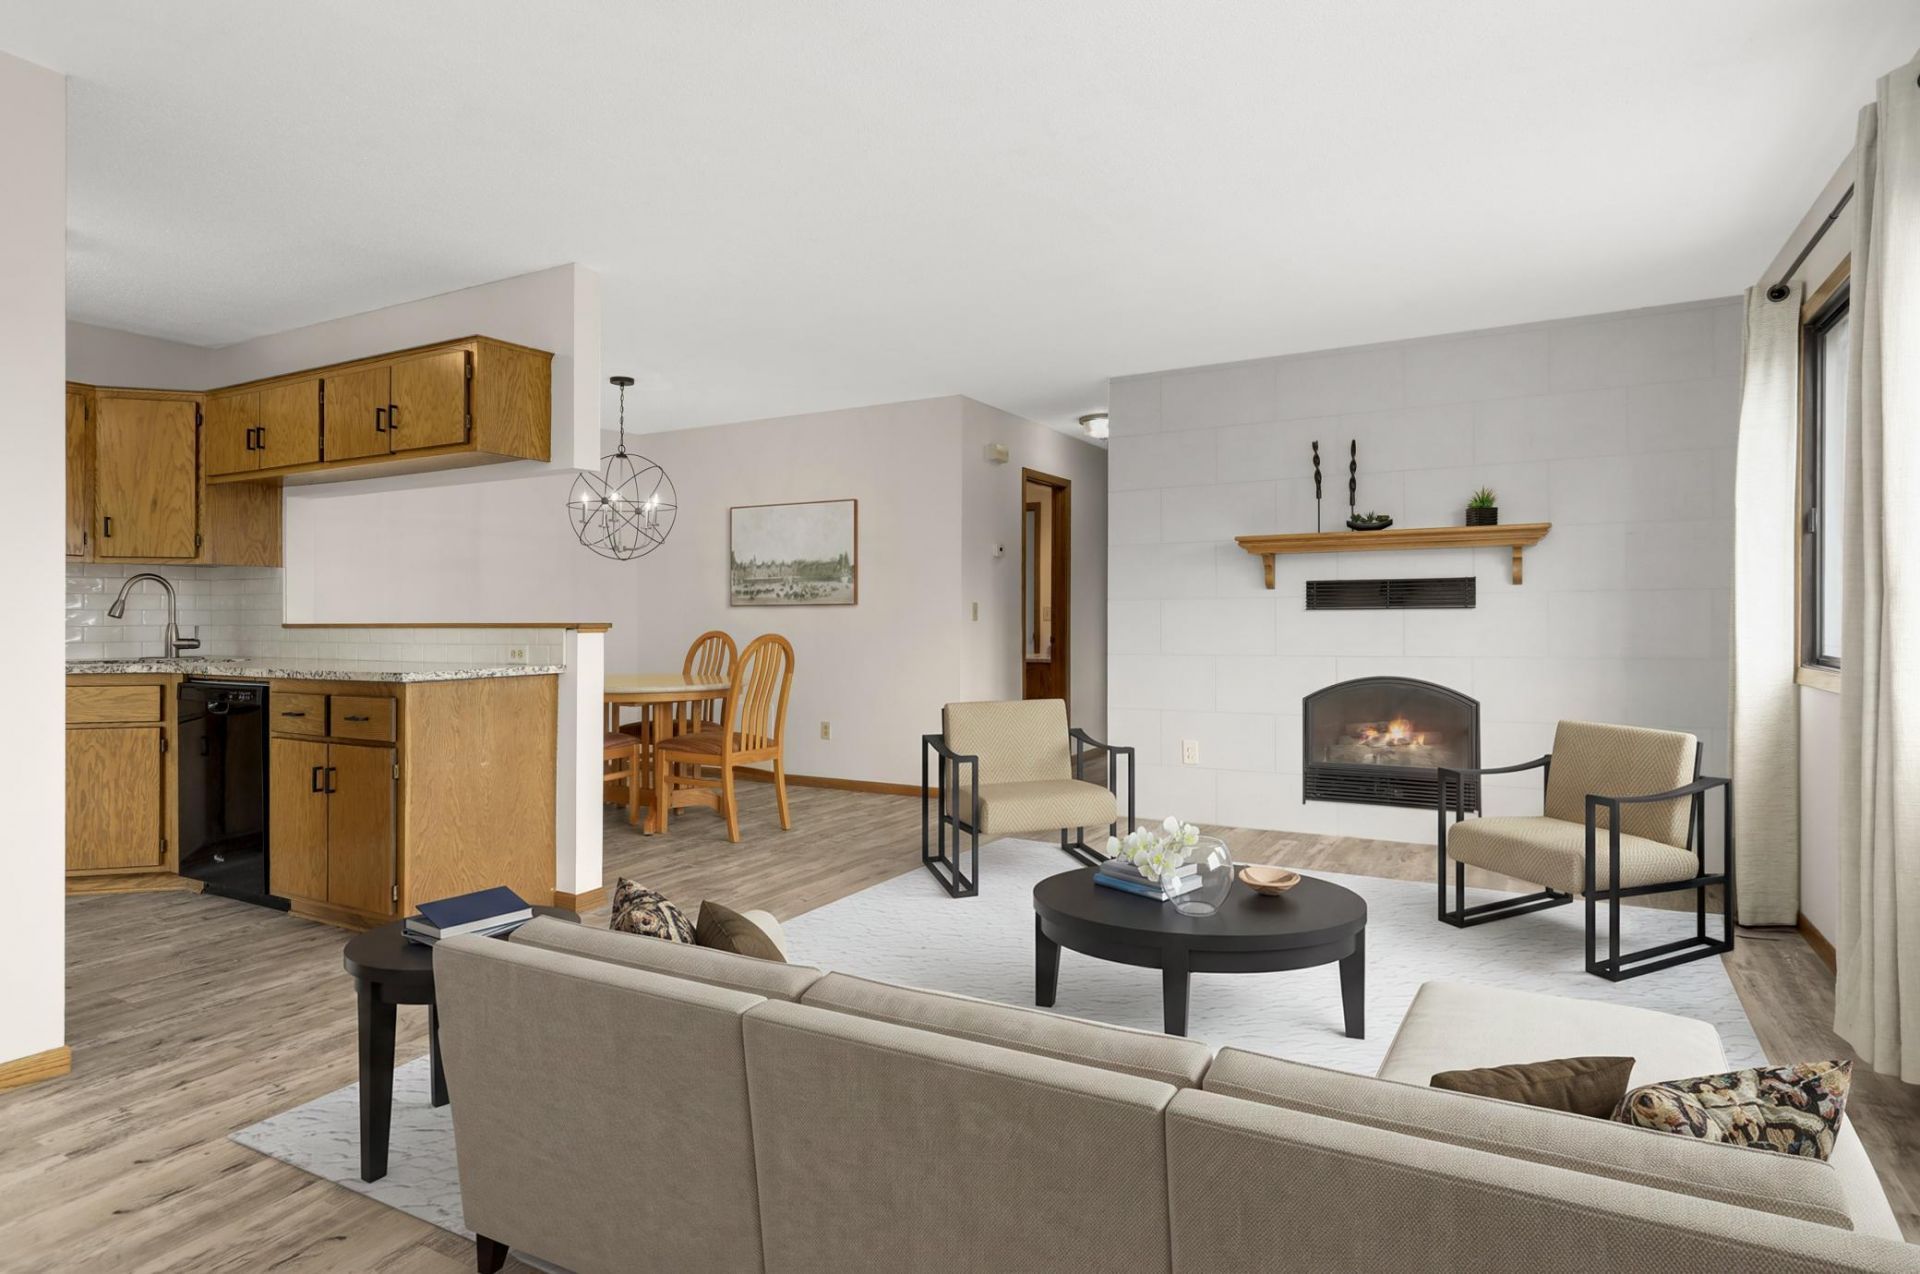
BACK ON THE MARKET, buyers financing fell through.Sparkling clean and freshly painted this townhouse is move in ready! One level living up one flight of stairs. The open concept floorplan provides a functional layout for comfortable everyday living. Natural light floods the living area for a bright cheery living space and the gas fireplace adds warmth and design. Step out to the deck and enjoy the fresh air while dining or relaxing. The large bathroom has a step-in shower and separate soaking tub. The primary bedroom has a walk-in closet. Laundry is the hallway for convenience, the stacked washer/dryer was purchased in 2025. The roof is 3 years old. Easy access to main highways, shopping, dining, and parks.
Property Features
Property Type: Residential -
Basement: None
Cooling: Central Air
Fireplaces: 1
Fuel Type: Natural Gas
Garage: 1 car attached
Heating: Forced Air, Fireplace(s)
Lot Size: 0.67 Acres
Stories: 1.0
Taxes: $2,265
Year Built: 1989
Feature Descriptions
Appliances: Dishwasher, Dryer, Exhaust Fan, Gas Water Heater, Range, Refrigerator, Washer
Bath: Upper Level Full Bath, Walk Thru
Bathrooms Full: 1
Days on Site: 51
Down Payment Resource: Yes
Foundation Size: 1110
HOA Fee: $360/ Monthly
Lot Dimensions: 1
Parcel#: 2902921420303
Parking: Attached Garage, Garage Door Opener, Tuckunder Garage
Sewer: City Sewer/Connected
SQ FT Total: 1110
Water: City Water/Connected
Room Sizes
Dining Room: 9x9
Bedroom: 13.6x12
Kitchen: 14x8
Living Room: 18x13
Bedroom 2: 11x9
Local Schools
School District: North St Paul-Maplewood
Listed By / Shown By
Listed By
Agency Name: LaBelle Real Estate Group Inc
Agency Phone: 651-705-0166
Shown By
Agency Title: Joel Hentges - Re/Max Advantage Plus
Agency Phone: 952-475-9541

Estimate Your Payment
Estimated Payment
$ 641.85 per month $400.60 Principal & Interest $188.75 Property Tax $52.50 Homeowner's Insurance
7580 13th Street N | MLS# 7140990
This home located at 7580 13th Street N, Oakdale, MN 55128 is currently listed for sale with an asking price of $179,999. This property was built in 1989 and has 2 bedrooms and 1 full baths with 1110 sq. ft. 13th Street N is located in the Cic 58 subdivision within the North St Paul-Maplewood school district. Search Cic 58 real estate on www.homesbyjoel.com today.