

BEDS3
BATHS1 full
SQUARE FEET1,920
MLS#7152114
STATUSActive
PROPERTY TYPEResidential - Single Family
SCHOOLMurray Central
Property Description
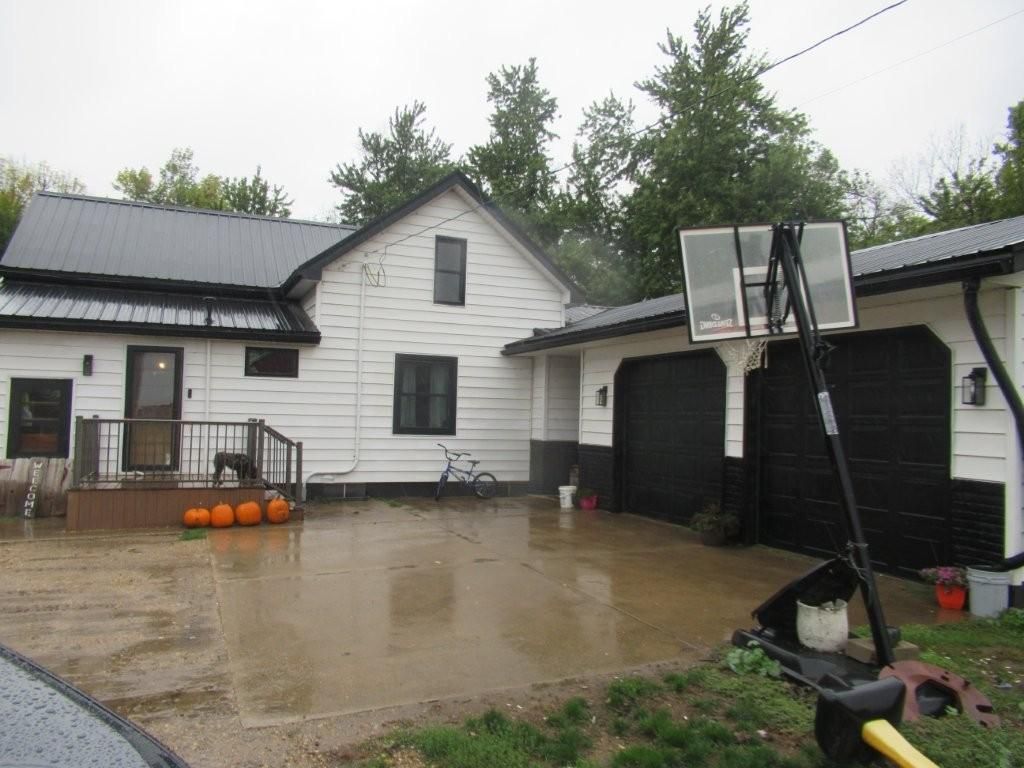
Absolutely ? I'd use the exact acreage rather than 'more than 6 acres.Enjoy the space and possibilities of country living with this inviting 3-bedroom home situated on **6.07 acres**. Step inside to a spacious eat-in kitchen featuring beautiful new Hackberry cabinetry, a center island, and new flooring?offering plenty of room for everyday meals and entertaining.The large living room also features new flooring and provides a comfortable, versatile gathering space. A generously sized main-floor primary bedroom adds convenience, while the large combination laundry and bathroom area offers plenty of functional space.Several significant improvements have been completed within the past three years, including new kitchen cabinetry, windows, furnace, and septic system?updates that add value and peace of mind.An attached garage provides convenient parking and additional storage. With **6.07 acres**, there's plenty of room to enjoy the outdoors and make acreage living your own.Come take a look and discover the space, updates, and possibilities this acreage has to offer!
Property Features
Property Type: Residential - Single Family
Basement: Block
Cooling: Central Air
Fuel Type: Propane
Garage: 2 car attached
Heating: Forced Air
Lot Size: 6.07 Acres
Roof Type: Metal
Stories: 1.5
Taxes: $4,366
Year Built: 1939
Feature Descriptions
Additional Structures: Granary, Shed(s), Pole Building, Silo, Storage Shed
Appliances: Dryer, Electric Water Heater, Other, Range, Refrigerator, Washer
Bathrooms Full: 1
Days on Site: 31
Dining: Eat In Kitchen, Informal Dining Room
Down Payment Resource: Yes
Foundation Size: 640
Lot Dimensions: 6.07
Parcel#: 120290020
Parking: Attached Garage
Sewer: Septic System Compliant - Yes, Tank with Drainage F
SQ FT Total: 1920
Water: Rural/Municipality
Room Sizes
Bedroom: 14x13
Foyer: 8x7
Kitchen: 15x14
Laundry: 10x8
Living Room: 28x12
Play Room: 10x10
Pantry (Walk-In): 7x7
Bedroom 2: 13x11
Bedroom 3: 15x13
Local Schools
School District: Murray Central
Listed By / Shown By
Listed By
Agency Name: Real Estate Retrievers-Luverne
Agency Phone: 507-283-4216
Shown By
Agency Title: Joel Hentges - Re/Max Advantage Plus
Agency Phone: 952-475-9541

Estimate Your Payment
Estimated Payment
$ 1,169.10 per month $711.96 Principal & Interest $363.83 Property Tax $93.30 Homeowner's Insurance
760 70th Avenue | MLS# 7152114
This single family home located at 760 70th Avenue, Chandler, MN 56122 is currently listed for sale with an asking price of $319,900. This property was built in 1939 and has 3 bedrooms and 1 full baths with 1920 sq. ft. 70th Avenue is located within the Murray Central school district. Search Chandler real estate on www.homesbyjoel.com today.