

BEDS3
BATHS2 full 1 partial
SQUARE FEET2,569
MLS#7115142
STATUSActive
PROPERTY TYPEResidential - Single Family
SCHOOLBig Lake
Property Description
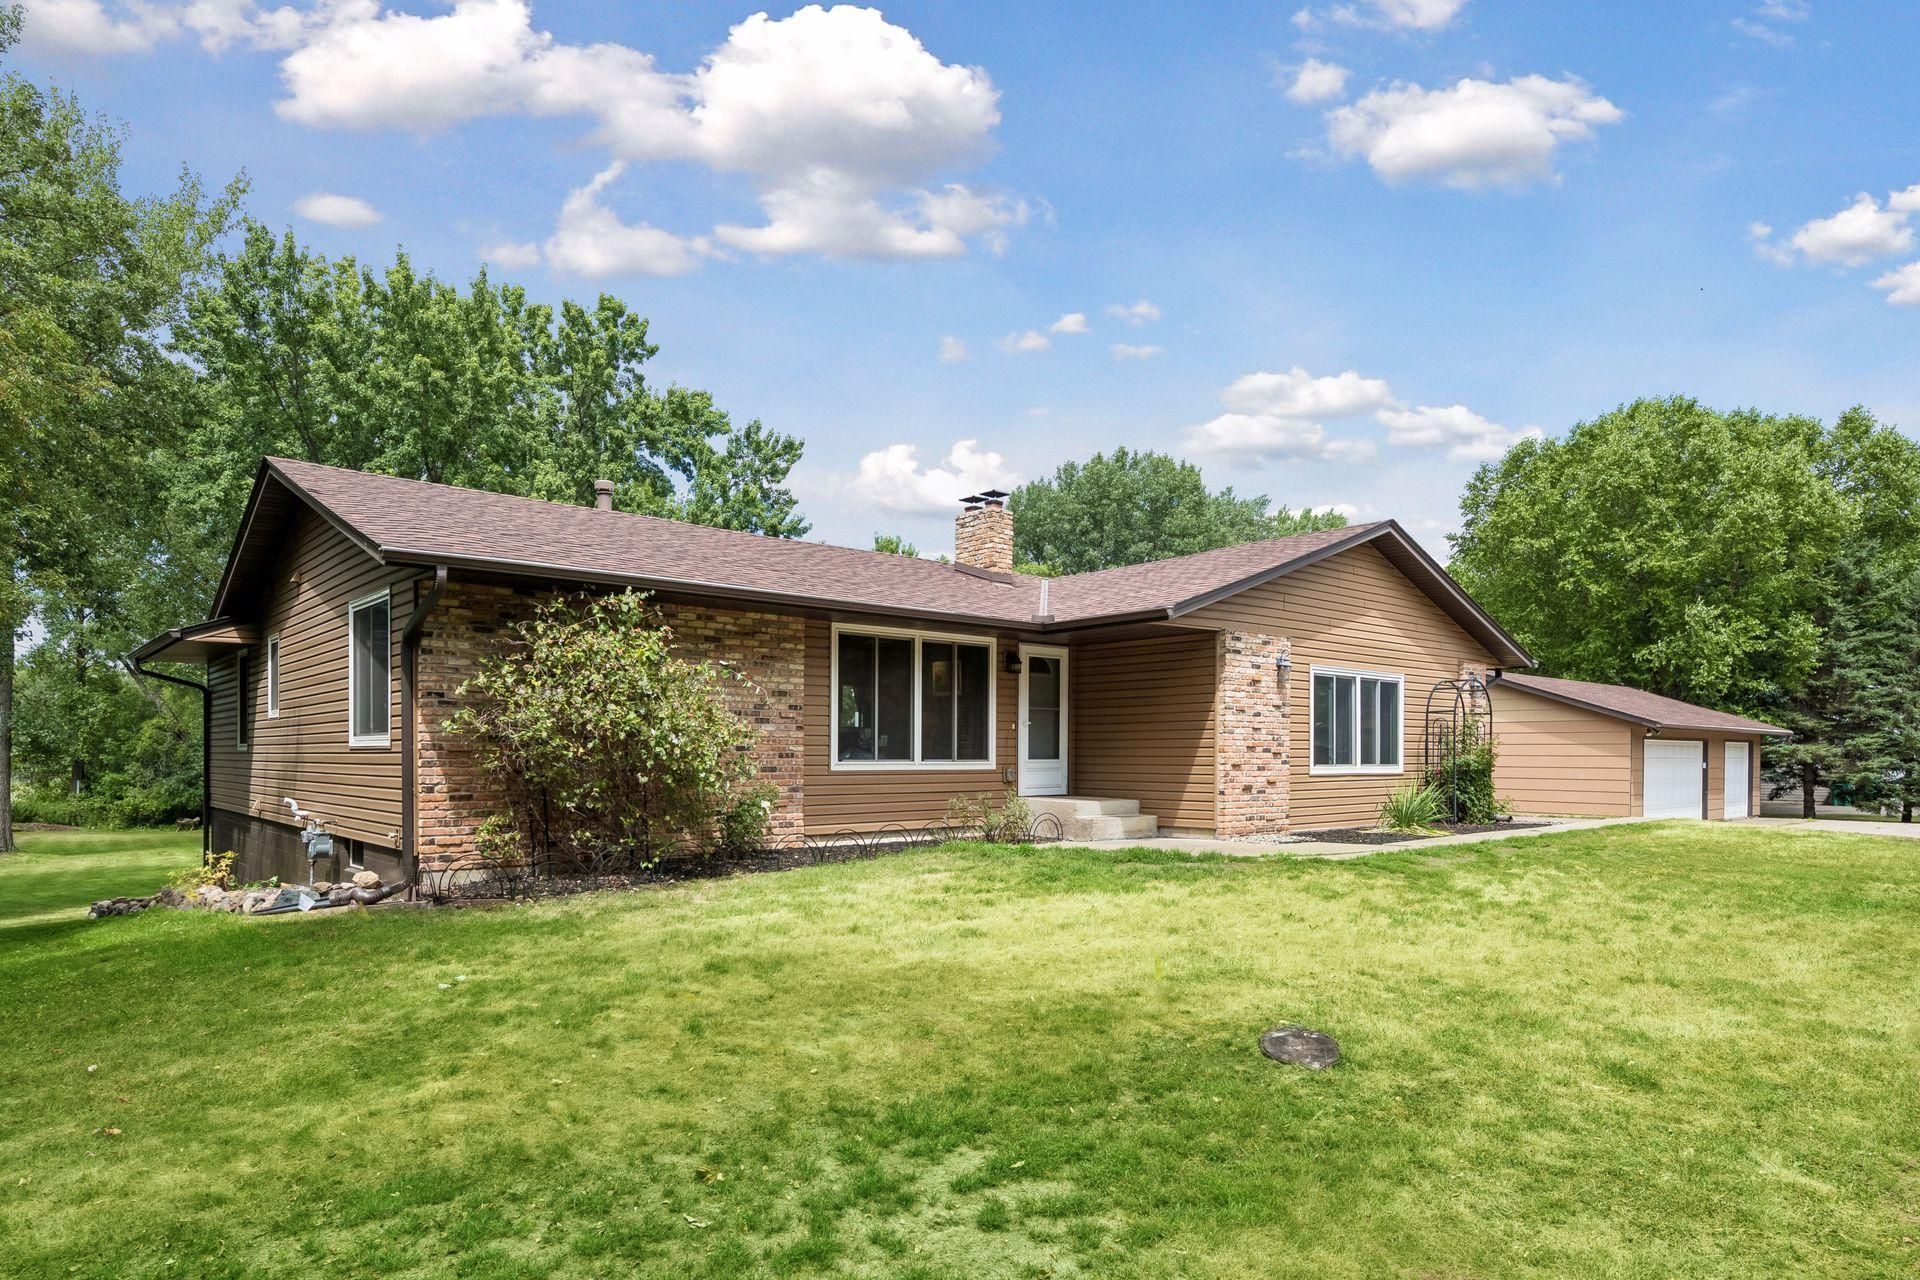
Nestled on a peaceful 2-acre lot at the end of a quiet road, this walkout rambler offers privacy, scenic views of Blacks Lake (a 27-acre tranquil pond) and abundant wildlife right outside your door. Enjoy relaxing on the back deck overlooking the private backyard or cozy up by the wood-burning stove in the main level living room or the electric fireplace in the family room. Along with the LR and FR, the spacious main level features the kitchen with SS appliances, formal DR, 2 bedrooms, including a primary suite with a private 3/4 bath, an additional full bath and convenient main-floor laundry and breezeway. The walkout lower level offers a third bedroom, half bath, large amusement room, along with an abundance of storage and even more space to finish as you choose. An oversized detached 3 car garage plus an additional detached 1 car garage provide exceptional space for vehicles, hobbies, or extra storage. Major updates have already been completed, including roof, windows, siding, fascia, gutters, and gutter guards (2018), new central air and water heater (2025), and a brand-new mound system. While some cosmetic updates will allow the next owner to add their own personal style, this home offers a fantastic opportunity to build equity while enjoying a spacious move-in ready home in a beautiful country setting with close proximity to nearby Big Lake.
Property Features
Property Type: Residential - Single Family
Basement: Block, Egress Window(s), Partially Finished, Walkout
Basement: Yes
Cooling: Central Air
Fireplaces: 2
Fuel Type: Natural Gas
Garage: 4 car attached
Heating: Forced Air, Fireplace(s), Wood Stove
Lot Size: 2.05 Acres
Roof Type: Age 8 Years or Less, Architectural Shingle
Stories: 1.0
Taxes: $5,814
Year Built: 1978
Feature Descriptions
Additional Living Info.: All Living Facilities on One Level, Divided Bdr Flr Plan, Main Floor Primary, Main Floor Bedroom, Main Floor Laundry
Additional Structures: Storage Shed
Appliances: Dishwasher, Gas Water Heater, Range, Refrigerator, Stainless Steel Appliances, Water Softener Owned
Bath: 1/2 Basement, 3/4 Primary, Private Primary, Main Floor Full Bath
Bathrooms 3/4: 1
Bathrooms Full: 1
Bathrooms Half: 1
Days on Site: 7
Dining: Separate/Formal Dining Room
Down Payment Resource: Yes
Fireplace: Brick, Electric, Family Room, Free Standing, Living Room, Wood Burning
Foundation Size: 1940
Lot: Tree Coverage - Medium
Lot Dimensions: 160x545x160x545
Parcel#: 65001241111
Parking: Attached Garage, Concrete, Garage Door Opener, Multiple Garages
Sewer: Mound Septic, Septic System Compliant - Yes
Special View Info: Lake View
Water: Drilled
Water Features: Lake Front
Room Sizes
Amusement Room: 21x13
Breezeway: 7x7
Dining Room: 15x11
Family Room: 15x13
Bedroom: 14x21
Flex Room: 10x13
Kitchen: 15x11
Laundry: 7.6x11
Living Room: 23x21
Bedroom 2: 12x10
Storage: 18x11
Bedroom 3: 14x13
Local Schools
School District: Big Lake
Listed By / Shown By
Listed By
Agency Name: Edina Realty, Inc.
Agency Phone: 763-241-0155
Shown By
Agency Title: Joel Hentges - Re/Max Advantage Plus
Agency Phone: 952-475-9541

Estimate Your Payment
Estimated Payment
$ 1,642.18 per month $1,023.54 Principal & Interest $484.50 Property Tax $134.14 Homeowner's Insurance
760 Shady Lane | MLS# 7115142
This single family home located at 760 Shady Lane, Big Lake, MN 55309 is currently listed for sale with an asking price of $459,900. This property was built in 1978 and has 3 bedrooms and 2 full and 1 partial baths with 2569 sq. ft. Shady Lane is located within the Big Lake school district. Search Big Lake real estate on www.homesbyjoel.com today.