

BEDS4
BATHS3 full 1 partial
SQUARE FEET4,044
MLS#7101543
STATUSContingent
PROPERTY TYPEResidential - Single Family
SUBDIVISIONThe Ridge
SCHOOLEden Prairie
Property Description
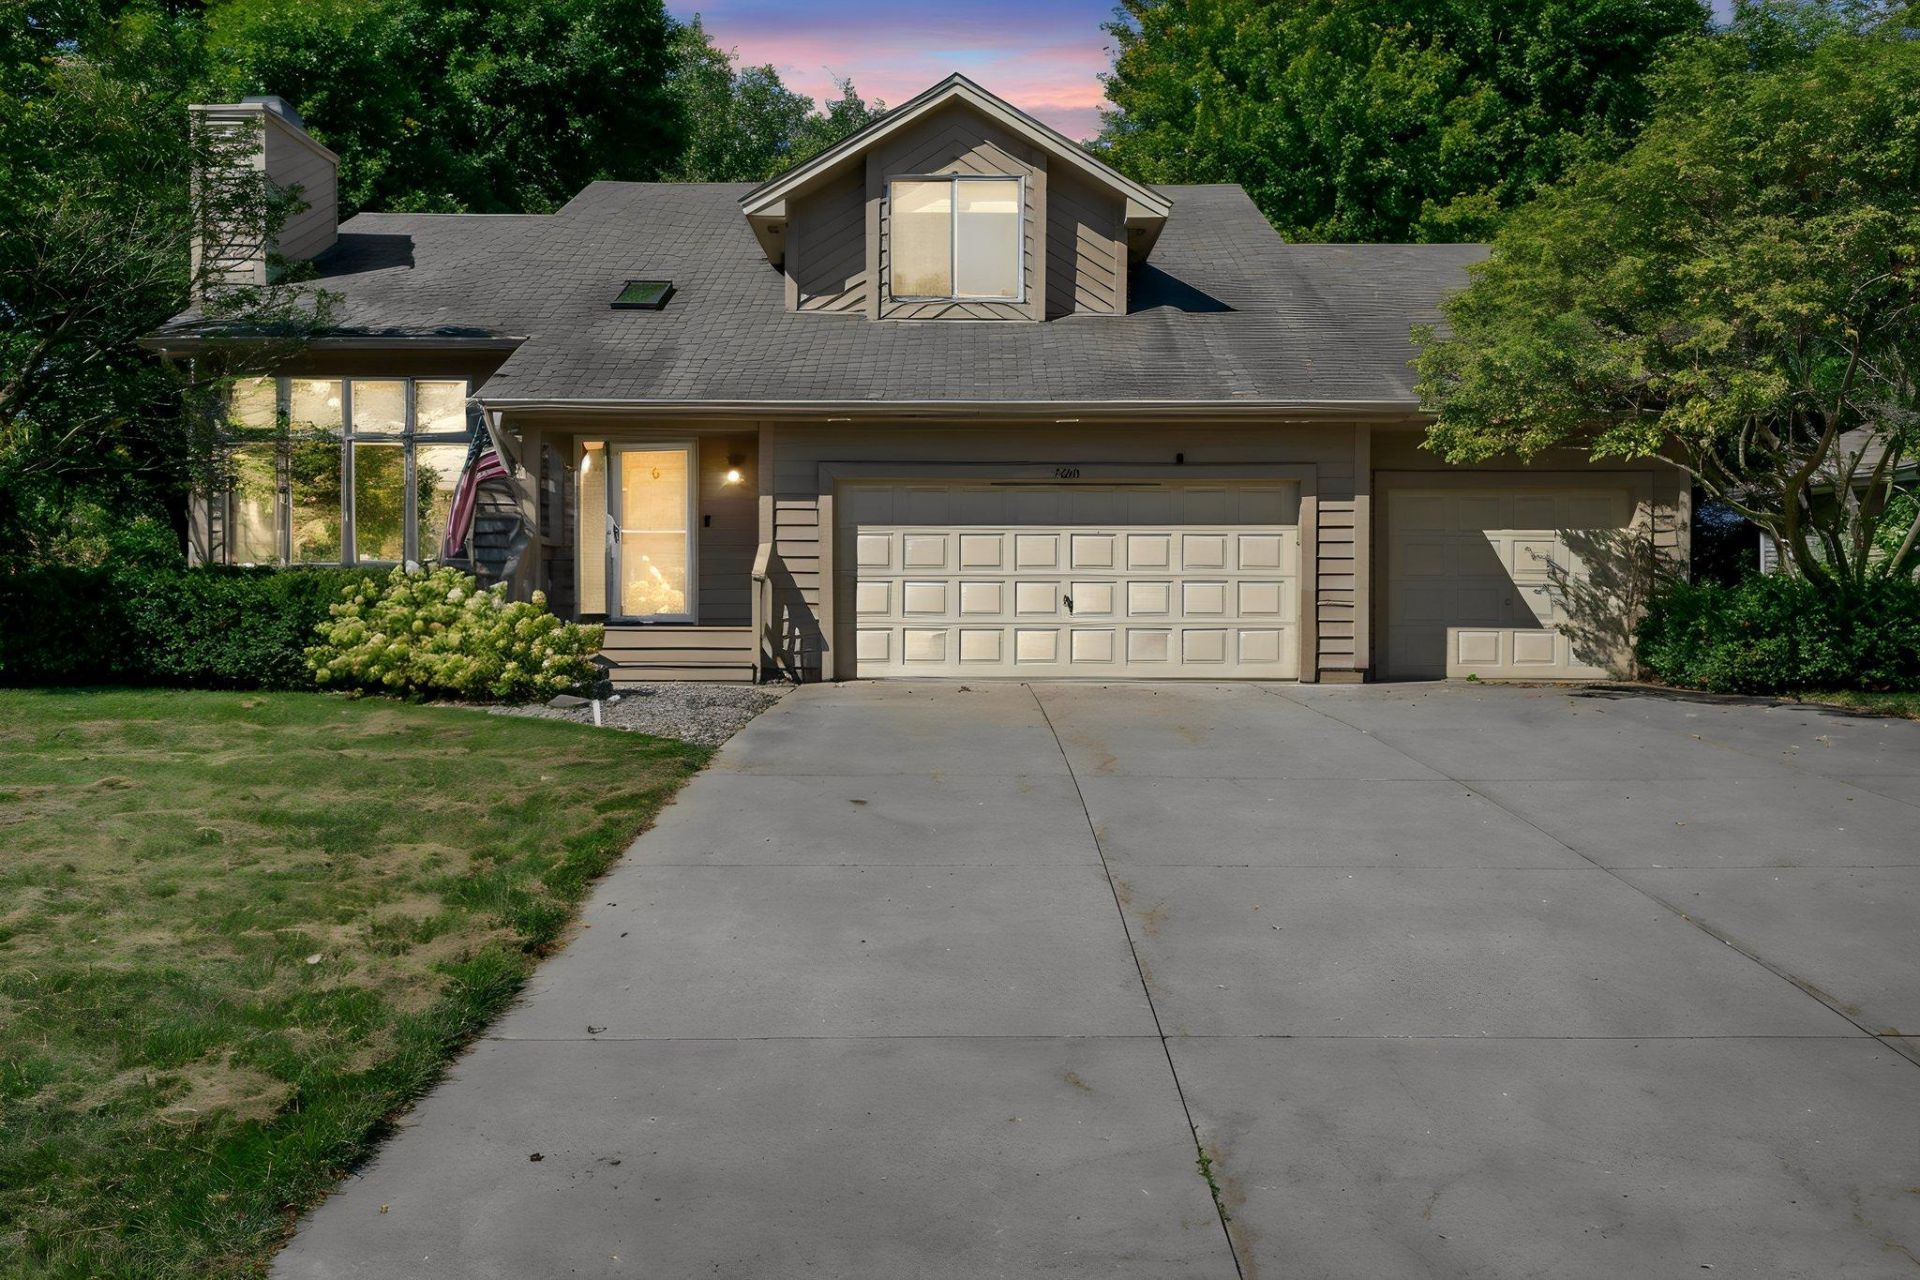
This exceptional 4-bedroom, 4-bathroom home offers plenty of space and flexibility. The main-floor primary suite features an ensuite bath and an oversized walk-in closet. At the heart of the home, an open-concept kitchen with a breakfast bar flows seamlessly into the dining and living areas, perfect for entertaining or everyday life. Just off the kitchen, a bright sunroom and deck overlook a large wetland area, offering peaceful views and privacy year-round. Upstairs there are three more generous-sized bedrooms plus a loft area and full bath. The lower level is huge and easily functions as an amusement area or family room. Plenty of storage space in the lower level as well. A 3-car garage provides additional room for vehicles, storage, and hobbies. Outdoors, the nearly 1/2-acre property enjoys mature trees and privacy in addition to long unobstructed westerly views over the wetland. Easy access to walking-trails and Eden Prairie Schools, including Prairie View Elementary. See it now!
Property Features
Property Type: Residential - Single Family
Basement: Yes
Basement: Finished, Full, Storage Space, Sump Pump, Walkout
Cooling: Central Air
Fireplaces: 1
Fuel Type: Natural Gas
Garage: 3 car attached
Heating: Radiator
Lot Size: 0.45 Acres
Roof Type: Asphalt
Stories: 2.0
Taxes: $7,540
Year Built: 1987
Feature Descriptions
Additional Living Info.: 3 BR on One Level, Main Floor Primary, Main Floor Bedroom, Primary Bdr Suite
Appliances: Dishwasher, Disposal, Microwave, Range, Refrigerator, Washer
Bath: 3/4 Basement, 3/4 Primary, Bathroom Ensuite, Private Primary, Main Floor 1/2 Bath, Main Floor 3/4 Bath, Sauna, Separate Tub & Shower, Upper Level Full Bath, Walk-In Shower Stall
Bathrooms 3/4: 2
Bathrooms Full: 1
Bathrooms Half: 1
Days on Site: 46
Dining: Breakfast Bar, Kitchen/Dining Room
Down Payment Resource: Yes
Fireplace: Living Room
Foundation Size: 1473
Lot: Property Adjoins Public Land, Tree Coverage - Medium
Lot Dimensions: E85x220x89x240
Parcel#: 0711622410015
Parking: Attached Garage, Asphalt, Garage Door Opener
Sewer: City Sewer/Connected
SQ FT Total: 4044
Water: City Water/Connected
Water Features: Pond
Room Sizes
Dining Room: 18x11
Family Room: 21x14
Bedroom: 21x12
Bedroom 4: 11x14
Kitchen: 13x13
Living Room: 19x14
Living Room: 16x9
Recreation Room: 24x13
Bedroom 2: 14x14
Sauna: 21x10
Storage: 15x10
Sun Room: 17x12
Bedroom 3: 13x15
Local Schools
School District: Eden Prairie
Listed By / Shown By
Listed By
Agency Name: Coldwell Banker Realty
Agency Phone: 952-473-3000
Shown By
Agency Title: Joel Hentges - Re/Max Advantage Plus
Agency Phone: 952-475-9541

Estimate Your Payment
Estimated Payment
$ 2,075.74 per month $1,279.70 Principal & Interest $628.33 Property Tax $167.71 Homeowner's Insurance
7600 Eileen Street | MLS# 7101543
This single family home located at 7600 Eileen Street, Eden Prairie, MN 55346 is currently listed for sale with an asking price of $575,000. This property was built in 1987 and has 4 bedrooms and 3 full and 1 partial baths with 4044 sq. ft. Eileen Street is located in the The Ridge subdivision within the Eden Prairie school district. Search The Ridge real estate on www.homesbyjoel.com today.