

BEDS2
BATHS1 full
SQUARE FEET866
MLS#7150325
STATUSActive
PROPERTY TYPEResidential -
SUBDIVISIONCo-Op Calvary Center Co-Op 0055
SCHOOLRobbinsdale
Property Description
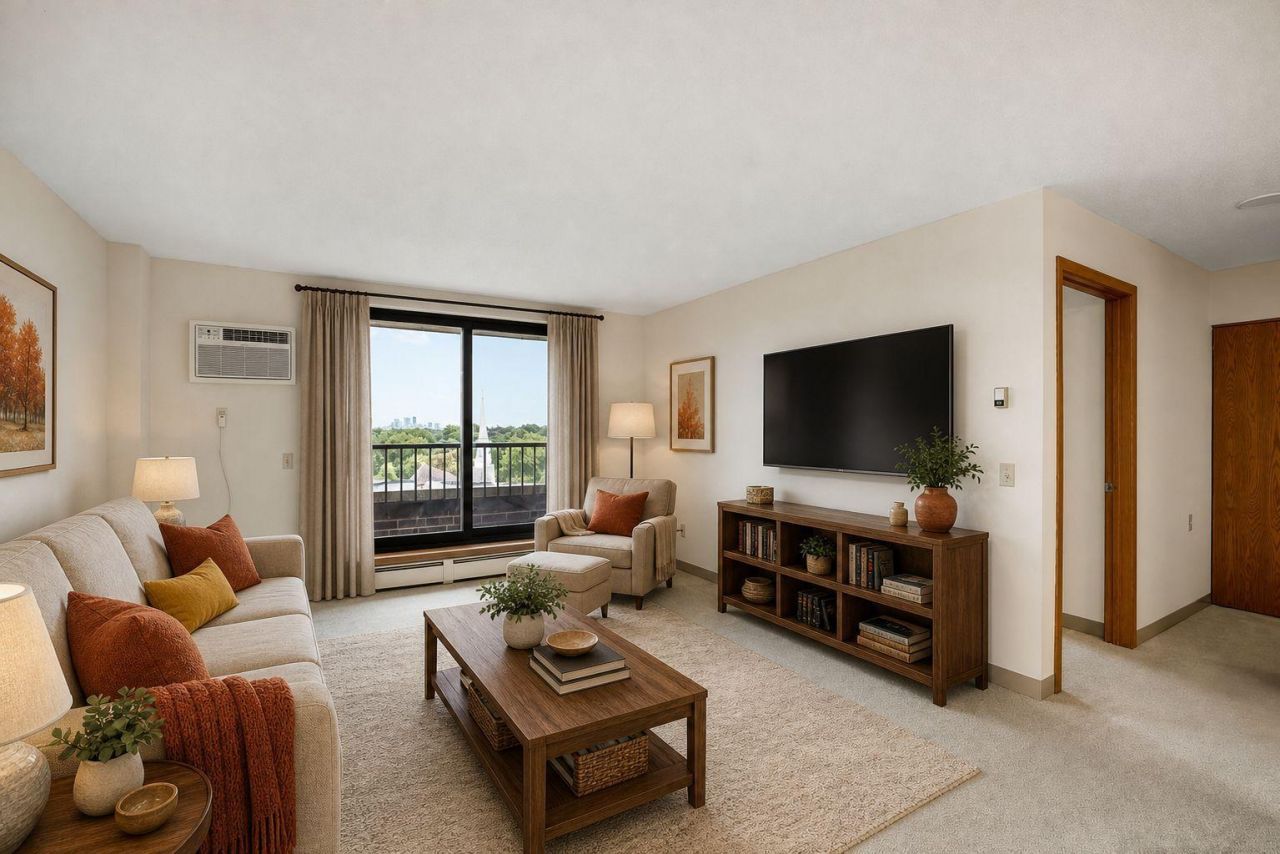
Enjoy beautiful Minneapolis skyline views from this 8th-floor, 2-bedroom, 1-bath unit at Calvary Cooperative, a 55+ community in Golden Valley. Freshly painted throughout, professionally cleaned carpets, and an updated step-in shower make this unit move-in ready. Residents enjoy a variety of amenities, including a fitness center, library, salon, craft and game rooms, solarium, woodworking shop, outdoor patio, and 9th-floor Skyline Room. Monthly cooperative dues include property taxes, building insurance, cable, internet, water, gas, sanitation, maintenance, and more. One dog or cat weighing up to 25 lbs is allowed. Buyers are required to obtain HO-6 insurance. Conveniently located near shopping, dining, and medical facilities. Cash purchase only. Buyer must be approved by the cooperative.
Property Features
Property Type: Residential -
Basement: None
Cooling: Wall Unit(s)
Fuel Type: Natural Gas
Heating: Baseboard, Boiler
Lot Size: 2.18 Acres
Roof Type: Age Over 8 Years, Flat, Rubber, Tar/Gravel
Stories: 1.0
Taxes: $951
Year Built: 1983
Feature Descriptions
Accessibility: Accessible Elevator Installed, Grab Bars In Bathroom, Door Lever Handles, Partially Wheelchair
Additional Living Info.: All Living Facilities on One Level, Main Floor Bedroom
Appliances: Cooktop, Dishwasher, Exhaust Fan, Microwave, Range, Refrigerator
Bathrooms Full: 1
Community Features: Car Wash, Laundry, Coin-op Laundry Owned, Common Garden, Fire Sprinkler System, In-Ground Sprinkler System, Lobby Entrance, Patio
Days on Site: 31
Dining: Living/Dining Room
Down Payment Resource: Yes
Exterior: Brick, Concrete
Foundation Size: 866
HOA Fee: $1486.85/ Monthly
Lot: Public Transit (w/in 6 blks), Tree Coverage - Medium
Lot Dimensions: Common
Parcel#: 3211821230151
Parking: Assigned, Asphalt, Guest Parking, Heated Garage, Insulated Garage, Parking Garage, Parking Lot, Valet Parking for Fee
Sewer: City Sewer/Connected
Shared Rooms: Amusement/Party Room, Business Center, Community Room, Exercise Room, Guest Suite, Play Area, Sun Room
SQ FT Total: 866
Water: City Water/Connected
Room Sizes
Dining Room: 8x6
Bedroom: 13x12
Kitchen: 9x9
Living Room: 15x13
Bedroom 2: 10x11
Local Schools
School District: Robbinsdale
Listed By / Shown By
Listed By
Agency Name: Keller Williams Premier Realty Lake Minnetonka
Agency Phone: 952-475-0111
Shown By
Agency Title: Joel Hentges - Re/Max Advantage Plus
Agency Phone: 952-475-9541

Estimate Your Payment
Estimated Payment
$ 179.94 per month $89.02 Principal & Interest $79.25 Property Tax $11.67 Homeowner's Insurance
7600 Golden Valley Road, Unit 805 | MLS# 7150325
This home located at 7600 Golden Valley Road, Unit 805, Golden Valley, MN 55427 is currently listed for sale with an asking price of $40,000. This property was built in 1983 and has 2 bedrooms and 1 full baths with 866 sq. ft. Golden Valley Road, Unit 805 is located in the Co-Op Calvary Center Co-Op 0055 subdivision within the Robbinsdale school district. Search Co-Op Calvary Center Co-Op 0055 real estate on www.homesbyjoel.com today.