

BEDS2
BATHS2 full 1 partial
SQUARE FEET1,521
MLS#7103123
STATUSPending
PROPERTY TYPEResidential -
SUBDIVISIONCic 1129 Ridgewood Condo
SCHOOLPrior Lake-Savage Area Schools
Property Description
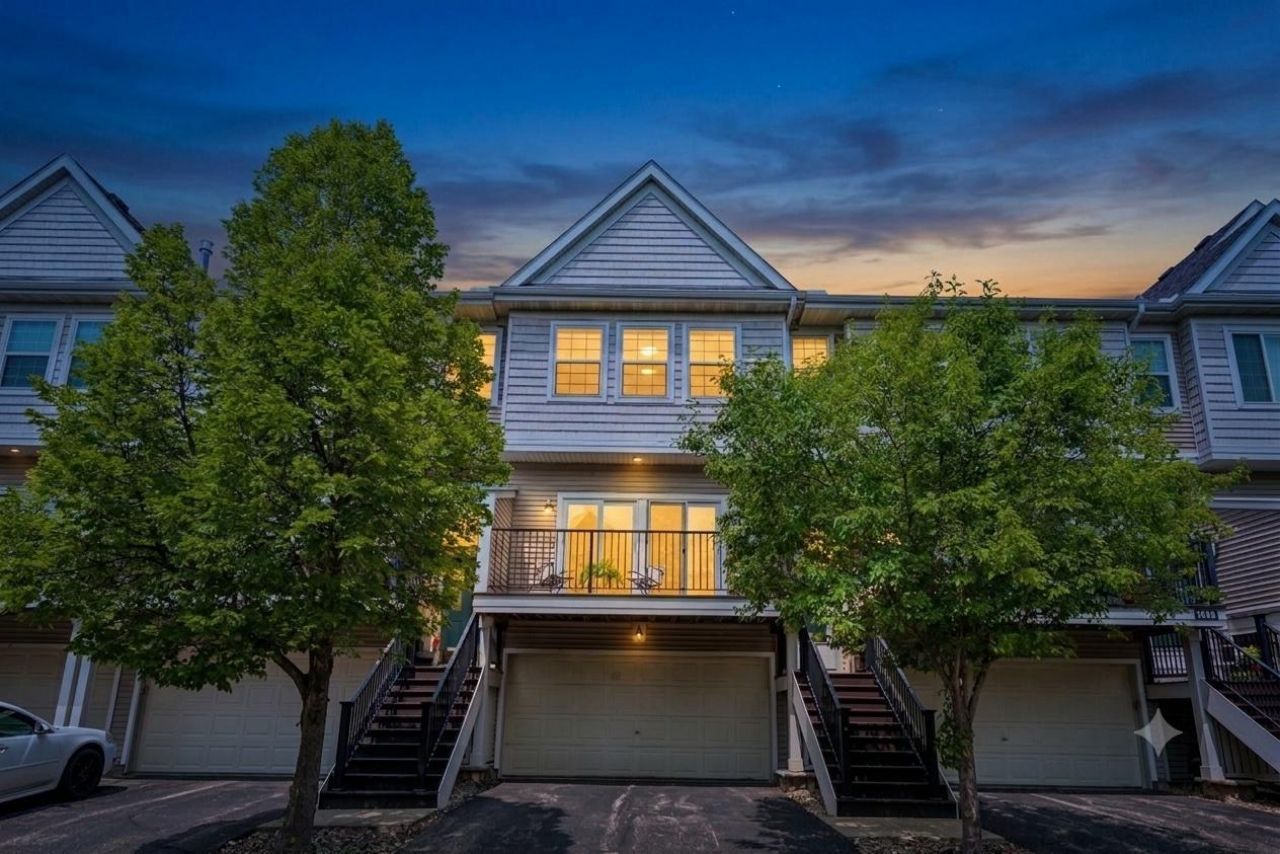
The perfect combination of space, style, and location awaits in this beautifully maintained Savage townhome. Filled with natural light, the open-concept main level offers a spacious living and dining area, fresh paint, new carpet, and a beautifully updated kitchen featuring quartz countertops, stainless steel appliances, abundant cabinetry, and a center island. Step outside to the spacious deck overlooking mature trees?the perfect place to enjoy your morning coffee or unwind after a long day. Upstairs you'll find two generous bedrooms, including a primary suite with a walk-in closet and private bath with dual sinks. The lower-level flex room is ideal for a family room, home office, gym, or guest space. A new roof in 2025 adds even more peace of mind. Complete with a two-car garage and located just a short walk from Target, restaurants, shopping, and everyday conveniences, plus miles of nearby trails for walking, running, and biking, this home offers the ideal blend of low-maintenance living and an unbeatable location.
Property Features
Property Type: Residential -
Basement: Finished
Basement: Yes
Cooling: Central Air
Fuel Type: Natural Gas
Garage: 2 car attached
Heating: Forced Air
Lot Size: Common
Roof Type: Age 8 Years or Less, Asphalt
Taxes: $2,974
Year Built: 2004
Feature Descriptions
Additional Living Info.: 2nd Floor Laundry, Renovated
Appliances: Cooktop, Dishwasher, Disposal, Dryer, Microwave, Refrigerator, Stainless Steel Appliances, Washer
Bath: 3/4 Primary, Main Floor 1/2 Bath, Upper Level Full Bath
Bathrooms 3/4: 1
Bathrooms Full: 1
Bathrooms Half: 1
Days on Site: 27
Dining: Kitchen/Dining Room, Living/Dining Room
Down Payment Resource: Yes
Foundation Size: 671
HOA Fee: $308/ Monthly
Lot Dimensions: Common
Parcel#: 263690810
Parking: Attached Garage, Asphalt, Garage Door Opener, Storage, Tuckunder Garage
Sewer: City Sewer/Connected
Water: City Water/Connected
Room Sizes
Den: 13x11
Bedroom: 17x10
Kitchen: 17x13
Bedroom 2: 13x10
Local Schools
School District: Prior Lake-Savage Area Schools
Listed By / Shown By
Listed By
Agency Name: Fuze Real Estate
Agency Phone: 612-867-0001
Shown By
Agency Title: Joel Hentges - Re/Max Advantage Plus
Agency Phone: 952-475-9541

Estimate Your Payment
Estimated Payment
$ 952.41 per month $622.94 Principal & Interest $247.83 Property Tax $81.64 Homeowner's Insurance
7612 Parkridge Lane | MLS# 7103123
This home located at 7612 Parkridge Lane, Savage, MN 55378 is currently listed for sale with an asking price of $279,900. This property was built in 2004 and has 2 bedrooms and 2 full and 1 partial baths with 1521 sq. ft. Parkridge Lane is located in the Cic 1129 Ridgewood Condo subdivision within the Prior Lake-Savage Area Schools school district. Search Cic 1129 Ridgewood Condo real estate on www.homesbyjoel.com today.