

BEDS3
BATHS2 full 1 partial
SQUARE FEET2,076
MLS#7117980
STATUSActive
PROPERTY TYPEResidential -
SUBDIVISIONFox Creek Estates
SCHOOLRockford
Property Description
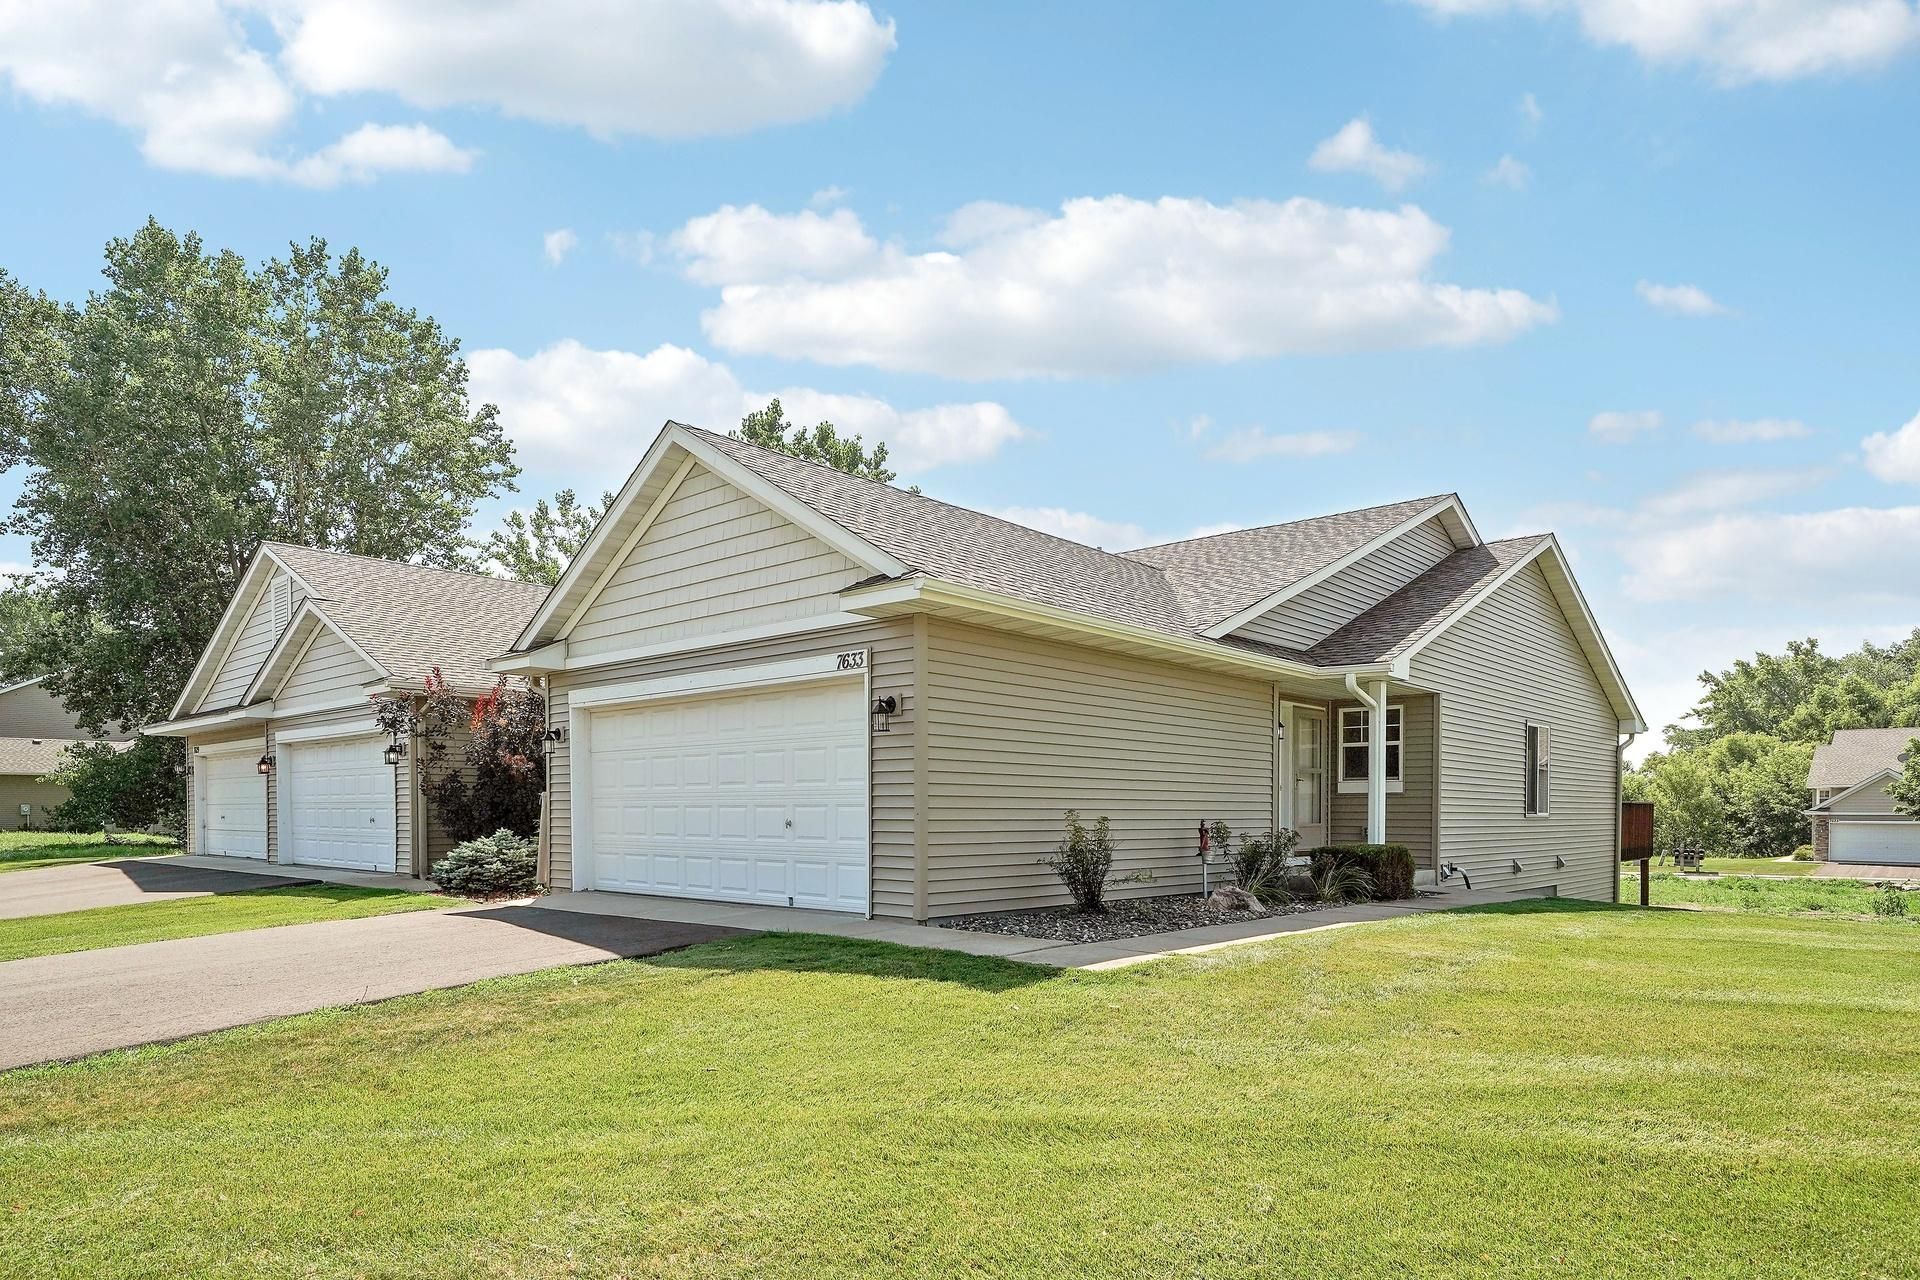
Remarkable opportunity to own this end/corner unit rambler townhome with many recent updates to the home which include fresh paint, recently cleaned carpets and others replaced in the past 2 years; stainless steel appliances (less than 2 yrs old), water softener (less than 2 yrs old) and water heater (less than 2 yrs old). Sprawling vaulted ceilings grace the main level kitchen/dining/living room and even private owner's suite which includes a walk-in closet and stacked washer/dryer in laundry closet. 2nd level bedroom could double as a home office/kids playroom/workout room/etc. Main level 10x10 deck. Lower level lookout basement has a wetbar and mini-fridge as well as an enormous family room and good storage. Newer furnace. Backyard overlooks open/vacant lots and faces south. Finished garage. First public Open House is this Saturday, see details within the listing herein.
Property Features
Property Type: Residential -
Basement: Block, Drain Tiled, Drainage System, Finished, Storage Space, Sump Basket, Sump Pump, Walkout
Basement: Yes
Cooling: Central Air
Fireplaces: 1
Fuel Type: Natural Gas
Garage: 2 car attached
Heating: Forced Air, Fireplace(s)
Lot Size: 0.04 Acres
Roof Type: Age 8 Years or Less, Architectural Shingle, Asphalt,
Stories: 1.0
Taxes: $3,061
Year Built: 2004
Feature Descriptions
Additional Living Info.: Main Floor Primary, Main Floor Bedroom, Main Floor Laundry
Appliances: Cooktop, Dishwasher, Dryer, Microwave, Range, Refrigerator, Stainless Steel Appliances, Washer
Bath: 3/4 Basement, Main Floor Full Bath, Upper Level 1/2 Bath
Bathrooms 3/4: 1
Bathrooms Full: 1
Bathrooms Half: 1
Dining: Eat In Kitchen, Informal Dining Room, Living/Dining Room
Exterior: Block, Concrete
Fireplace: Gas, Living Room
Foundation Size: 1147
HOA Fee: $311/ Monthly
Lot: Corner Lot
Lot Dimensions: 1x1
Parcel#: 2811924310066
Parking: Attached Garage, Finished Garage
Sewer: City Sewer/Connected
Water: City Water/Connected
Room Sizes
Bar/Wet Bar Room: 17.5x17
Deck: 10x10
Dining Room: 13x7
Family Room: 20x17.5
Bedroom: 14x13
Kitchen: 13x10
Living Room: 14.5x13
Bedroom 2: 12x11
Bedroom 3: 14x12
Local Schools
School District: Rockford
Listed By / Shown By
Listed By
Agency Name: Keller Williams Premier Realty Lake Minnetonka
Agency Phone: 952-475-0111
Shown By
Agency Title: Joel Hentges - Re/Max Advantage Plus
Agency Phone: 952-475-9541

Estimate Your Payment
Estimated Payment
$ 932.22 per month $598.68 Principal & Interest $255.08 Property Tax $78.46 Homeowner's Insurance
7633 Fox Creek Court | MLS# 7117980
This home located at 7633 Fox Creek Court, Greenfield, MN 55373 is currently listed for sale with an asking price of $269,000. This property was built in 2004 and has 3 bedrooms and 2 full and 1 partial baths with 2076 sq. ft. Fox Creek Court is located in the Fox Creek Estates subdivision within the Rockford school district. Search Fox Creek Estates real estate on www.homesbyjoel.com today.