

BEDS4
BATHS1 full 1 partial
SQUARE FEET2,200
MLS#7162183
STATUSActive
PROPERTY TYPEResidential -
SUBDIVISIONPatio Park
SCHOOLOsseo
Property Description
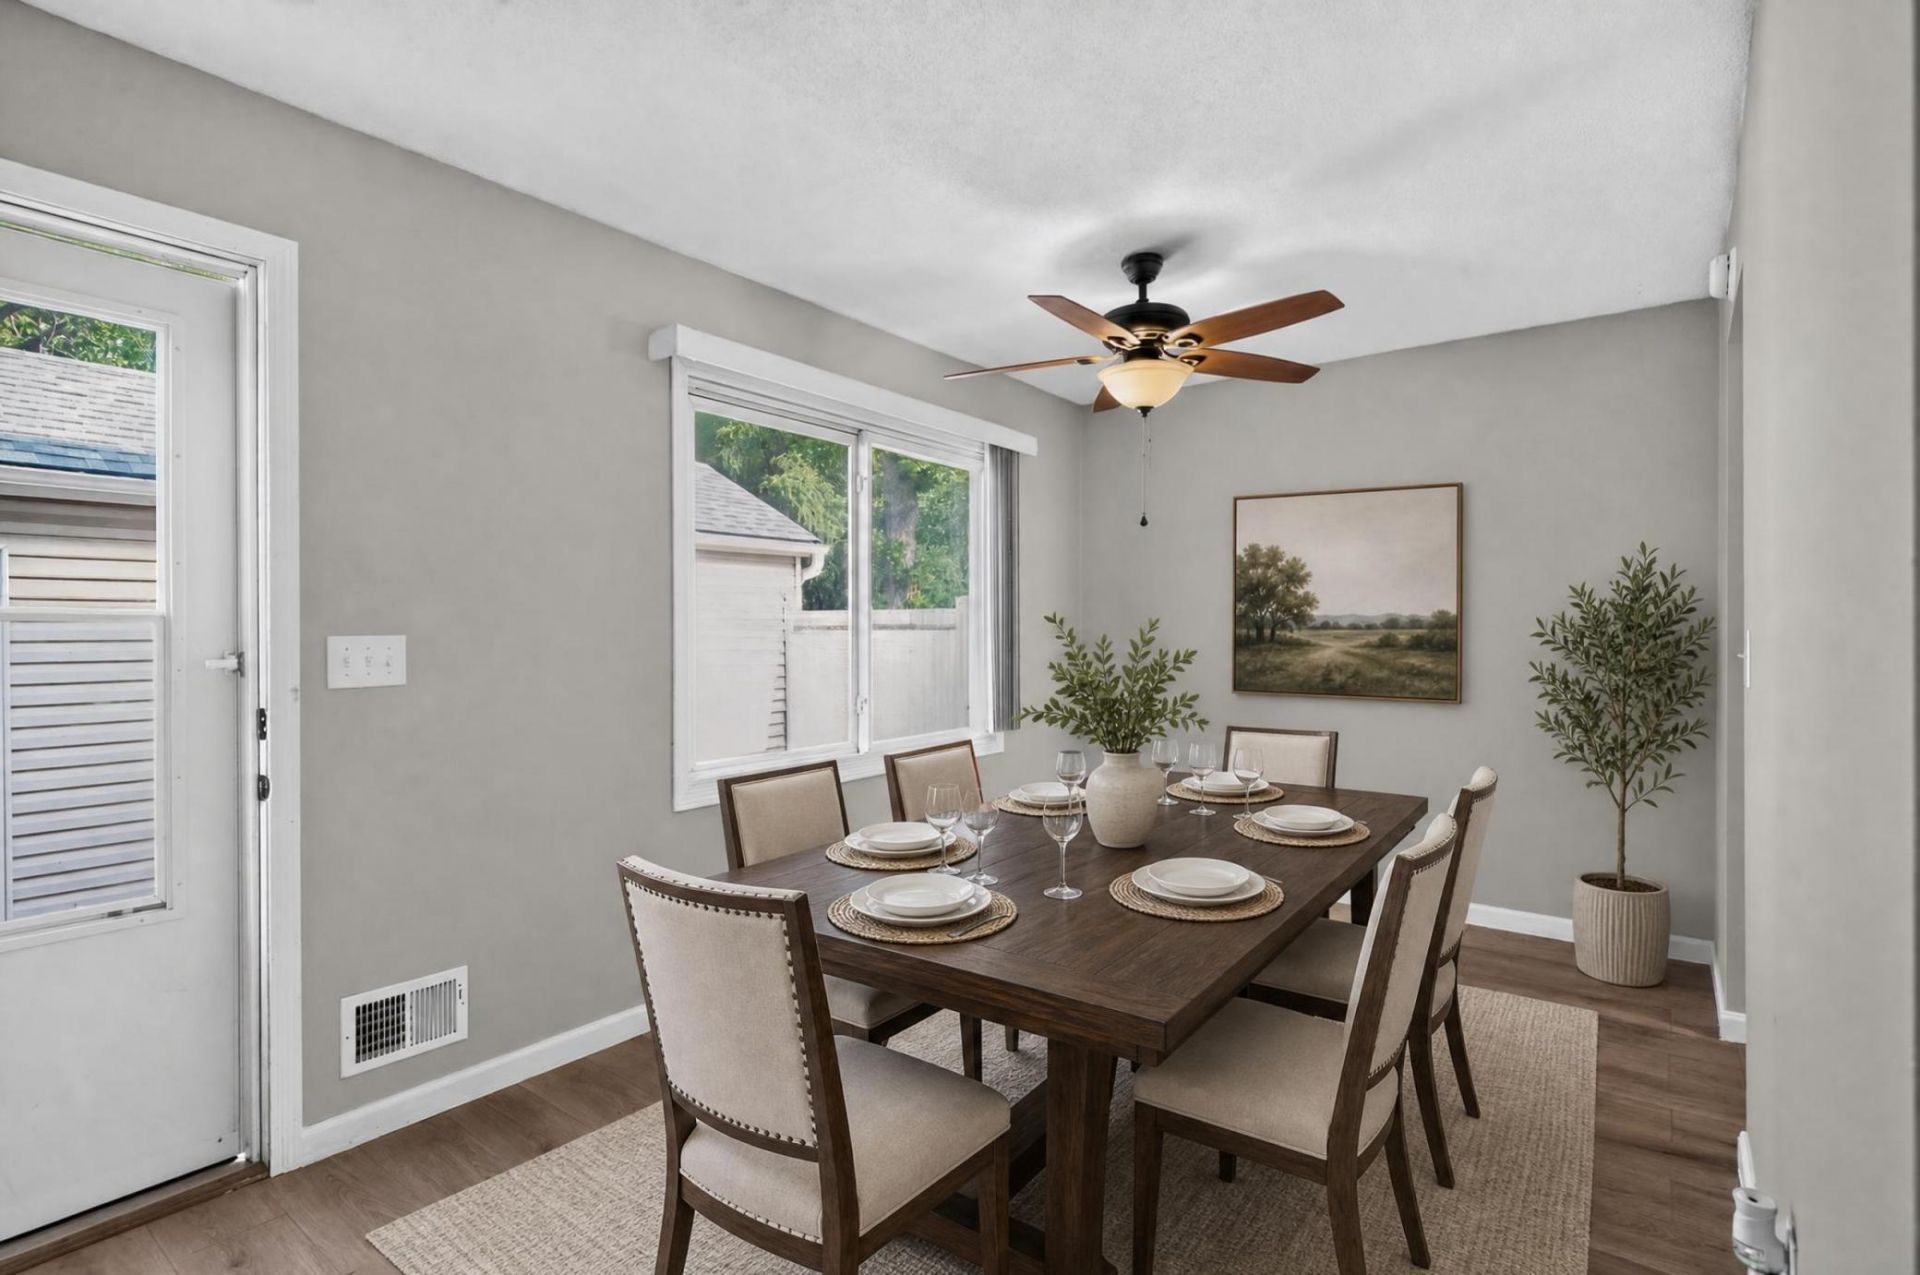
Spacious 4-bedroom townhome with 2,200 finished sq ft across three levels, a detached finished 2-car garage, and an HOA that handles lawn care, exterior maintenance, snow removal and trash. The bright main level offers a living room, separate dining area, kitchen, half bath and walk-in closet. Upstairs are three bedrooms, including a primary with walk-in closet, plus a full bath, all refreshed with new bedroom doors, trim and fresh paint throughout. The finished lower level adds a fourth bedroom and a separate family room for movie nights or entertaining, plus extra storage. Washer, dryer, refrigerator, range, dishwasher and microwave stay. Cats and dogs welcome. 2025 taxes just $3,038. Near shopping, restaurants and major highways.
Property Features
Property Type: Residential -
Basement: Block
Cooling: Central Air
Fireplaces: 1
Fuel Type: Natural Gas
Garage: 2
Heating: Forced Air
Lot Size: 0.70 Acres
Stories: 2.0
Taxes: $3,038
Year Built: 1972
Feature Descriptions
Appliances: Dishwasher, Dryer, Microwave, Range, Refrigerator, Washer
Bathrooms Full: 1
Bathrooms Half: 1
Community Features: None
Days on Site: 6
Down Payment Resource: Yes
Foundation Size: 660
HOA Fee: $336.65/ Monthly
Lot Dimensions: 27x108
Parcel#: 2911921110057
Parking: Detached Garage, Finished Garage, Guest Parking
Sewer: City Sewer/Connected
SQ FT Total: 2200
Water: City Water/Connected
Room Sizes
Dining Room: 11.4x8.8
Family Room: 19.3x10.6
Bedroom: 13.7x10.6
Bedroom 4: 19.3x12.4
Kitchen: 7.8x9.4
Living Room: 19.4x12.9
Bedroom 2: 9.8x14.11
Bedroom 3: 9.3x11
Local Schools
School District: Osseo
Listed By / Shown By
Listed By
Agency Name: Keller Williams Classic Rlty NW
Agency Phone: 763-463-7500
Shown By
Agency Title: Joel Hentges - Re/Max Advantage Plus
Agency Phone: 952-475-9541

Estimate Your Payment
Estimated Payment
$ 857.05 per month $533.91 Principal & Interest $253.17 Property Tax $69.97 Homeowner's Insurance
7640 Hampshire Avenue N | MLS# 7162183
This home located at 7640 Hampshire Avenue N, Brooklyn Park, MN 55428 is currently listed for sale with an asking price of $239,900. This property was built in 1972 and has 4 bedrooms and 1 full and 1 partial baths with 2200 sq. ft. Hampshire Avenue N is located in the Patio Park subdivision within the Osseo school district. Search Patio Park real estate on www.homesbyjoel.com today.