
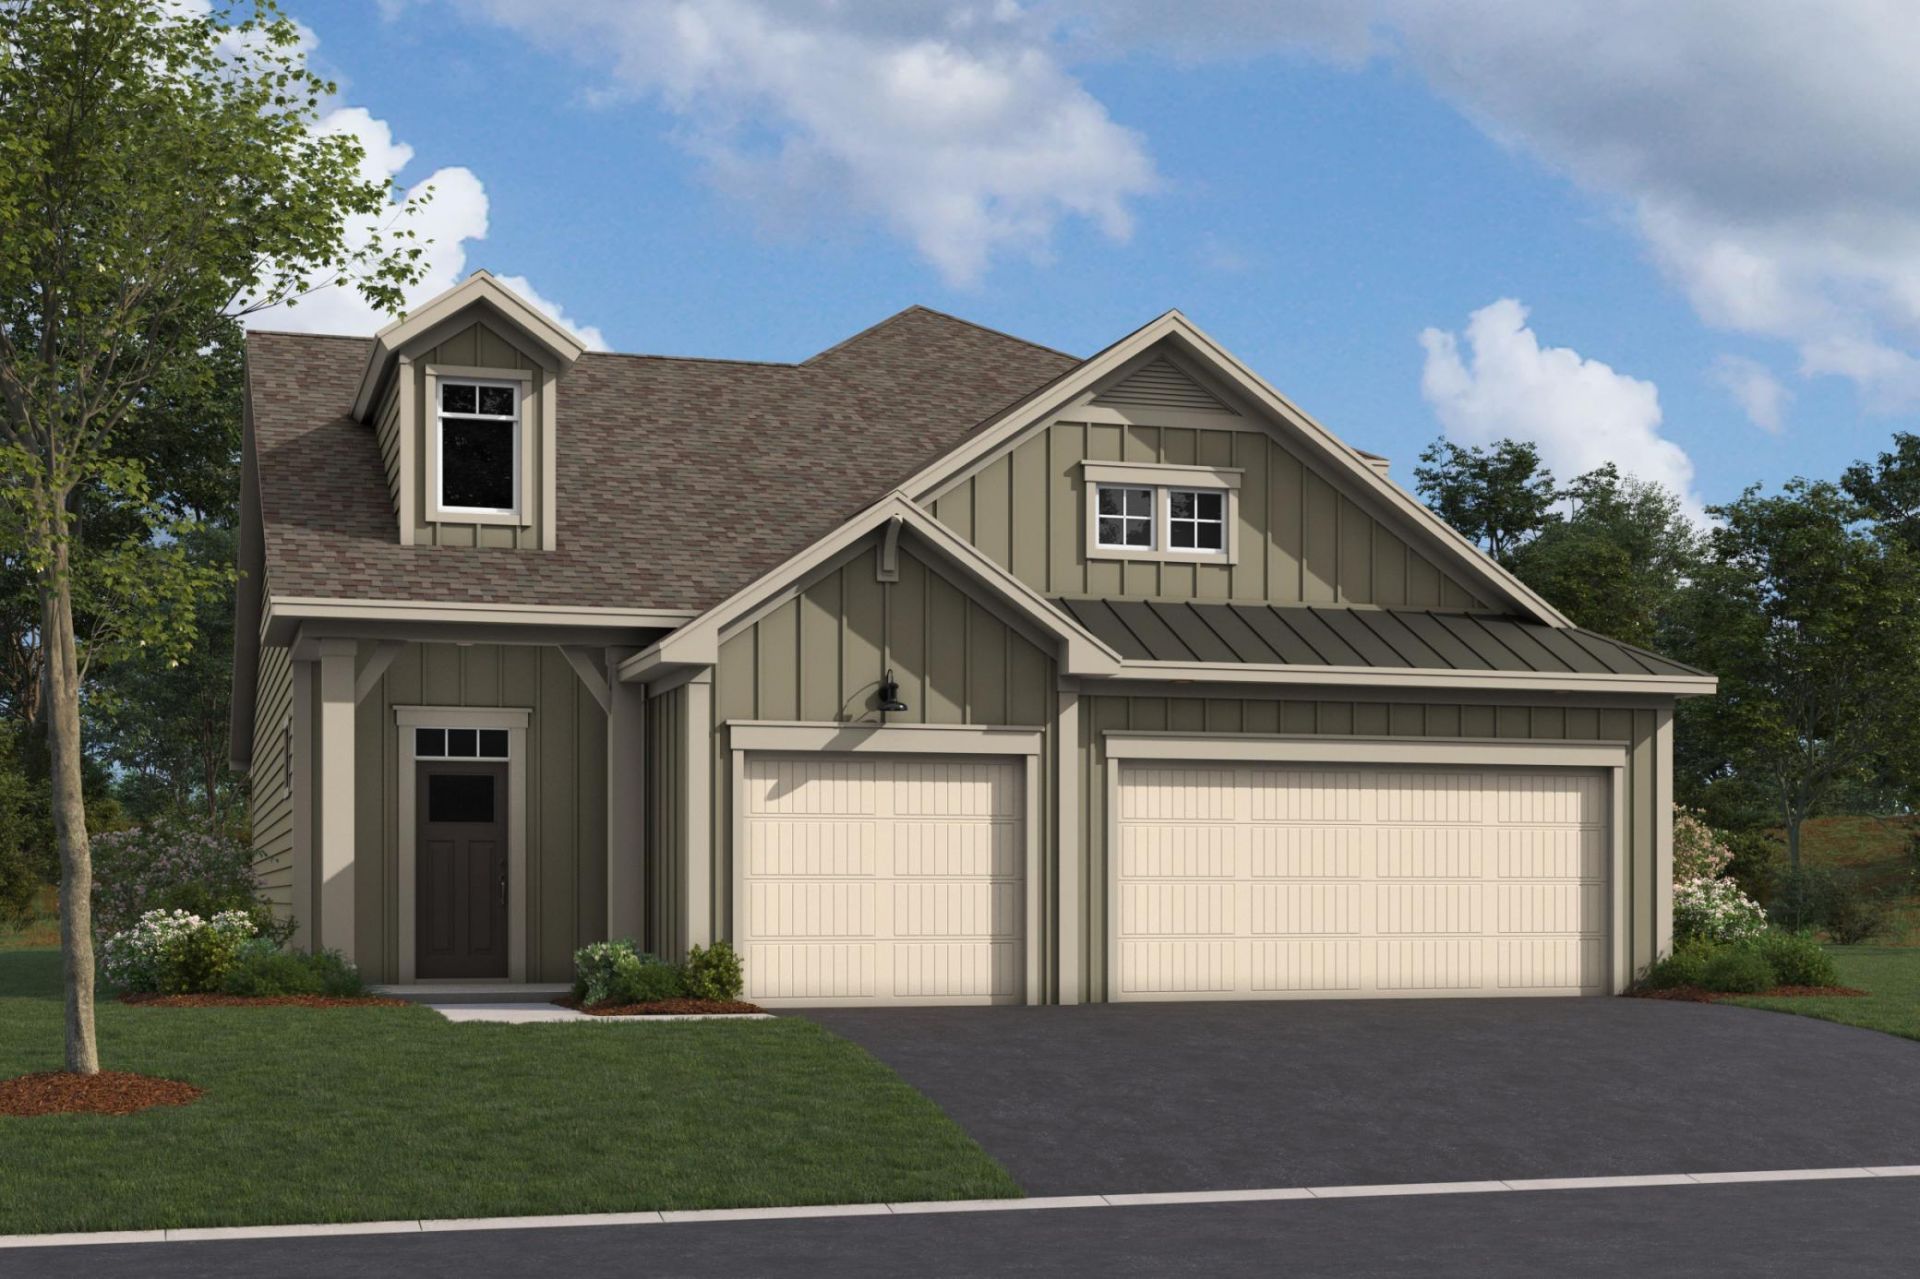

BEDS3
BATHS2 full 1 partial
SQUARE FEET2,540
MLS#7100122
STATUSActive
PROPERTY TYPEResidential - Single Family
SUBDIVISIONCedar Creek Villas
SCHOOLLakeville
Property Description
If you are looking for a three car villa this might be the home for you! Main level living with upper area for guests! Association maintained neighborhood!
Upcoming Open Houses
Open House Friday July 31st, 11:00am - 6:00pm
Open House Saturday August 1st, 11:00am - 6:00pm
Open House Sunday August 2nd, 11:00am - 6:00pm
Open House Monday August 3rd, 11:00am - 6:00pm
Open House Tuesday August 4th, 11:00am - 6:00pm
Open House Wednesday August 5th, 11:00am - 6:00pm
Open House Thursday August 6th, 11:00am - 6:00pm
Open House Friday August 7th, 11:00am - 6:00pm
Property Features
Property Type: Residential - Single Family
Basement: None
Cooling: Central Air
Fireplaces: 1
Fuel Type: Natural Gas
Garage: 3 car attached
Heating: Forced Air
Lot Size: 0.12 Acres
Roof Type: Age 8 Years or Less, Asphalt, Pitched
Stories: 2.0
Taxes: $1,254
Year Built: 2026
Feature Descriptions
Additional Living Info.: All Living Facilities on One Level, Main Floor Primary, Main Floor Laundry, Primary Bdr Suite
Appliances: Dishwasher, Disposal, Double Oven, Dryer, Refrigerator, Stainless Steel Appliances, Washer
Bath: Private Primary, Main Floor 1/2 Bath, Main Floor Full Bath, Upper Level Full Bath
Bathrooms 3/4: 1
Bathrooms Full: 1
Bathrooms Half: 1
Days on Site: 31
Dining: Eat In Kitchen, Informal Dining Room
Down Payment Resource: Yes
Fireplace: Electric, Family Room
Foundation Size: 1592
HOA Fee: $190/ Monthly
Lot Dimensions: 56x90x56x90
Parcel#: 221161506010
Parking: Attached Garage, Asphalt
Sewer: City Sewer/Connected
Water: City Water/Connected
Room Sizes
Dining Room: 10 x 14
Family Room: 14 x 16
Bedroom: 13 x 16
Kitchen: 15 x 12
Loft: 15 x 18
Bedroom 2: 12 x 13
Bedroom 3: 12 x 13
Local Schools
School District: Lakeville
Listed By / Shown By
Listed By
Agency Name: M/I Homes
Agency Phone: 763-586-7200
Shown By
Agency Title: Joel Hentges - Re/Max Advantage Plus
Agency Phone: 952-475-9541

Estimate Your Payment
Estimated Payment
$ 1,740.40 per month $1,446.35 Principal & Interest $104.50 Property Tax $189.55 Homeowner's Insurance
7645 201st Street W | MLS# 7100122
This single family home located at 7645 201st Street W, Lakeville, MN 55044 is currently listed for sale with an asking price of $649,878. This property was built in 2026 and has 3 bedrooms and 2 full and 1 partial baths with 2540 sq. ft. 201st Street W is located in the Cedar Creek Villas subdivision within the Lakeville school district. Search Cedar Creek Villas real estate on www.homesbyjoel.com today.