

BEDS3
BATHS3 full 1 partial
SQUARE FEET2,574
MLS#7165910
STATUSActive
PROPERTY TYPEResidential -
SUBDIVISIONWhispering Hills Townhomes
SCHOOLEastern Carver Schools
Property Description
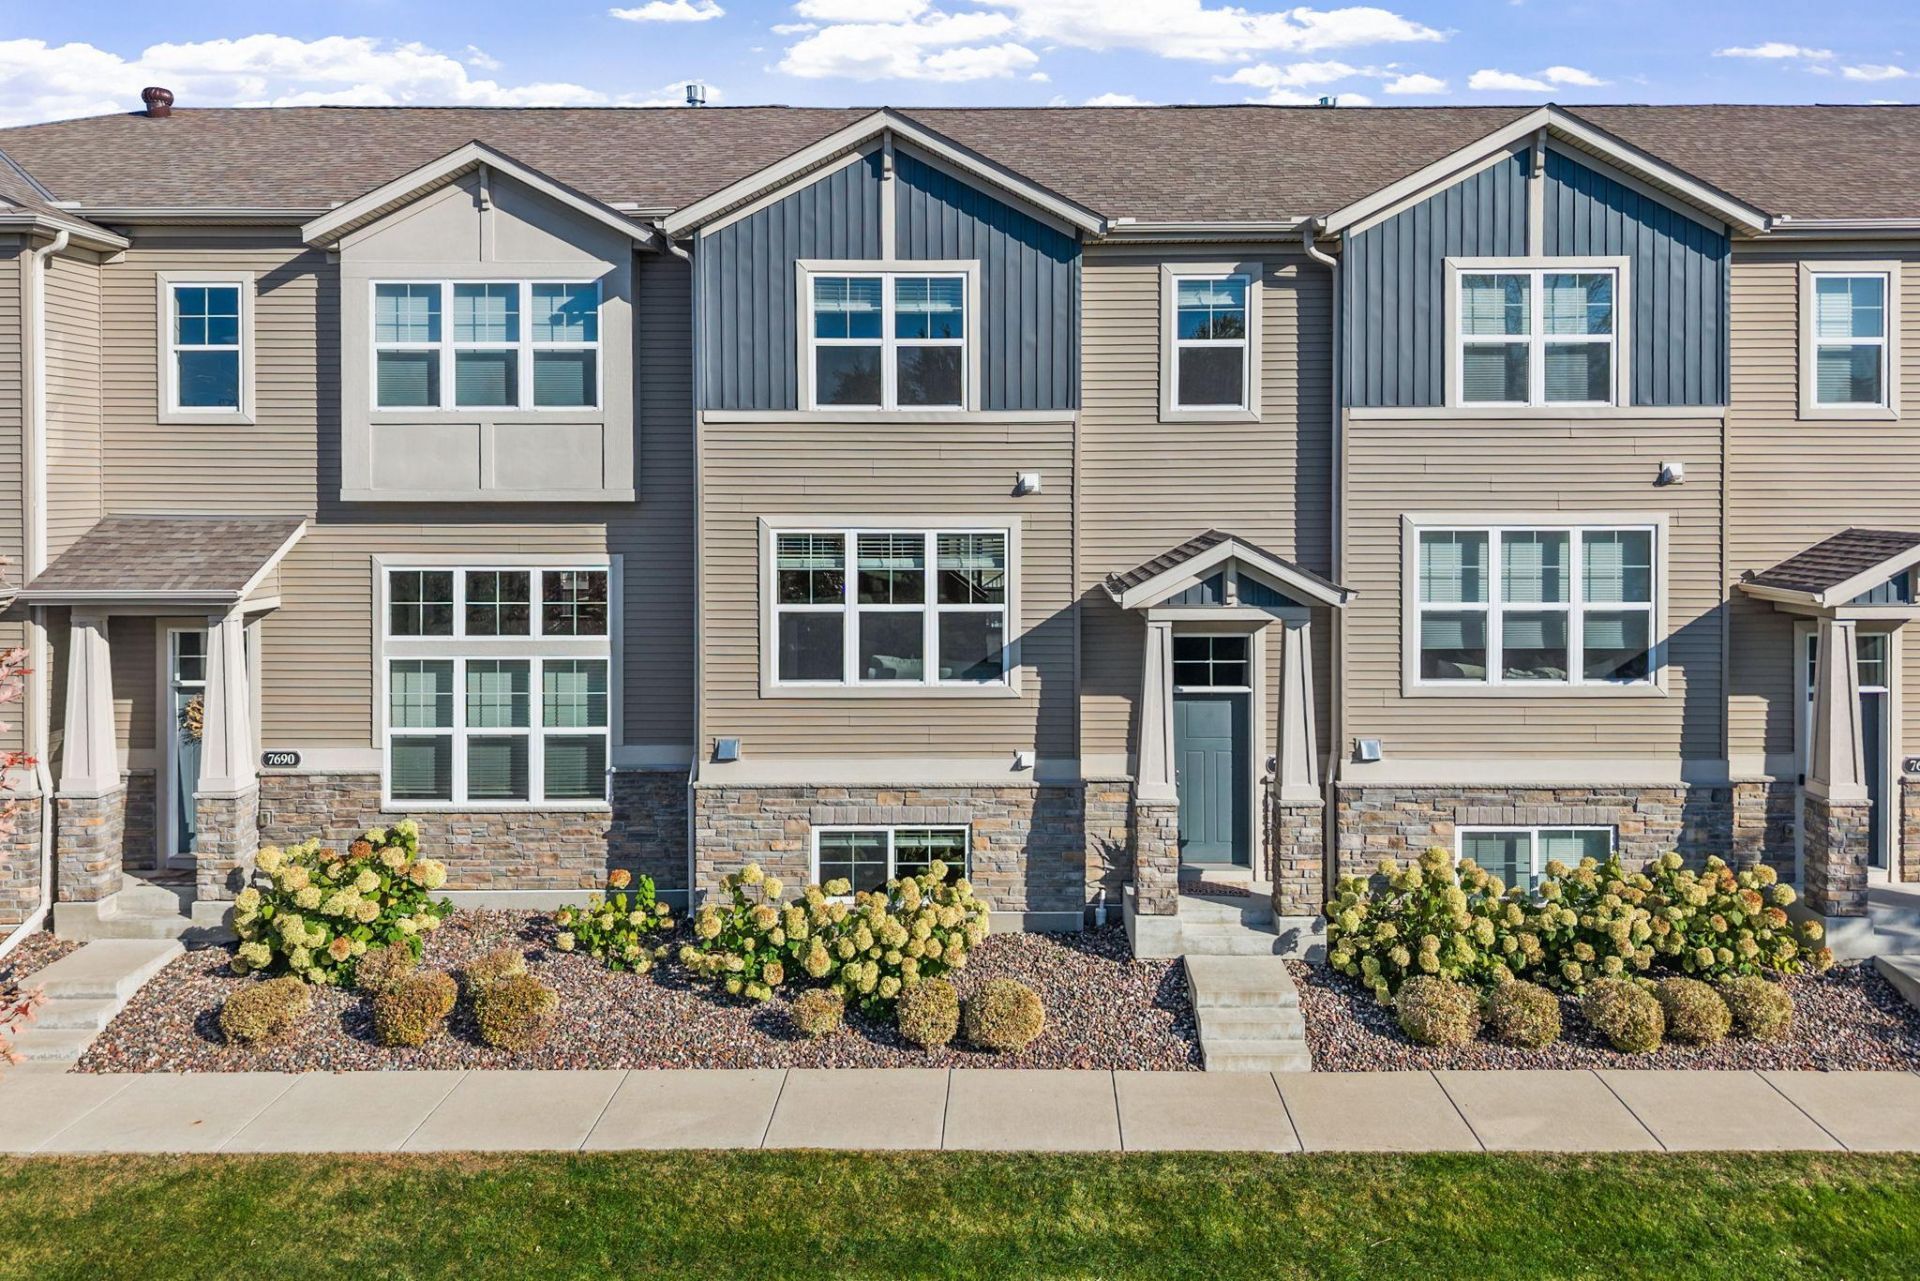
Priced below market value, this like-new construction townhome in charming Victoria is ready for a quick move-in. The open, light-filled Landon plan is great for entertaining, with 2 bedrooms plus a unique, spacious loft upstairs and a finished lookout lower level featuring a private 3rd bedroom and bathroom. This home stands out in the community with a better view and more privacy ? no looking straight into your neighbors' windows. Finishes are on par with what today's buyers want, and the kitchen includes a pantry with plenty of storage and opens to a large deck. Cozy up in the family room by the fireplace. Great storage throughout. Enjoy maintenance-free living with a city park just steps away and everyday conveniences close by. Quick close available!
Property Features
Property Type: Residential -
Basement: Yes
Basement: Daylight/Lookout Windows, Drainage System, Finished, Sump Pump
Cooling: Central Air
Fireplaces: 1
Fuel Type: Natural Gas
Garage: 2 car attached
Heating: Forced Air
Lot Size: 0.03 Acres
Roof Type: Age 8 Years or Less, Asphalt, Pitched
Stories: 2.0
Taxes: $4,500
Year Built: 2017
Feature Descriptions
Additional Living Info.: 2nd Floor Laundry
Appliances: Air-To-Air Exchanger, Dishwasher, Disposal, Microwave, Range, Refrigerator
Bath: 3/4 Basement, 3/4 Primary, Private Primary, Main Floor 1/2 Bath, Upper Level Full Bath
Bathrooms 3/4: 2
Bathrooms Full: 1
Bathrooms Half: 1
Community Features: Fire Sprinkler System
Dining: Informal Dining Room
Fireplace: Family Room, Gas
Foundation Size: 576
HOA Fee: $325/ Monthly
Lot: Sod Included in Price, Tree Coverage - Light
Lot Dimensions: 24x60x24x60
Parcel#: 655510030
Parking: Attached Garage, Asphalt, Garage Door Opener, Insulated Garage, Tuckunder Garage
Sewer: City Sewer/Connected
SQ FT Total: 2574
Water: City Water/Connected
Room Sizes
Dining Room: 14x12
Family Room: 15x15
Bedroom: 13x13
Kitchen: 10x13
Loft: 10x15
Bedroom 2: 10x10
Bedroom 3: 14x10
Local Schools
School District: Eastern Carver Schools
Listed By / Shown By
Listed By
Agency Name: Compass
Agency Phone: 952-283-0644
Shown By
Agency Title: Joel Hentges - Re/Max Advantage Plus
Agency Phone: 952-475-9541

Estimate Your Payment
Estimated Payment
$ 1,230.61 per month $756.47 Principal & Interest $375.00 Property Tax $99.14 Homeowner's Insurance
7692 77th Place | MLS# 7165910
This home located at 7692 77th Place , Victoria, MN 55386 is currently listed for sale with an asking price of $339,900. This property was built in 2017 and has 3 bedrooms and 3 full and 1 partial baths with 2574 sq. ft. 77th Place is located in the Whispering Hills Townhomes subdivision within the Eastern Carver Schools school district. Search Whispering Hills Townhomes real estate on www.homesbyjoel.com today.