

BEDS5
BATHS2 full
SQUARE FEET2,733
MLS#7160075
STATUSActive
PROPERTY TYPEResidential - Single Family
SUBDIVISIONEberhard Sub
SCHOOLNorth St Paul-Maplewood
Property Description
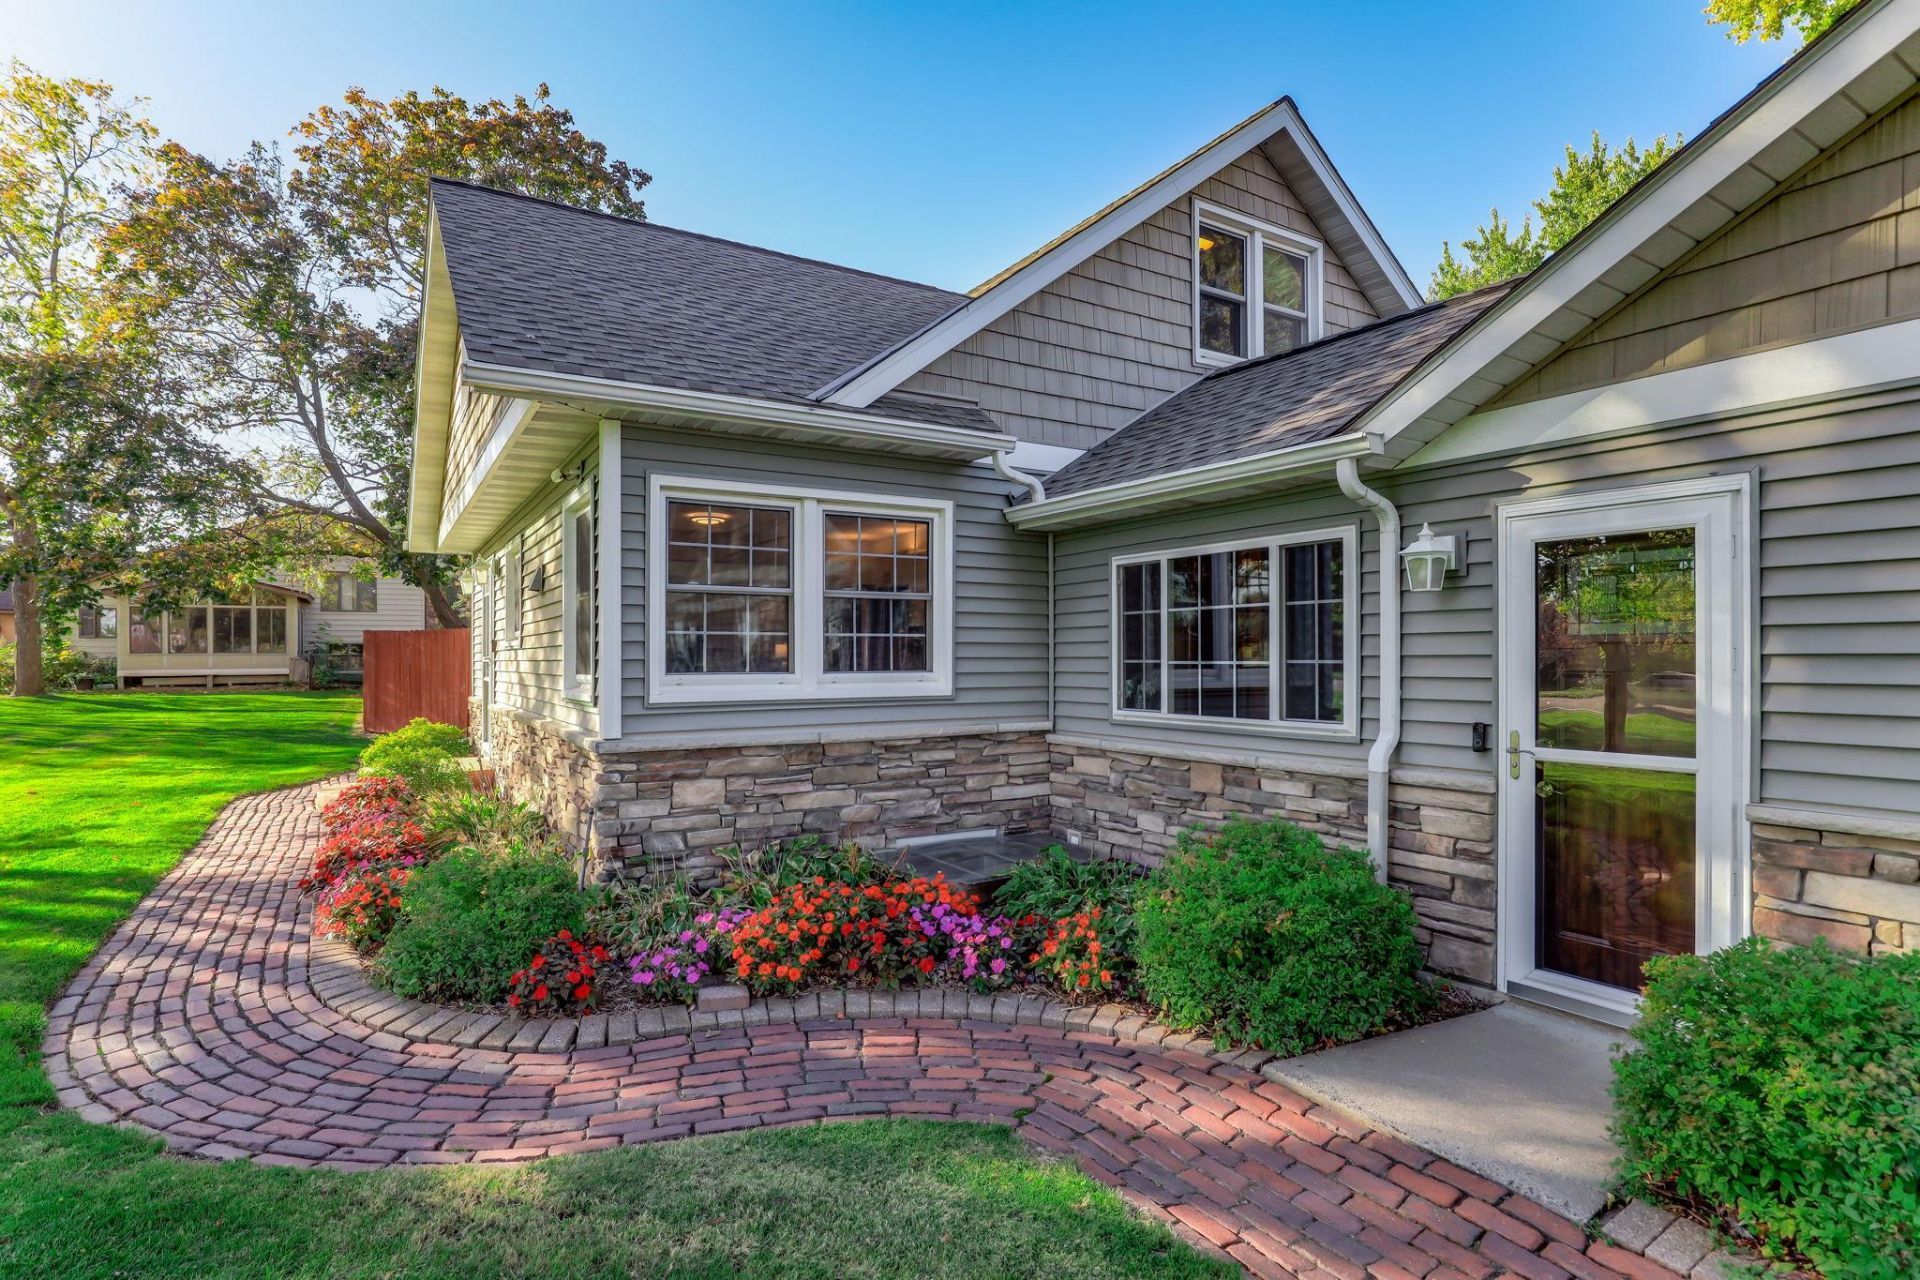
Meticulously maintained and thoughtfully updated, this move-in-ready five-bedroom, two-full-bath home offers space, comfort, and convenience. Step in from the oversized three-car heated garage to a bright sunroom with walkout access to a large patio?perfect for relaxing or entertaining. The spacious living room features a pellet-burning fireplace, while the large, open kitchen offers eat-in dining, stainless steel appliances, and abundant cabinet space. Upstairs, you'll find two additional oversized bedrooms. The lower level adds even more flexible living space, with a generous family room, den, bedroom, and an impressive laundry room with plenty of storage. Set on a large corner lot, the home boasts a cedar privacy-fenced backyard complete with a storage shed and gazebo?an inviting spot to enjoy crisp fall evenings. Close to shopping, everyday amenities, freeway access, and the many parks Oakdale has to offer, this home makes it easy to settle in and enjoy.Recent updates include a new 97% furnace, high seer AC, LVP flooring, floor tile, paint and lighting throughout. R18 garage doors and opener along with all new exterior doors. Custom made closet organizers and a roof that's just 4 years old. Come see this wonderful property to fall in love with before it's too late.
Property Features
Property Type: Residential - Single Family
Basement: Yes
Basement: Block, Egress Window(s), Finished, Full
Cooling: Central Air
Fireplaces: 1
Fuel Type: Natural Gas
Garage: 3 car attached
Heating: Forced Air
Lot Size: 0.74 Acres
Roof Type: Asphalt, Pitched
Stories: 1.5
Taxes: $3,641
Year Built: 1949
Feature Descriptions
Additional Living Info.: Main Floor Primary, Main Floor Bedroom
Additional Structures: Storage Shed
Appliances: Dishwasher, Dryer, Microwave, Range, Refrigerator, Stainless Steel Appliances, Washer
Bath: Full Basement, Main Floor Full Bath
Bathrooms Full: 2
Days on Site: 6
Dining: Breakfast Bar, Eat In Kitchen
Down Payment Resource: Yes
Exterior: Block
Fencing: Partial, Privacy
Fireplace: Living Room, Pellet
Foundation Size: 1216
Lot: Corner Lot, Tree Coverage - Medium
Lot Dimensions: 179x176x191x177
Parcel#: 2002921120023
Parking: Attached Garage, Concrete
Sewer: City Sewer/Connected
SQ FT Total: 2733
Water: City Water/Connected
Room Sizes
Den: 11x11
Family Room: 20x11
Bedroom 5: 13x12
Bedroom: 14x10
Bedroom 4: 18x12
Kitchen: 16x13
Laundry: 15x13
Living Room: 19x13
Patio: 29x18
Bedroom 2: 14x10
Sun Room: 15x10
Bedroom 3: 19x13
Utility Room: 18x9
Local Schools
School District: North St Paul-Maplewood
Listed By / Shown By
Listed By
Agency Name: Keller Williams Premier Realty
Agency Phone: 651-379-1500
Shown By
Agency Title: Joel Hentges - Re/Max Advantage Plus
Agency Phone: 952-475-9541

Estimate Your Payment
Estimated Payment
$ 1,433.65 per month $999.28 Principal & Interest $303.42 Property Tax $130.96 Homeowner's Insurance
7697 Stillwater Way N | MLS# 7160075
This single family home located at 7697 Stillwater Way N, Oakdale, MN 55128 is currently listed for sale with an asking price of $449,000. This property was built in 1949 and has 5 bedrooms and 2 full baths with 2733 sq. ft. Stillwater Way N is located in the Eberhard Sub subdivision within the North St Paul-Maplewood school district. Search Eberhard Sub real estate on www.homesbyjoel.com today.