

BEDS3
BATHS2 full
SQUARE FEET1,752
MLS#7108275
STATUSActive
PROPERTY TYPEResidential - Single Family
SUBDIVISIONRgt St Louis Park
SCHOOLSt. Louis Park
Property Description
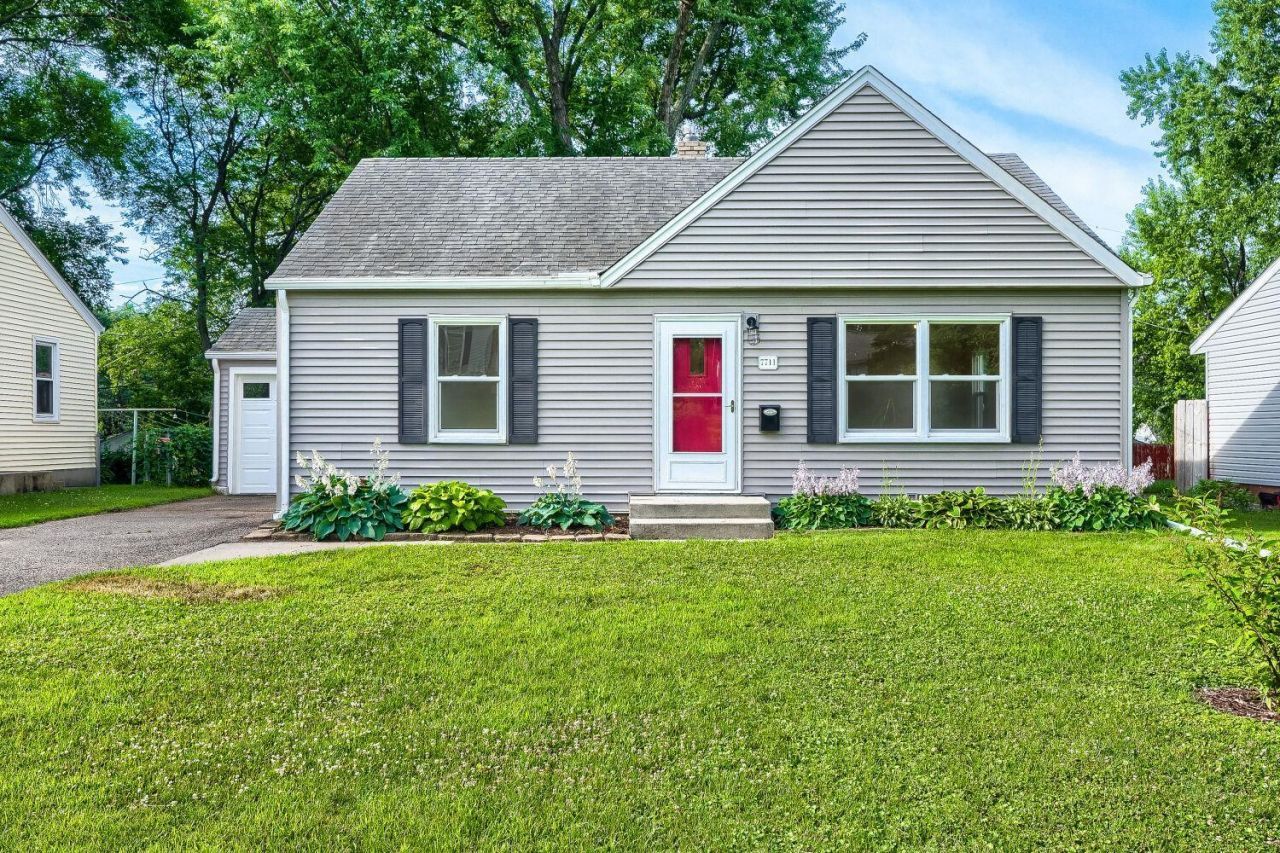
Beautifully renovated from top to bottom, this move-in-ready 3-bedroom, 2-bath, 1,700-square-foot home blends timeless vintage charm with fresh, modern updates. Sun-filled living spaces showcase beautifully refinished hardwood floors, fresh paint, and 16 new windows. The remodeled kitchen features soft-close cabinetry, under-cabinet lighting, a pantry, and stainless-steel appliances. The main-floor bath features a freshly glazed cast-iron tub and gorgeous vintage basket-weave tile, while the newly finished lower level offers a spacious family/flex room, a 12' x 10' bedroom, and a never-used ocean-inspired bath/laundry suite with a corner glass shower and matching LG washer and dryer. Major improvements include all-new mechanicals (furnace, A/C, and water heater), upgraded plumbing and electrical systems, an updated electrical panel, LED lighting, and energy-efficient appliances. Outside, enjoy a large, flat, fully fenced backyard with a new patio, raised garden bed, newly planted plum tree orchard, storage shed, and single car garage with a brand-new door, opener, and locking side entry. Every major update has been completed?simply move in and enjoy!
Upcoming Open Houses
Open House Thursday July 30th, 4:00pm - 6:00pm
Open House Saturday August 1st, 1:00pm - 3:00pm
Open House Sunday August 2nd, 12:00pm - 2:00pm
Property Features
Property Type: Residential - Single Family
Basement: Yes
Basement: Block, Egress Window(s), Finished, Full
Cooling: Central Air
Fuel Type: Natural Gas
Garage: 1 car attached
Heating: Forced Air
Lot Size: 0.19 Acres
Roof Type: Age Over 8 Years, Architectural Shingle, Asphalt
Stories: 1.0
Taxes: $4,004
Year Built: 1948
Feature Descriptions
Additional Living Info.: All Living Facilities on One Level, Main Floor Primary, Renovated
Additional Structures: Storage Shed
Appliances: Dishwasher, Dryer, ENERGY STAR Qualified Appliances, Gas Water Heater, Microwave, Range, Refrigerator, Stainless Steel Appliances, Washer, Water Softener Owned
Bath: 3/4 Basement, Main Floor Full Bath
Bathrooms 3/4: 1
Bathrooms Full: 1
Days on Site: 3
Dining: Living/Dining Room
Down Payment Resource: Yes
Exterior: Block
Fencing: Chain Link, Full, Wire
Foundation Size: 900
Lot: Tree Coverage - Medium
Lot Dimensions: 60x137
Parcel#: 2011721220116
Parking: Attached Garage, Asphalt, Garage Door Opener, No Int Access to Dwelling
Sewer: City Sewer - In Street
Water: City Water - In Street
Room Sizes
Bathroom: 10x7
Bathroom: 12x12
Dining Room: 11x8
Family Room: 32x12
Bedroom: 14x12
Kitchen: 14x8
Living Room: 12x18
Bedroom 2: 12x10
Bedroom 3: 12x10
Local Schools
School District: St. Louis Park
Listed By / Shown By
Listed By
Agency Name: Coldwell Banker Realty
Agency Phone: 952-473-3000
Shown By
Agency Title: Joel Hentges - Re/Max Advantage Plus
Agency Phone: 952-475-9541

Estimate Your Payment
Estimated Payment
$ 1,403.49 per month $945.87 Principal & Interest $333.67 Property Tax $123.96 Homeowner's Insurance
7711 Division Street | MLS# 7108275
This single family home located at 7711 Division Street, Saint Louis Park, MN 55426 is currently listed for sale with an asking price of $425,000. This property was built in 1948 and has 3 bedrooms and 2 full baths with 1752 sq. ft. Division Street is located in the Rgt St Louis Park subdivision within the St. Louis Park school district. Search Rgt St Louis Park real estate on www.homesbyjoel.com today.