

BEDS3
BATHS2 full
SQUARE FEET1,400
MLS#7165688
STATUSActive
PROPERTY TYPEResidential - Single Family
SUBDIVISIONEnch Lk-Birchwood S
SCHOOLLittle Falls
Property Description
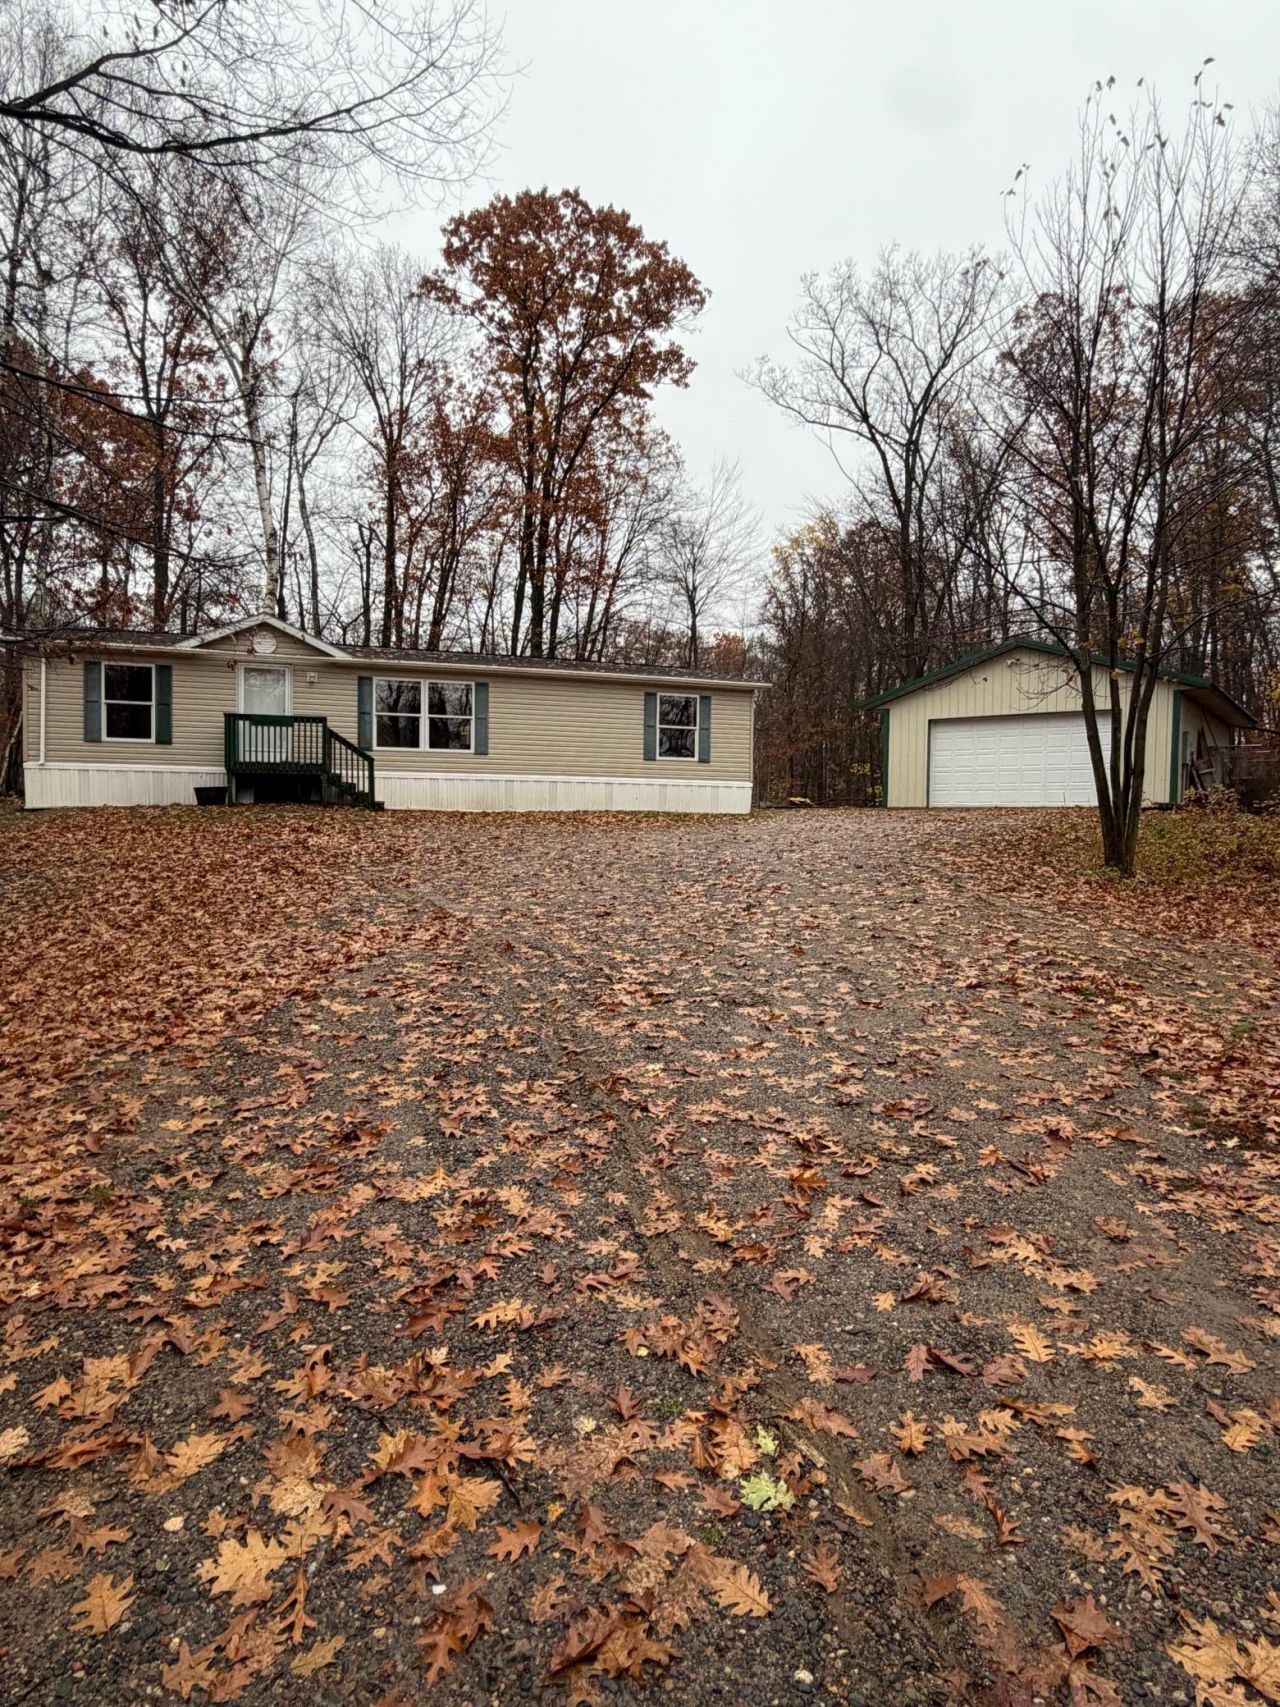
Room to roam, space for your toys, and wildlife right outside your door! Welcome to 7715 Chipmonk Pass in Randall, where 1.5 acres give you room to spread out and enjoy the outdoors. This 3-bedroom, 2-bath manufactured home features a primary suite with its own bathroom and is vacant and ready for its new owner?skip the wait and start your next chapter!The oversized shop is a standout, offering space for hobbies, projects, tools, and outdoor gear. Love hunting and watching wildlife? This great hunting area brings nature close, with wildlife wandering right up to the front door. Whether you're enjoying the yard or spending the afternoon in the shop, there's plenty to love here. Bring your ideas, bring your toys, and make this property your own!
Property Features
Property Type: Residential - Single Family
Basement: None
Cooling: None
Fuel Type: Propane
Garage: 2
Heating: Forced Air
Lot Size: 1.50 Acres
Roof Type: Asphalt
Stories: 1.0
Taxes: $988
Year Built: 2002
Feature Descriptions
Additional Living Info.: 3 BR on One Level, All Living Facilities on One Level, Main Floor Primary, Main Floor Bedroom, Main Floor Laundry
Appliances: Dishwasher, Dryer, Exhaust Fan, Range, Refrigerator, Washer
Bath: Full Primary, Main Floor Full Bath, Separate Tub & Shower, Jetted Tub
Bathrooms Full: 2
Days on Site: 1
Dining: Informal Dining Room
Down Payment Resource: Yes
Foundation Size: 1400
Lot: Tree Coverage - Heavy
Lot Dimensions: 270x240
Parcel#: 060657000
Parking: Detached Garage, Gravel
Sewer: Mound Septic
SQ FT Total: 1400
Water: Drilled
Room Sizes
Dining Room: 7x8
Bedroom: 13x13
Kitchen: 8x13
Living Room: 12.9x20
Bedroom 2: 11.5x11.5
Bedroom 3: 10x9.5
Local Schools
School District: Little Falls
Listed By / Shown By
Listed By
Agency Name: Elevate Realty LLC
Agency Phone: 612-247-2761
Shown By
Agency Title: Joel Hentges - Re/Max Advantage Plus
Agency Phone: 952-475-9541

Estimate Your Payment
Estimated Payment
$ 598.37 per month $456.24 Principal & Interest $82.33 Property Tax $59.79 Homeowner's Insurance
7715 Chipmunk Pass | MLS# 7165688
This single family home located at 7715 Chipmunk Pass, Randall, MN 56475 is currently listed for sale with an asking price of $205,000. This property was built in 2002 and has 3 bedrooms and 2 full baths with 1400 sq. ft. Chipmunk Pass is located in the Ench Lk-Birchwood S subdivision within the Little Falls school district. Search Ench Lk-Birchwood S real estate on www.homesbyjoel.com today.