

BEDS3
BATHS2 full
SQUARE FEET1,647
MLS#7150267
STATUSActive
PROPERTY TYPEResidential - Single Family
SUBDIVISIONLunds Add
SCHOOLAnoka-Hennepin
Property Description
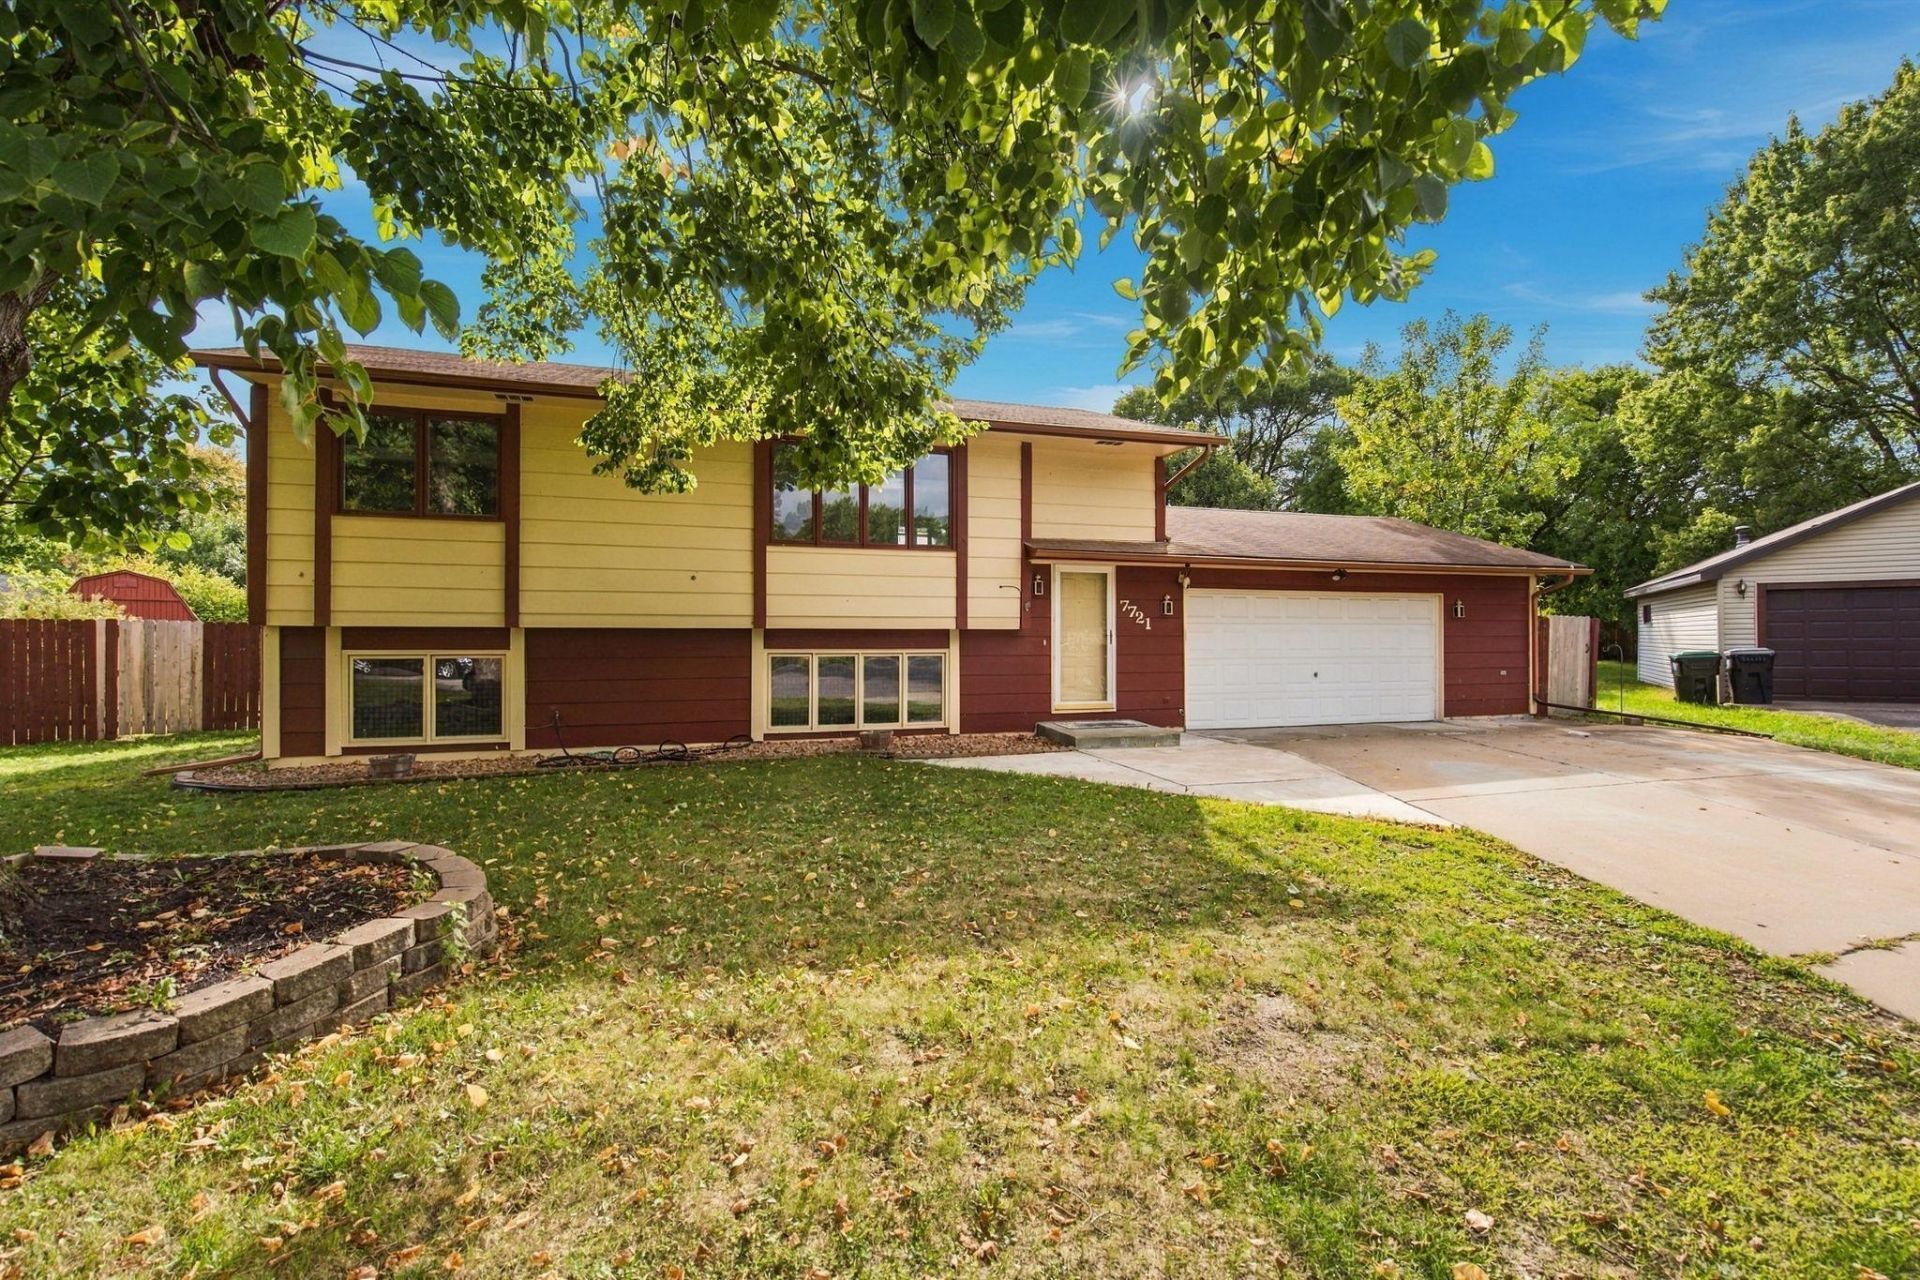
3-bedroom, 2-bath Champlin home set on a 0.29-acre lot with a fully fenced backyard. The main level offers a primary bedroom, full bath, and an open kitchen with center island that connects to the dining area. The finished lower level provides a large family room, 3/4 bath, and ample storage, adding flexible living space. Step out to the screened porch or the patio to enjoy views of the spacious yard. Situated in the Anoka-Hennepin School District, close to parks, shopping, dining, and major commuter routes. Schedule your private showing today.
Property Features
Property Type: Residential - Single Family
Basement: Yes
Basement: Finished
Cooling: Central Air
Fireplaces: 1
Fuel Type: Electric, Natural Gas
Garage: 2 car attached
Heating: Forced Air
Lot Size: 0.29 Acres
Roof Type: Age Over 8 Years, Asphalt
Taxes: $3,686
Year Built: 1986
Feature Descriptions
Appliances: Dishwasher, Dryer, Exhaust Fan, Microwave, Range, Refrigerator
Bath: 3/4 Basement, Main Floor Full Bath
Bathrooms 3/4: 1
Bathrooms Full: 1
Days on Site: 35
Dining: Breakfast Bar, Breakfast Area, Eat In Kitchen, Informal Dining Room, Kitchen/Dining Room
Down Payment Resource: Yes
Exterior: Block, Frame
Fencing: Full, Privacy, Wood
Fireplace: Brick, Family Room, Gas
Foundation Size: 864
Lot: Public Transit (w/in 6 blks), Irregular Lot, Tree Coverage - Light
Lot Dimensions: 48 x 102 x 168 x 170
Parcel#: 3212021320055
Parking: Attached Garage, Concrete, Garage Door Opener
Sewer: City Sewer/Connected
SQ FT Total: 1647
Water: City Water/Connected
Room Sizes
Bathroom: 5'1 x 8'9
Bathroom: 6'6 x 6'5
Dining Room: 12x9
Family Room: 26x10
Bedroom: 13x12
Foyer: 7'5 x 4'9
Kitchen: 12 x 10
Living Room: 15 x 12
Screened Porch: 17x10
Bedroom 2: 12x10
Bedroom 3: 14'9 x 7'1
Utility Room: 10x10
Local Schools
School District: Anoka-Hennepin
Listed By / Shown By
Listed By
Agency Name: Epique Realty
Agency Phone: 612-386-7249
Shown By
Agency Title: Joel Hentges - Re/Max Advantage Plus
Agency Phone: 952-475-9541

Estimate Your Payment
Estimated Payment
$ 1,200.53 per month $789.85 Principal & Interest $307.17 Property Tax $103.51 Homeowner's Insurance
7721 112th Avenue N | MLS# 7150267
This single family home located at 7721 112th Avenue N, Champlin, MN 55316 is currently listed for sale with an asking price of $354,900. This property was built in 1986 and has 3 bedrooms and 2 full baths with 1647 sq. ft. 112th Avenue N is located in the Lunds Add subdivision within the Anoka-Hennepin school district. Search Lunds Add real estate on www.homesbyjoel.com today.