

BEDS3
BATHS2 full 2 partial
SQUARE FEET3,721
MLS#7106470
STATUSActive
PROPERTY TYPEResidential -
SUBDIVISIONBraemar Hills 09th Add
SCHOOLEdina
Property Description
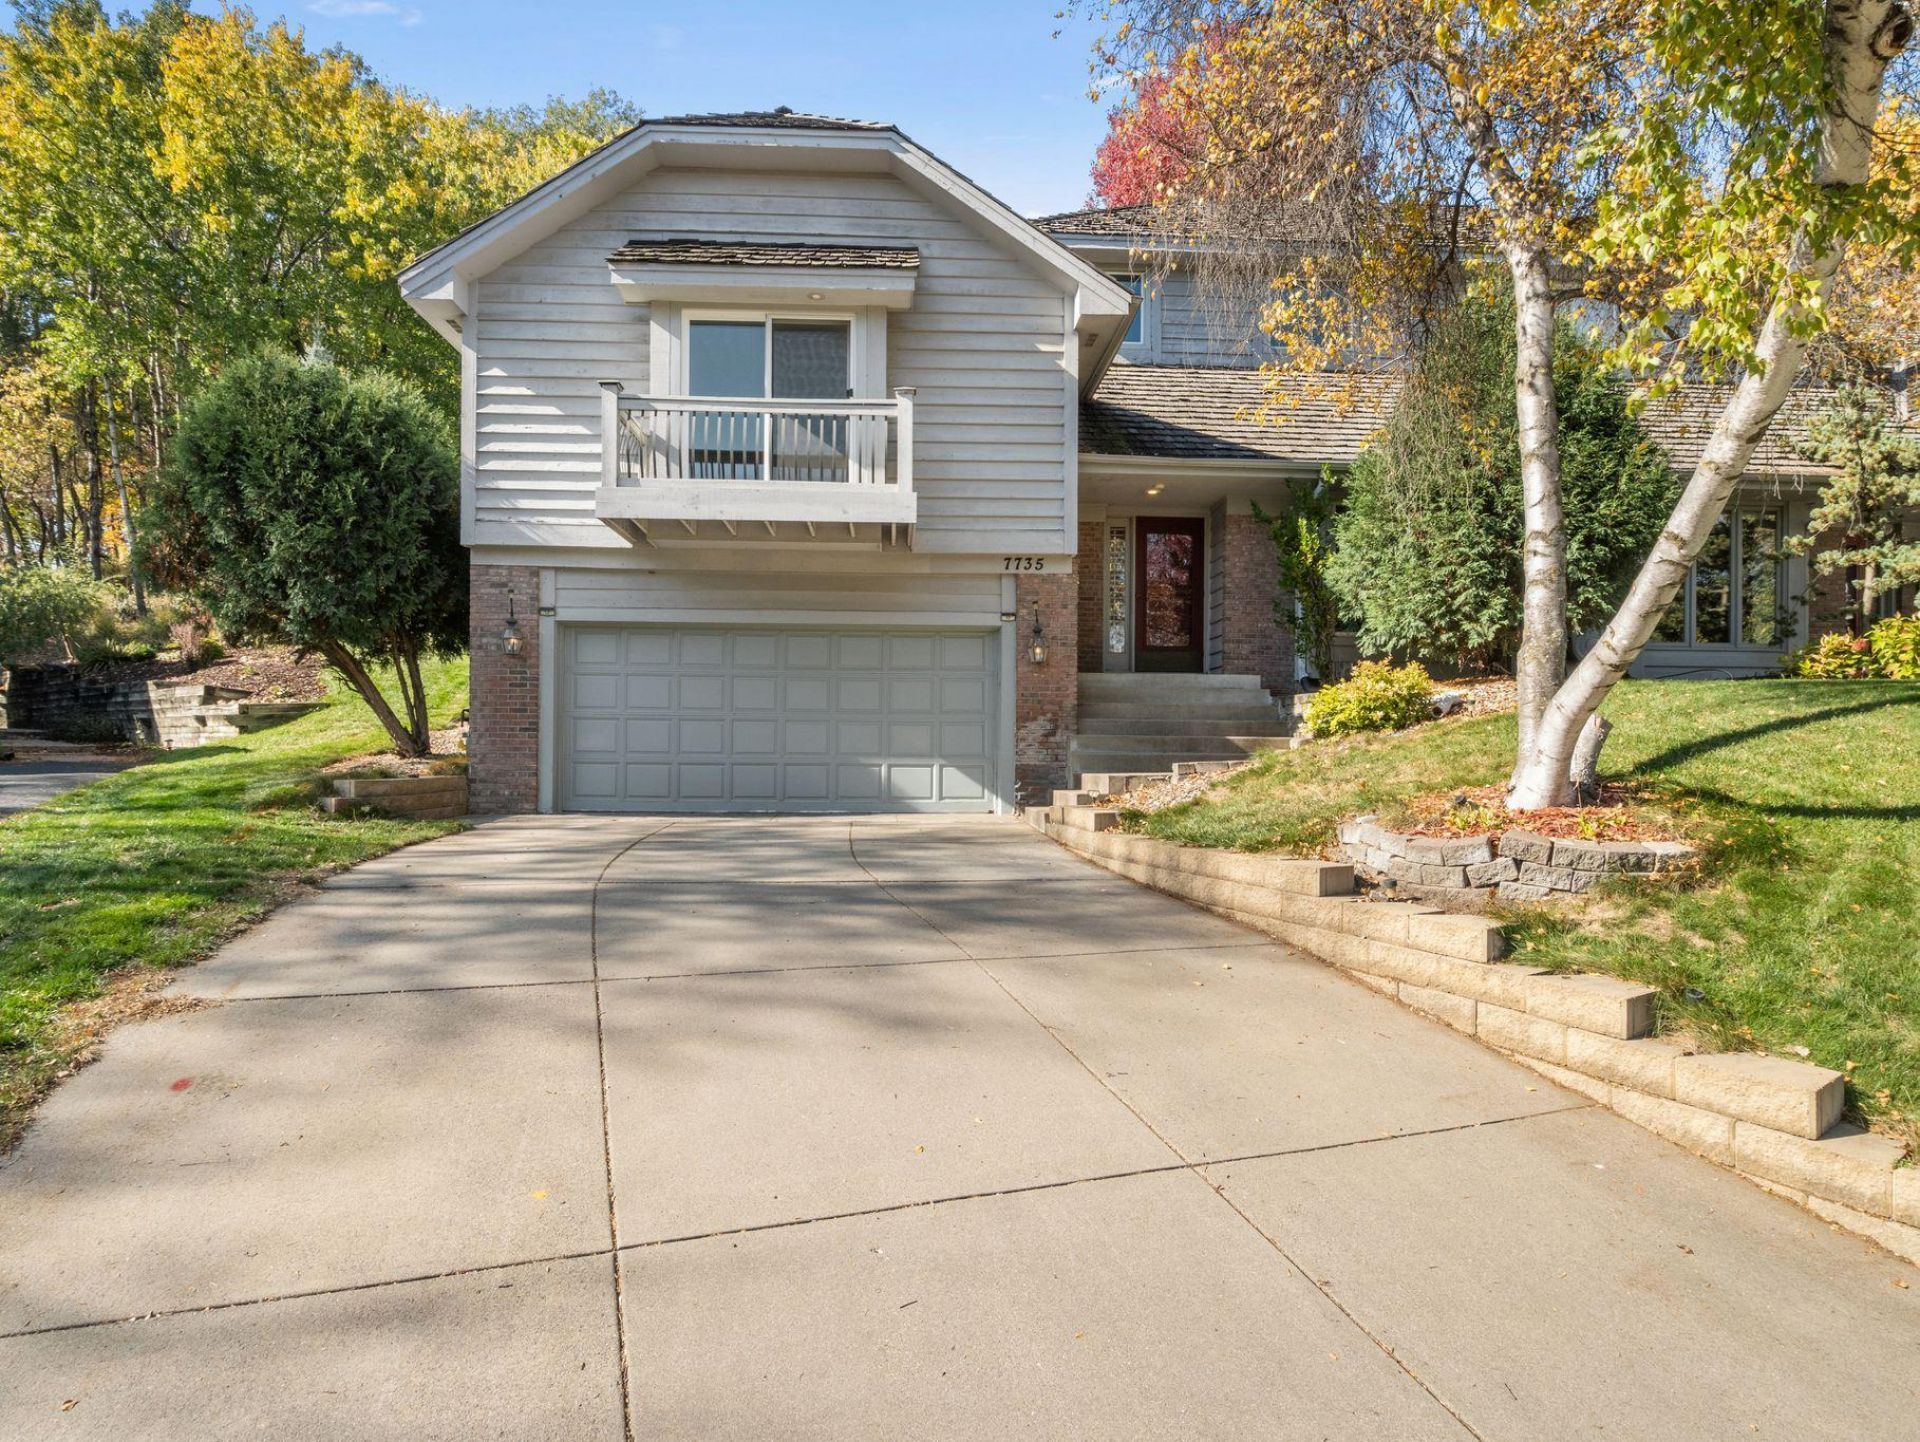
Rarely available Edina twinhome tucked away on a quiet cul-de-sac adjacent to Braemar Hills Golf Course property, with the added benefit of no HOA dues! This multi-level home features dramatic vaulted ceilings, a spacious great room, two fireplaces, and a loft library offering flexible space for reading, working, or relaxing. The private primary suite provides a comfortable retreat, while the three-season porch extends the living space and offers a place to enjoy the surrounding landscaping. Extensive landscaping enhances the outdoor setting, with a back patio updated in 2021. Additional improvements include cedar shake shingles installed in 2013, most windows replaced in 2016 (excluding two lower-level windows), and new luxury vinyl plank flooring throughout in 2023. A unique opportunity to enjoy a desirable Edina location, versatile living spaces, and no association fees.
Property Features
Property Type: Residential -
Basement: Yes
Basement: Block, Crawl Space, Daylight/Lookout Windows, Egress Window(s), Finished, Storage Space
Cooling: Central Air
Fireplaces: 2
Fuel Type: Natural Gas
Garage: 2 car attached
Heating: Forced Air, Fireplace(s), Hot Water
Lot Size: 0.23 Acres
Roof Type: Age Over 8 Years, Wood
Stories: 4.0
Taxes: $7,116
Year Built: 1981
Feature Descriptions
Additional Living Info.: Main Floor Bedroom, Renovated
Appliances: Air-To-Air Exchanger, Cooktop, Dishwasher, Disposal, Dryer, Electronic Air Filter, ENERGY STAR Qualified Appliances, Exhaust Fan, Humidifier, Gas Water Heater, Microwave, Range, Refrigerator, Wall Oven, Washer, Water Softener Owned
Bath: 1/2 Basement, Full Primary, Main Floor 1/2 Bath, Main Floor Full Bath, Upper Level Full Bath
Bathrooms Full: 2
Bathrooms Half: 2
Days on Site: 5
Dining: Breakfast Bar, Breakfast Area, Informal Dining Room, Kitchen/Dining Room, Living/Dining Room, Separate/Formal Dining Room
Down Payment Resource: Yes
Fireplace: Brick, Living Room
Foundation Size: 1794
Lot: Tree Coverage - Light
Lot Dimensions: 36x146x69x51x124
Parcel#: 0811621330148
Parking: Attached Garage, Garage Door Opener
Sewer: City Sewer/Connected
SQ FT Total: 3721
Water: City Water/Connected
Local Schools
School District: Edina
Listed By / Shown By
Listed By
Agency Name: Redfin Corporation
Agency Phone: 612-999-2909
Shown By
Agency Title: Joel Hentges - Re/Max Advantage Plus
Agency Phone: 952-475-9541

Estimate Your Payment
Estimated Payment
$ 2,229.20 per month $1,446.62 Principal & Interest $593.00 Property Tax $189.58 Homeowner's Insurance
7735 Tanglewood Court | MLS# 7106470
This home located at 7735 Tanglewood Court, Edina, MN 55439 is currently listed for sale with an asking price of $650,000. This property was built in 1981 and has 3 bedrooms and 2 full and 2 partial baths with 3721 sq. ft. Tanglewood Court is located in the Braemar Hills 09th Add subdivision within the Edina school district. Search Braemar Hills 09th Add real estate on www.homesbyjoel.com today.