

BEDS4
BATHS2 full 1 partial
SQUARE FEET2,319
MLS#7119855
STATUSActive
PROPERTY TYPEResidential -
SUBDIVISIONWinnetka Green
SCHOOLRobbinsdale
Property Description
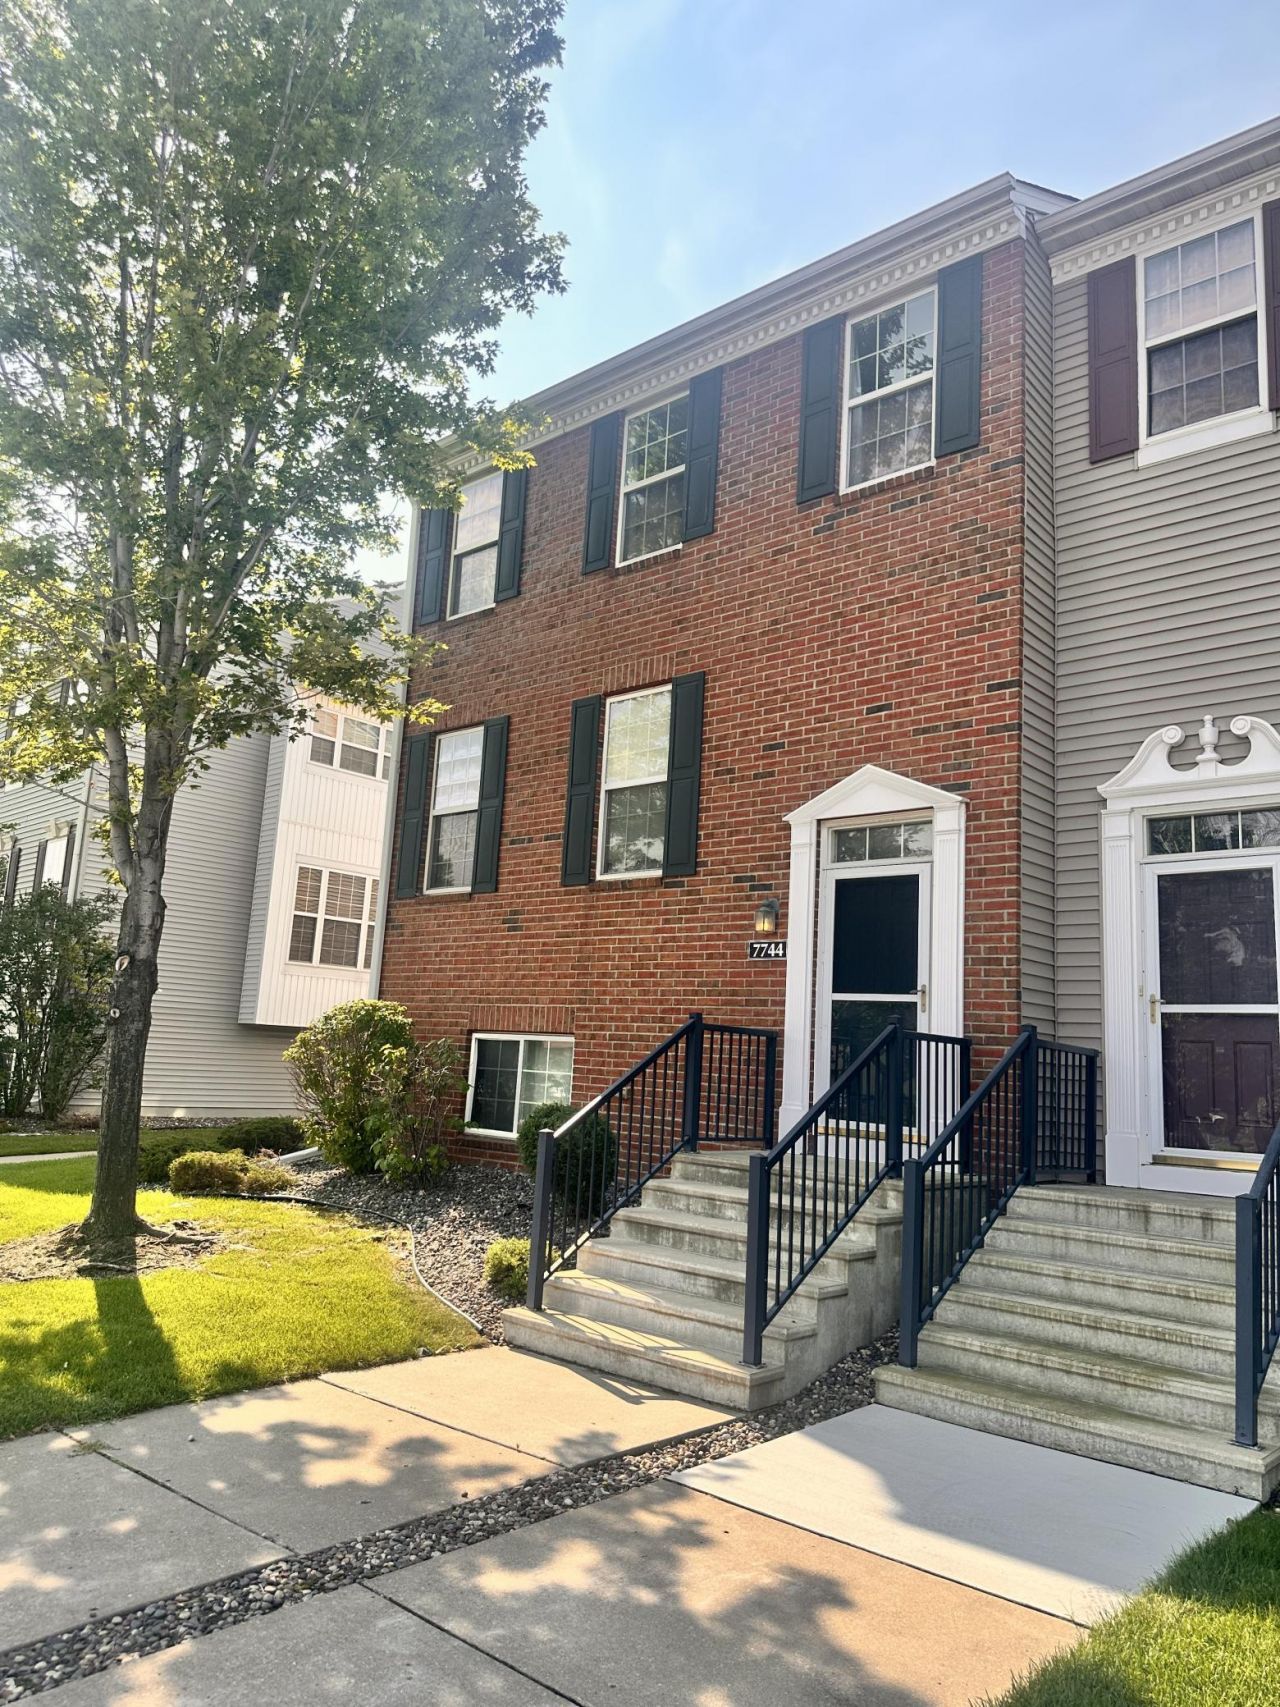
A beautiful 3-level END UNIT townhome with an abundance of natural light in the Winnetka Green community. Spacious and inviting living room features a cozy gas fireplace, perfect for relaxing or entertaining. The main level living room features high ceilings, and space for living area. Built in 2004, this home features an open floor plan, hardwood flooring, and a spacious primary suite with a private bath, separate shower, and garden tub. Association-maintained living offers convenience and peace of mind with dues covering hazard insurance, exterior building maintenance, lawn care, professional management, sanitation, sewer and snow removal. Located in a quiet neighborhood with easy access to parks, shopping, and major roads, this townhome offers comfort, space, and convenience in a highly desirable New Hope location.All failed window seals will be repaired before closing. The home features brand-new carpet throughout, a new stainless-steel refrigerator, and all countertops ? including the kitchen and all bathroom vanities ? have been upgraded to quartz.
Property Features
Property Type: Residential -
Basement: Yes
Basement: Block, Drain Tiled, Sump Pump, Walkout
Cooling: Dual
Fireplaces: 1
Fuel Type: Natural Gas
Garage: 2 car attached
Heating: Forced Air
Lot Size: 0.04 Acres
Roof Type: Age Over 8 Years
Stories: 2.0
Taxes: $4,740
Year Built: 2004
Feature Descriptions
Additional Living Info.: 3 BR on One Level
Appliances: Air-To-Air Exchanger, Dishwasher, Disposal, Dryer, Humidifier, Refrigerator
Bath: Double Sink, Bathroom Ensuite, Full Primary, Main Floor 1/2 Bath, Separate Tub & Shower, Upper Level Full Bath, Jetted Tub, Walk-In Shower Stall
Bathrooms 3/4: 1
Bathrooms Full: 1
Bathrooms Half: 1
Days on Site: 80
Down Payment Resource: Yes
Exterior: Block, Brick, Frame
Fireplace: Family Room, Gas
Foundation Size: 2619
HOA Fee: $463/ Monthly
Lot Dimensions: 29x59x29x59
Parcel#: 0511821330221
Parking: Attached Garage, Concrete, Finished Garage, Insulated Garage, Tuckunder Garage
Sewer: City Sewer/Connected
SQ FT Total: 2319
Water: City Water/Connected
Room Sizes
Deck: 6x8
Dining Room: 11x11
Family Room: 17x14
Bedroom: 23x13
Bedroom 4: 16x13
Garage: 20x20
Kitchen: 12x10
Living Room: 16x12
Bedroom 2: 12x12
Bedroom 3: 12x12
Local Schools
School District: Robbinsdale
Listed By / Shown By
Listed By
Agency Name: National Realty Guild
Agency Phone: 651-330-8001
Shown By
Agency Title: Joel Hentges - Re/Max Advantage Plus
Agency Phone: 952-475-9541

Estimate Your Payment
Estimated Payment
$ 1,147.65 per month $665.44 Principal & Interest $395.00 Property Tax $87.21 Homeowner's Insurance
7744 Elm Grove Court | MLS# 7119855
This home located at 7744 Elm Grove Court, New Hope, MN 55428 is currently listed for sale with an asking price of $299,000. This property was built in 2004 and has 4 bedrooms and 2 full and 1 partial baths with 2319 sq. ft. Elm Grove Court is located in the Winnetka Green subdivision within the Robbinsdale school district. Search Winnetka Green real estate on www.homesbyjoel.com today.