

BEDS4
BATHS2 full 1 partial
SQUARE FEET1,864
MLS#7071573
STATUSActive
PROPERTY TYPEResidential - Single Family
SUBDIVISIONChamplin River Park 3rd Add
SCHOOLAnoka-Hennepin
Property Description
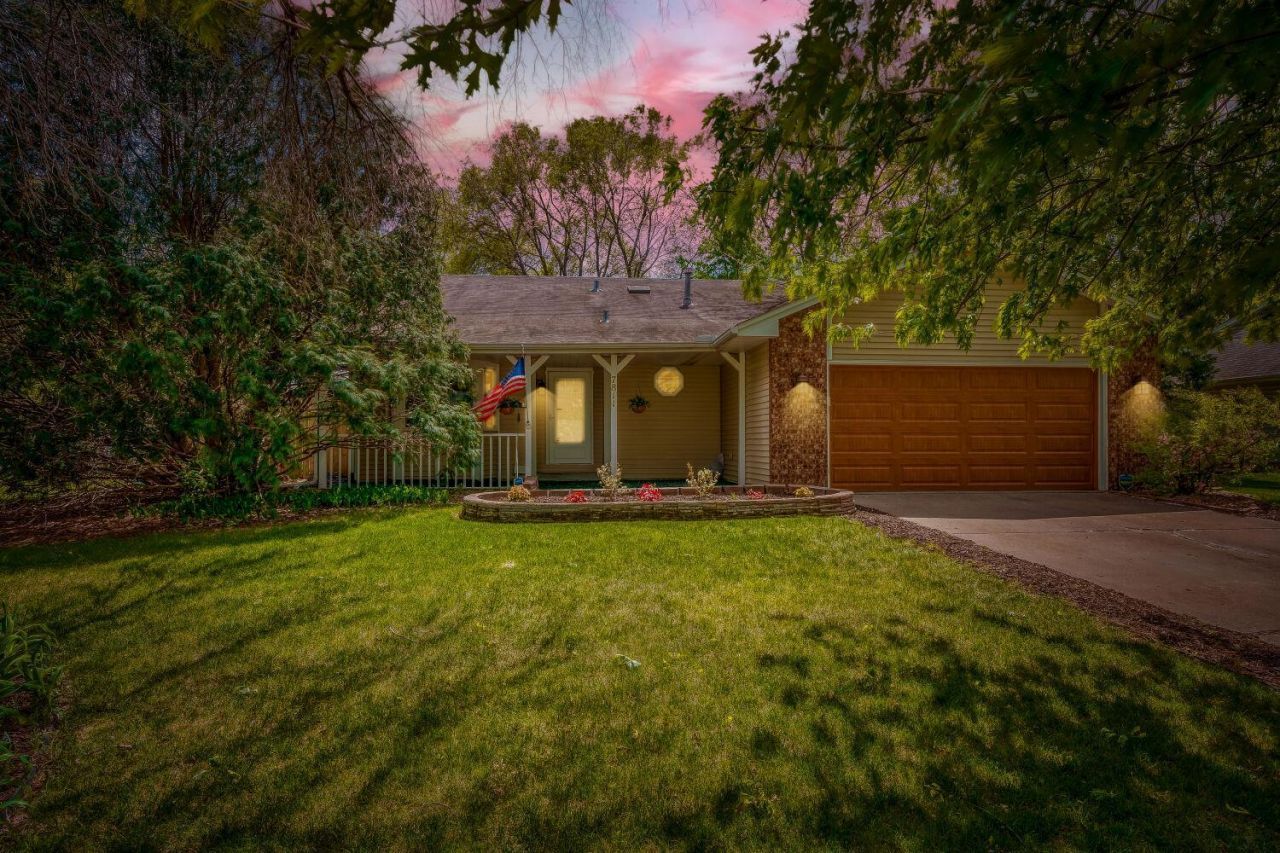
Plenty to like about this home. Great curb appeal with a well landscaped front yard leading you a spacious covered front porch. Enter the main floor with ample room in entry area, main floor laundry, well laid out kitchen with ample cabinets. Upper level features comfortable living room, 2 bedrooms and a full walk through bath. Lower level offers cozy family room, 3/4 bath and 2 bedrooms. 4th Level is a clean pallet for the new owners vision. Can you say workshop, exercise room or craft room? Home features newly fenced yard, steel 6x10 shed, patio and in ground sprinkler system.
Property Features
Property Type: Residential - Single Family
Basement: Block
Cooling: Central Air
Fireplaces: 1
Fuel Type: Natural Gas
Garage: 2 car attached
Heating: Forced Air
Lot Size: 0.23 Acres
Roof Type: Age Over 8 Years
Stories: 4.0
Taxes: $4,052
Year Built: 1990
Feature Descriptions
Additional Living Info.: Main Floor Laundry
Additional Structures: Storage Shed
Appliances: Dishwasher, Disposal, Dryer, Microwave, Range, Refrigerator, Washer, Water Softener Owned
Bath: 3/4 Primary, Full Basement, Main Floor 1/2 Bath, Upper Level Full Bath, Primary Walk-Thru
Bathrooms 3/4: 1
Bathrooms Full: 1
Bathrooms Half: 1
Days on Site: 16
Dining: Breakfast Area, Separate/Formal Dining Room
Down Payment Resource: Yes
Exterior: Block
Fencing: Wood
Fireplace: Decorative
Foundation Size: 1430
Lot: Irregular Lot, Tree Coverage - Medium
Lot Dimensions: 80x125
Parcel#: 2912021330043
Parking: Attached Garage, Garage Door Opener, Insulated Garage
Sewer: City Sewer/Connected
Water: City Water/Connected
Room Sizes
Dining Room: 12x16
Family Room: 11x22
Bedroom: 11x16
Bedroom 4: 10x12
Kitchen: 11x14
Laundry: 8x7
Bedroom 2: 10x11
Bedroom 3: 11x15
Local Schools
School District: Anoka-Hennepin
Listed By / Shown By
Listed By
Agency Name: Edina Realty, Inc.
Agency Phone: 763-295-3456
Shown By
Agency Title: Joel Hentges - Re/Max Advantage Plus
Agency Phone: 952-475-9541

Estimate Your Payment
Estimated Payment
$ 1,306.80 per month $856.84 Principal & Interest $337.67 Property Tax $112.29 Homeowner's Insurance
7811 118th Avenue N | MLS# 7071573
This single family home located at 7811 118th Avenue N, Champlin, MN 55316 is currently listed for sale with an asking price of $385,000. This property was built in 1990 and has 4 bedrooms and 2 full and 1 partial baths with 1864 sq. ft. 118th Avenue N is located in the Champlin River Park 3rd Add subdivision within the Anoka-Hennepin school district. Search Champlin River Park 3rd Add real estate on www.homesbyjoel.com today.