

BEDS4
BATHS3 full
SQUARE FEET6,142
MLS#7121861
STATUSActive
PROPERTY TYPEResidential - Single Family
SUBDIVISIONMaple Groves Lakeshore West 5th Add
SCHOOLOsseo
Property Description
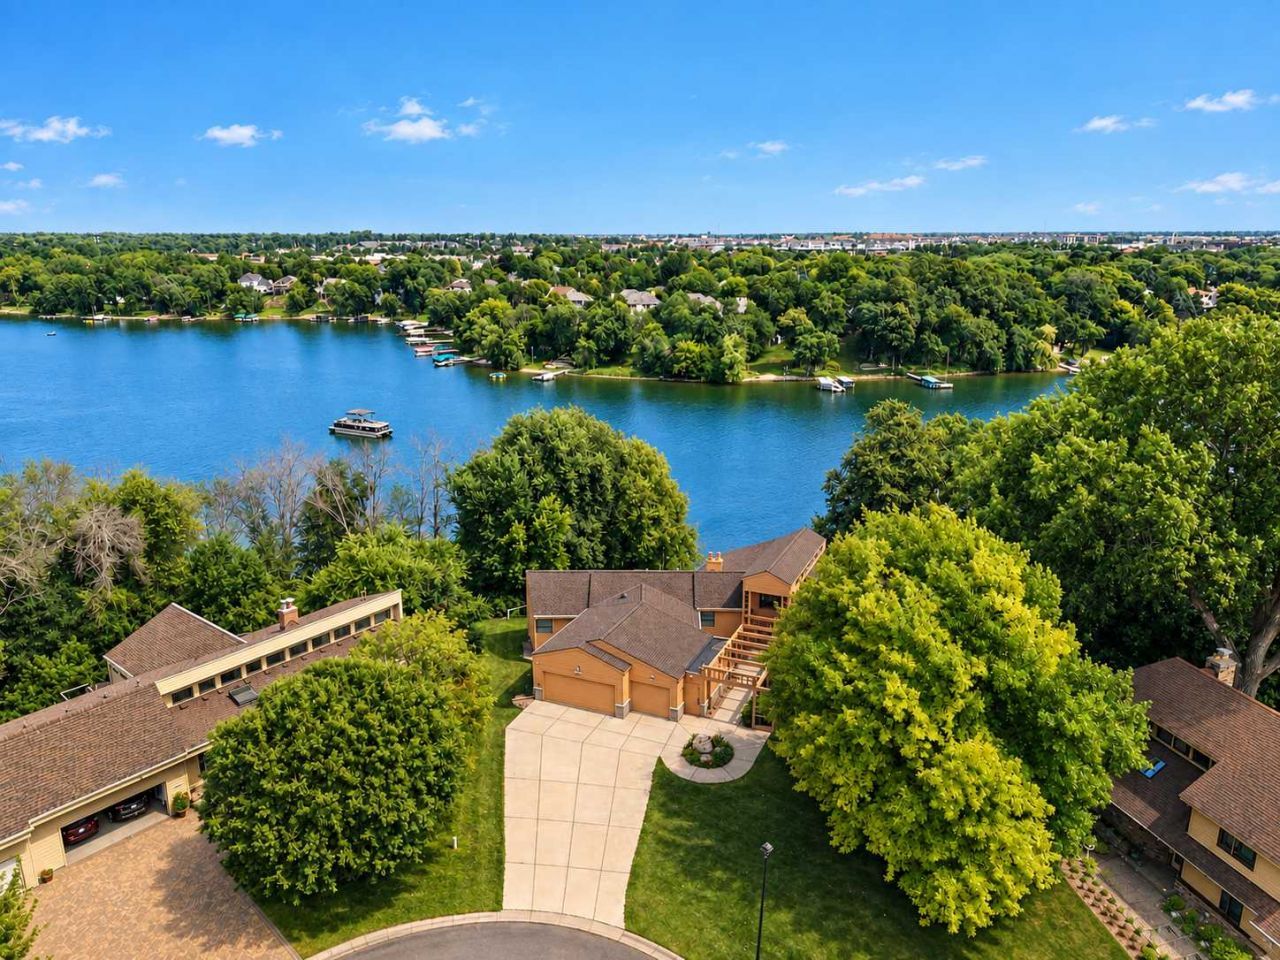
Exceptional Fish Lake Retreat in Maple Grove! Set on a private 1.22-acre cul-de-sac homesite with an impressive 385 feet of shoreline, this architect-designed 5-bedroom, 3-bath lake home was thoughtfully created to capture spectacular water views throughout. Meticulously maintained inside and out, the home offers a remarkable blend of privacy, space, and year-round lake living. The impressive owner's suite features a private balcony overlooking the lake, a full newly remodeled bath, a generous walk-in closet, and a bonus room. Three main-level bedrooms each enjoy their own private outdoor balcony. Designed for entertaining, the main level flows beautifully through the kitchen, dining areas, inviting family room with an impressive fireplace, and relaxing 3-season porch. Two expansive outdoor decks complement the home's distinctive architecture while showcasing panoramic lake views. The finished lower level offers additional living and entertaining space with a living room, office, recreation room, and second fireplace. There is an upper-floor fun hideaway. Outside, enjoy the sprawling backyard and extensive shoreline. Fish Lake becomes your year-round playground for boating, fishing, swimming, water skiing, skating, and snowmobiling. All this just 25 minutes from downtown Minneapolis?your own 'Up North retreat without the drive!
Property Features
Property Type: Residential - Single Family
Basement: Yes
Basement: Block, Daylight/Lookout Windows, Egress Window(s), Finished, Full, Storage Space, Sump Pump, Walkout
Cooling: Central Air
Fireplaces: 2
Fuel Type: Natural Gas
Garage: 3 car attached
Heating: Fireplace(s)
Lot Size: 1.22 Acres
Stories: 1.5
Taxes: $18,690
Year Built: 1986
Feature Descriptions
Additional Living Info.: 3 BR on One Level, Main Floor Bedroom, Main Floor Laundry
Appliances: Cooktop, Dishwasher, Disposal, Dryer, Electronic Air Filter, Freezer, Gas Water Heater, Microwave, Refrigerator, Washer, Water Softener Owned
Bath: Full Primary, Full Basement, Private Primary, Main Floor Full Bath, Separate Tub & Shower, Walk-In Shower Stall
Bathrooms Full: 3
Days on Site: 37
Dining: Informal Dining Room, Kitchen/Dining Room, Other
Fireplace: Family Room, Other
Foundation Size: 3071
Lot: Irregular Lot, Tree Coverage - Medium
Lot Dimensions: 54x240x137x42x206x241
Parcel#: 2111922440004
Parking: Attached Garage, Concrete
Sewer: City Sewer/Connected
Special View Info: Lake View
SQ FT Total: 6142
Water: City Water/Connected
Water Features: Dock, Lake Front, Lake View
Room Sizes
Dining Room: 20x10
Family Room: 27x33
Bedroom 5: 20x13
Bedroom: 14x14
Bedroom 4: 14x16
Informal Dining Room: 14x9
Kitchen: 9x10
Laundry: 9x8
Living Room: 24x23
Office: 23x25
Recreation Room: 27x33
Screened Porch: 11x9
Bedroom 2: 19x15
Bedroom 3: 18x18
Local Schools
School District: Osseo
Listed By / Shown By
Listed By
Agency Name: eXp Realty
Agency Phone: 320-500-4397
Shown By
Agency Title: Joel Hentges - Re/Max Advantage Plus
Agency Phone: 952-475-9541

Estimate Your Payment
Estimated Payment
$ 5,522.14 per month $3,505.27 Principal & Interest $1,557.50 Property Tax $459.38 Homeowner's Insurance
7846 Ithaca Lane N | MLS# 7121861
This single family home located at 7846 Ithaca Lane N, Maple Grove, MN 55311 is currently listed for sale with an asking price of $1,575,000. This property was built in 1986 and has 4 bedrooms and 3 full baths with 6142 sq. ft. Ithaca Lane N is located in the Maple Groves Lakeshore West 5th Add subdivision within the Osseo school district. Search Maple Groves Lakeshore West 5th Add real estate on www.homesbyjoel.com today.